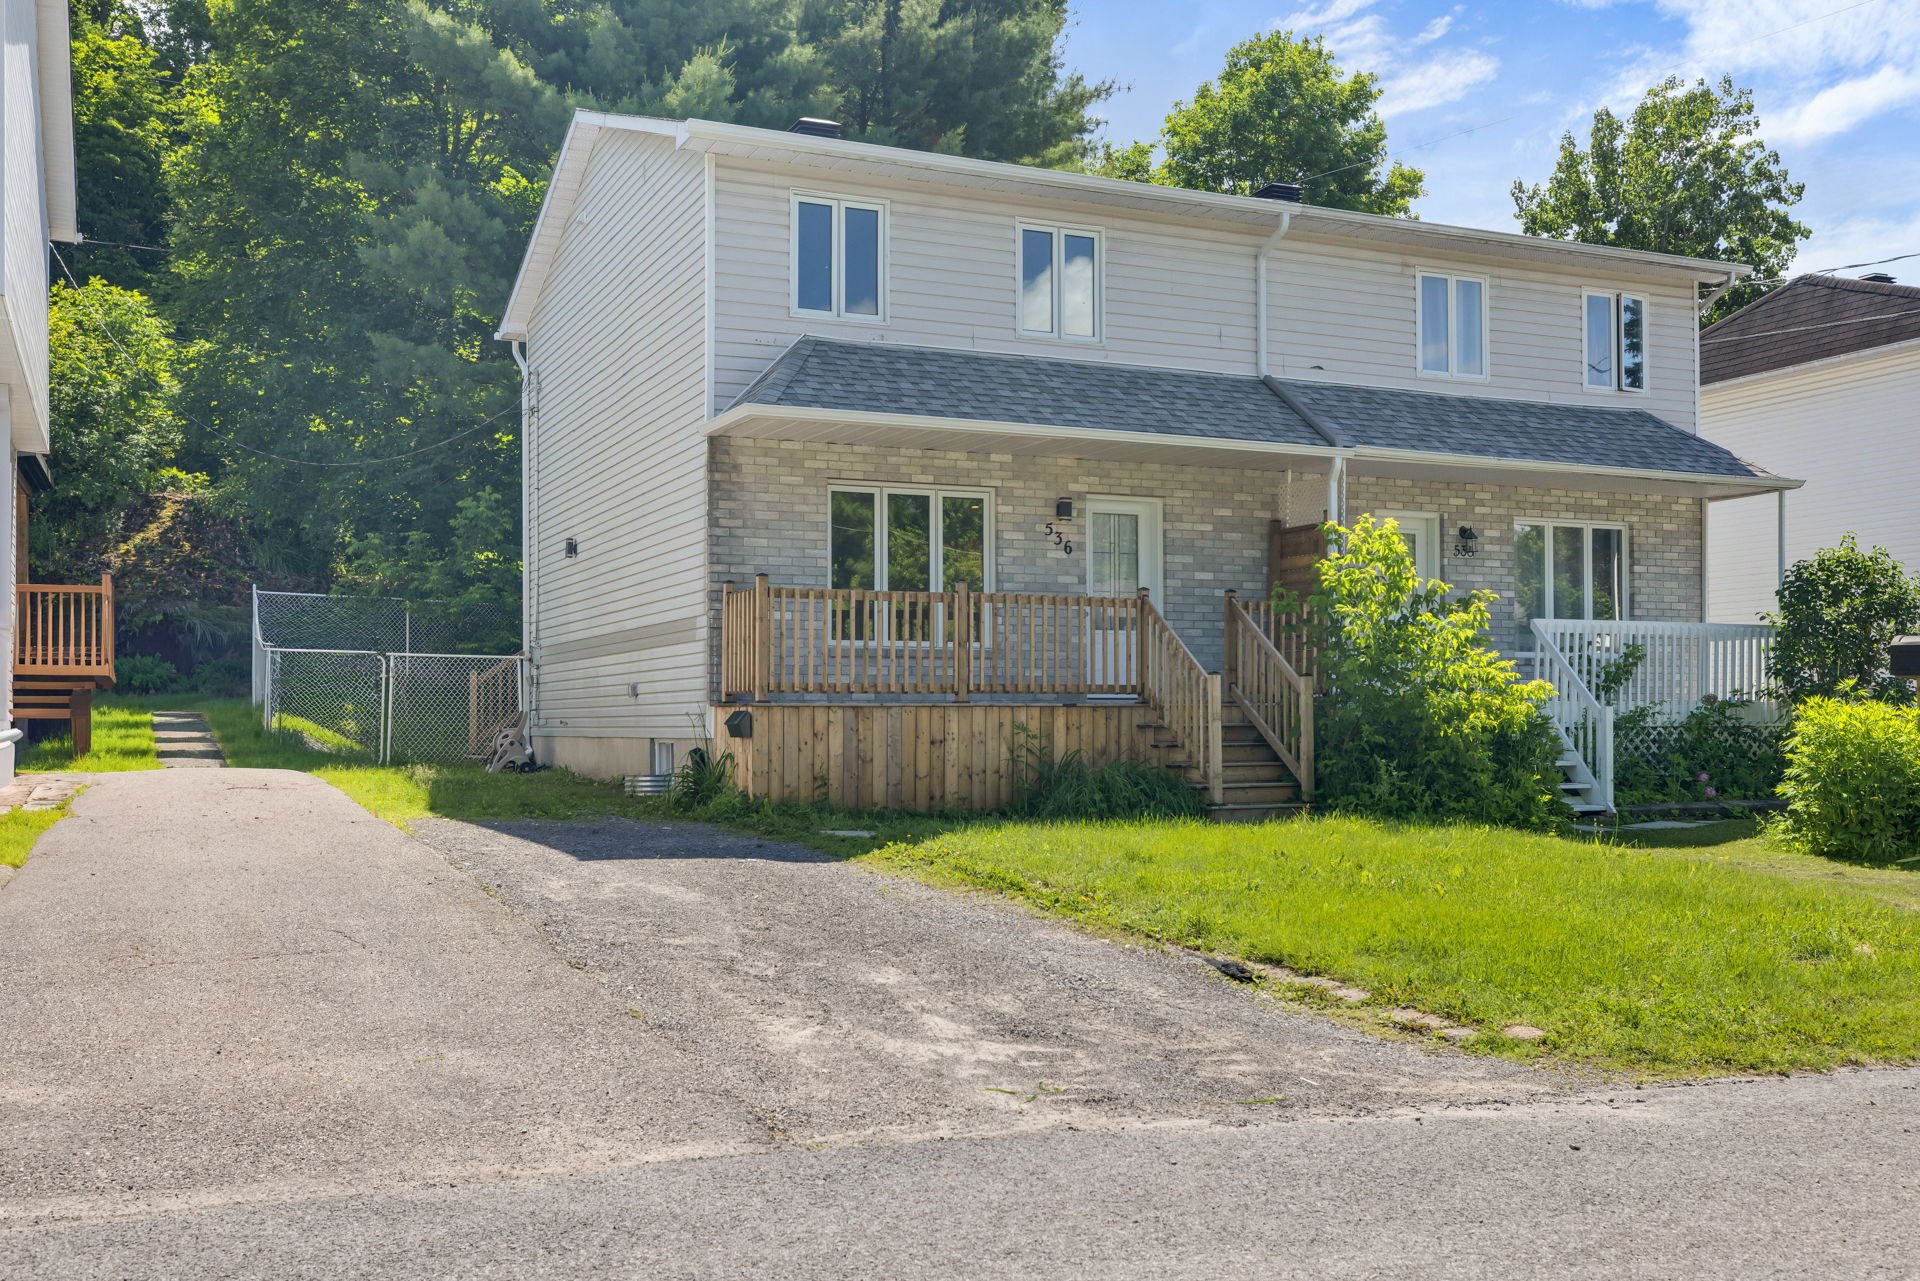
536 Rue Matte
Gatineau (Buckingham), Buckingham East, J8L3T5
Two or more storey | MLS: 26984653
4
1
1120 PC
1990
$399,900
Frontage 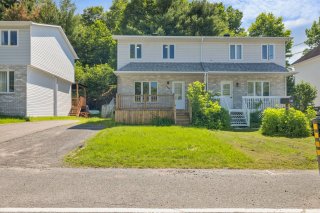 Hallway
 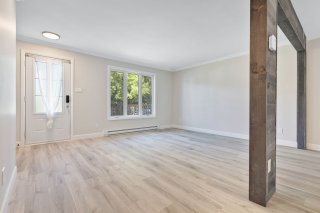 Living room
 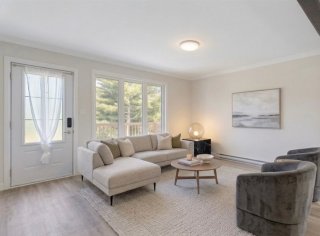 Overall View
 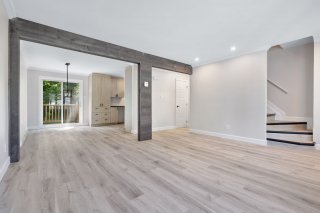 Living room
 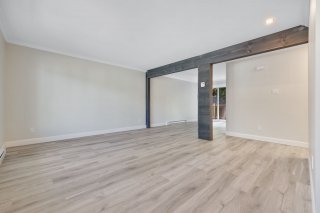 Living room
 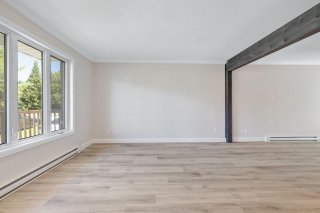 Kitchen
 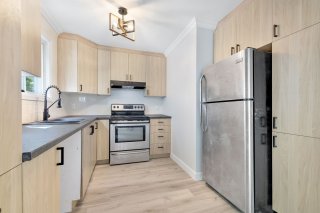 Kitchen
 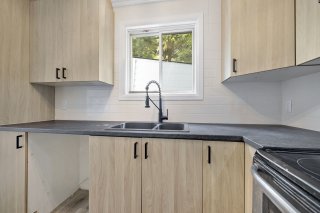 Kitchen
 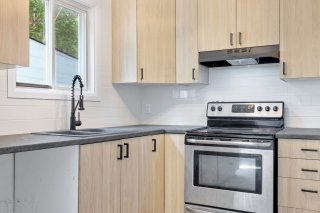 Kitchen
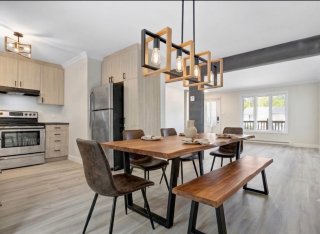
 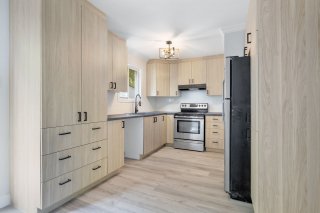 Dining room
 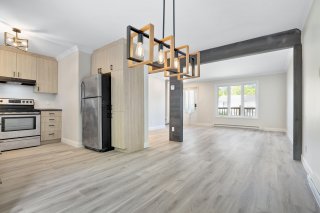 Dining room
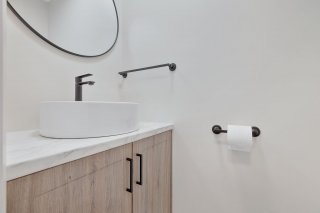
  Washroom
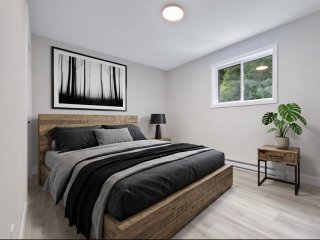
  Primary bedroom
  Bedroom
 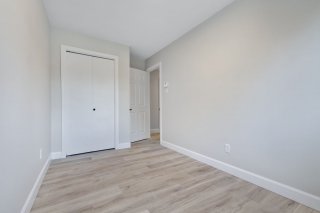 Corridor
 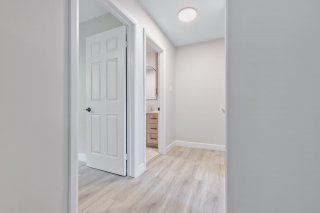 Bathroom
 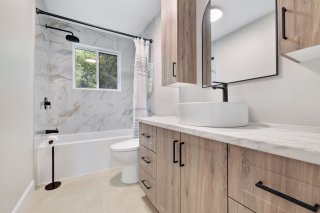 Bathroom
 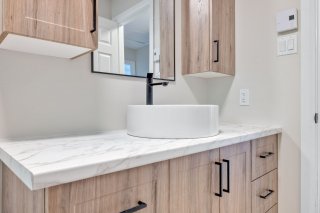 Bedroom
 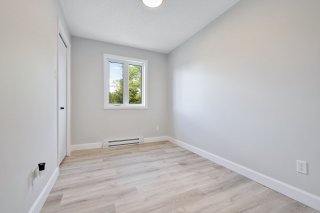 Corridor
 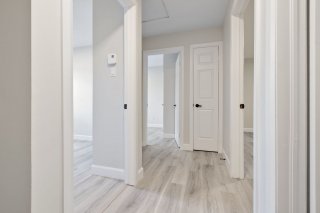 Overall View
 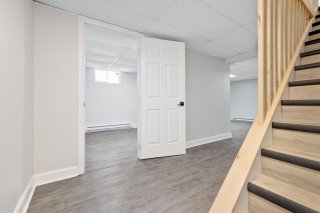 Bedroom
 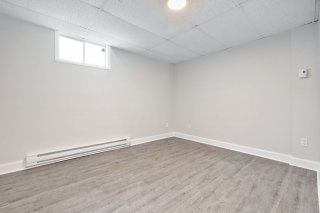 Family room
 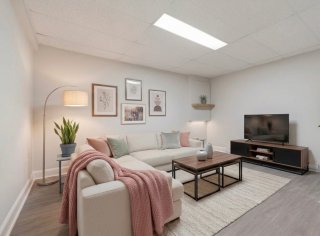 Family room
 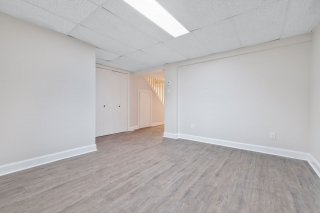 Family room
 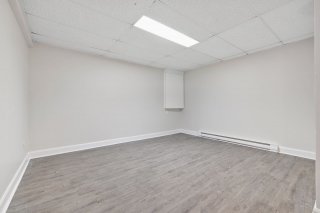 Laundry room
 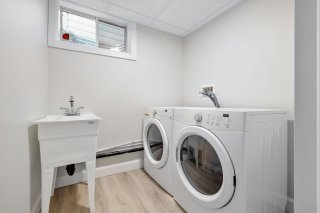 Backyard
 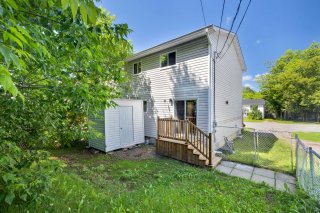 Back facade
 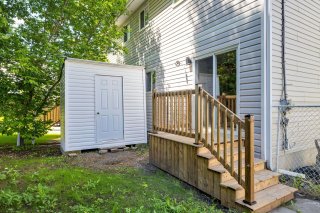 Kitchen
 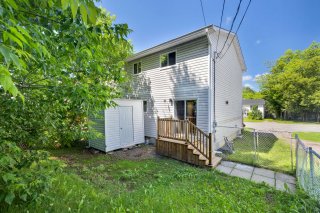 Back facade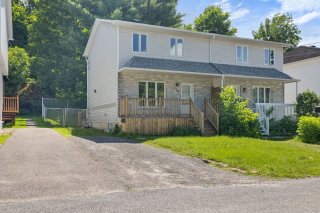
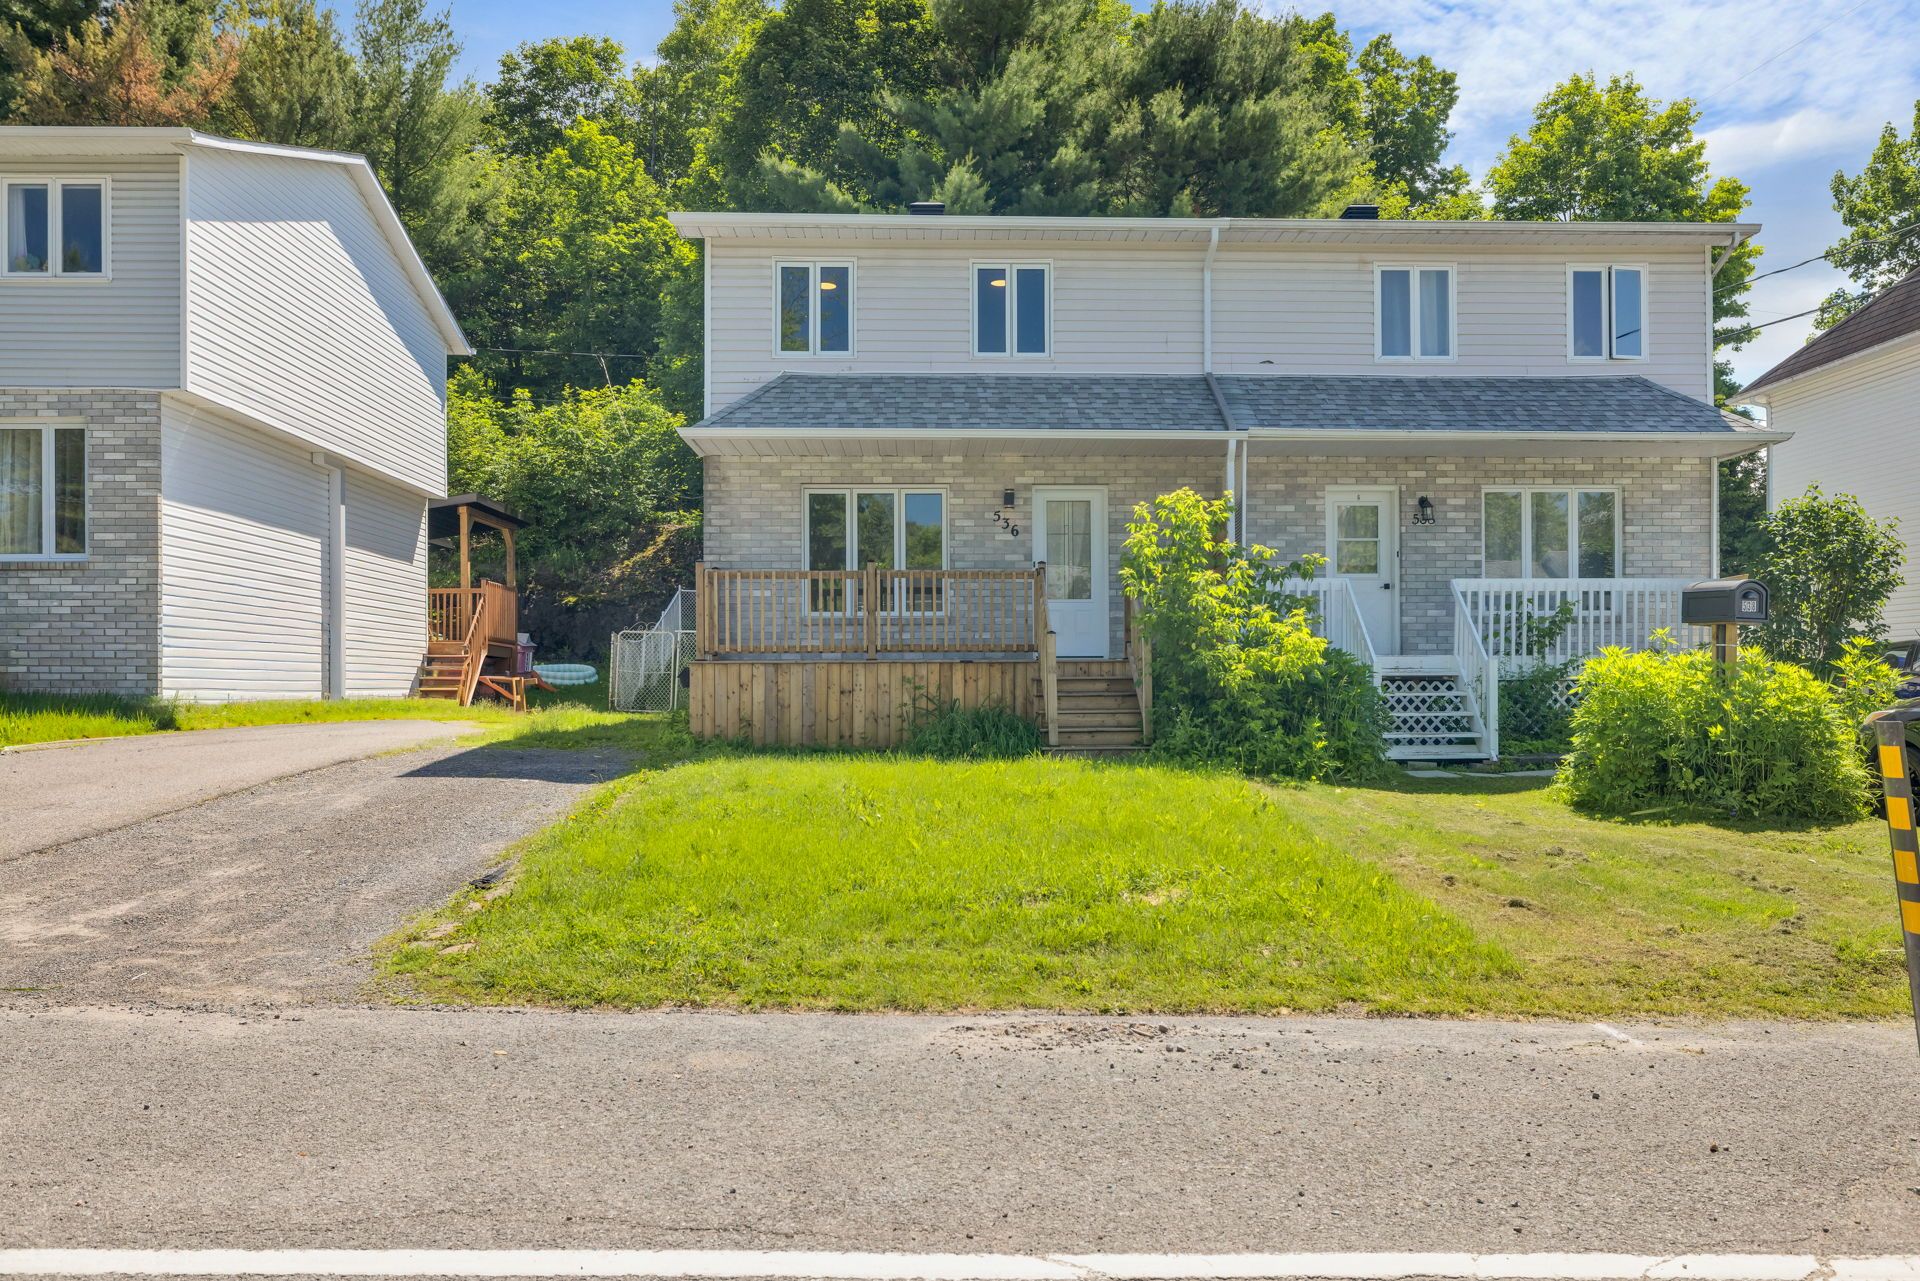 Hallway
 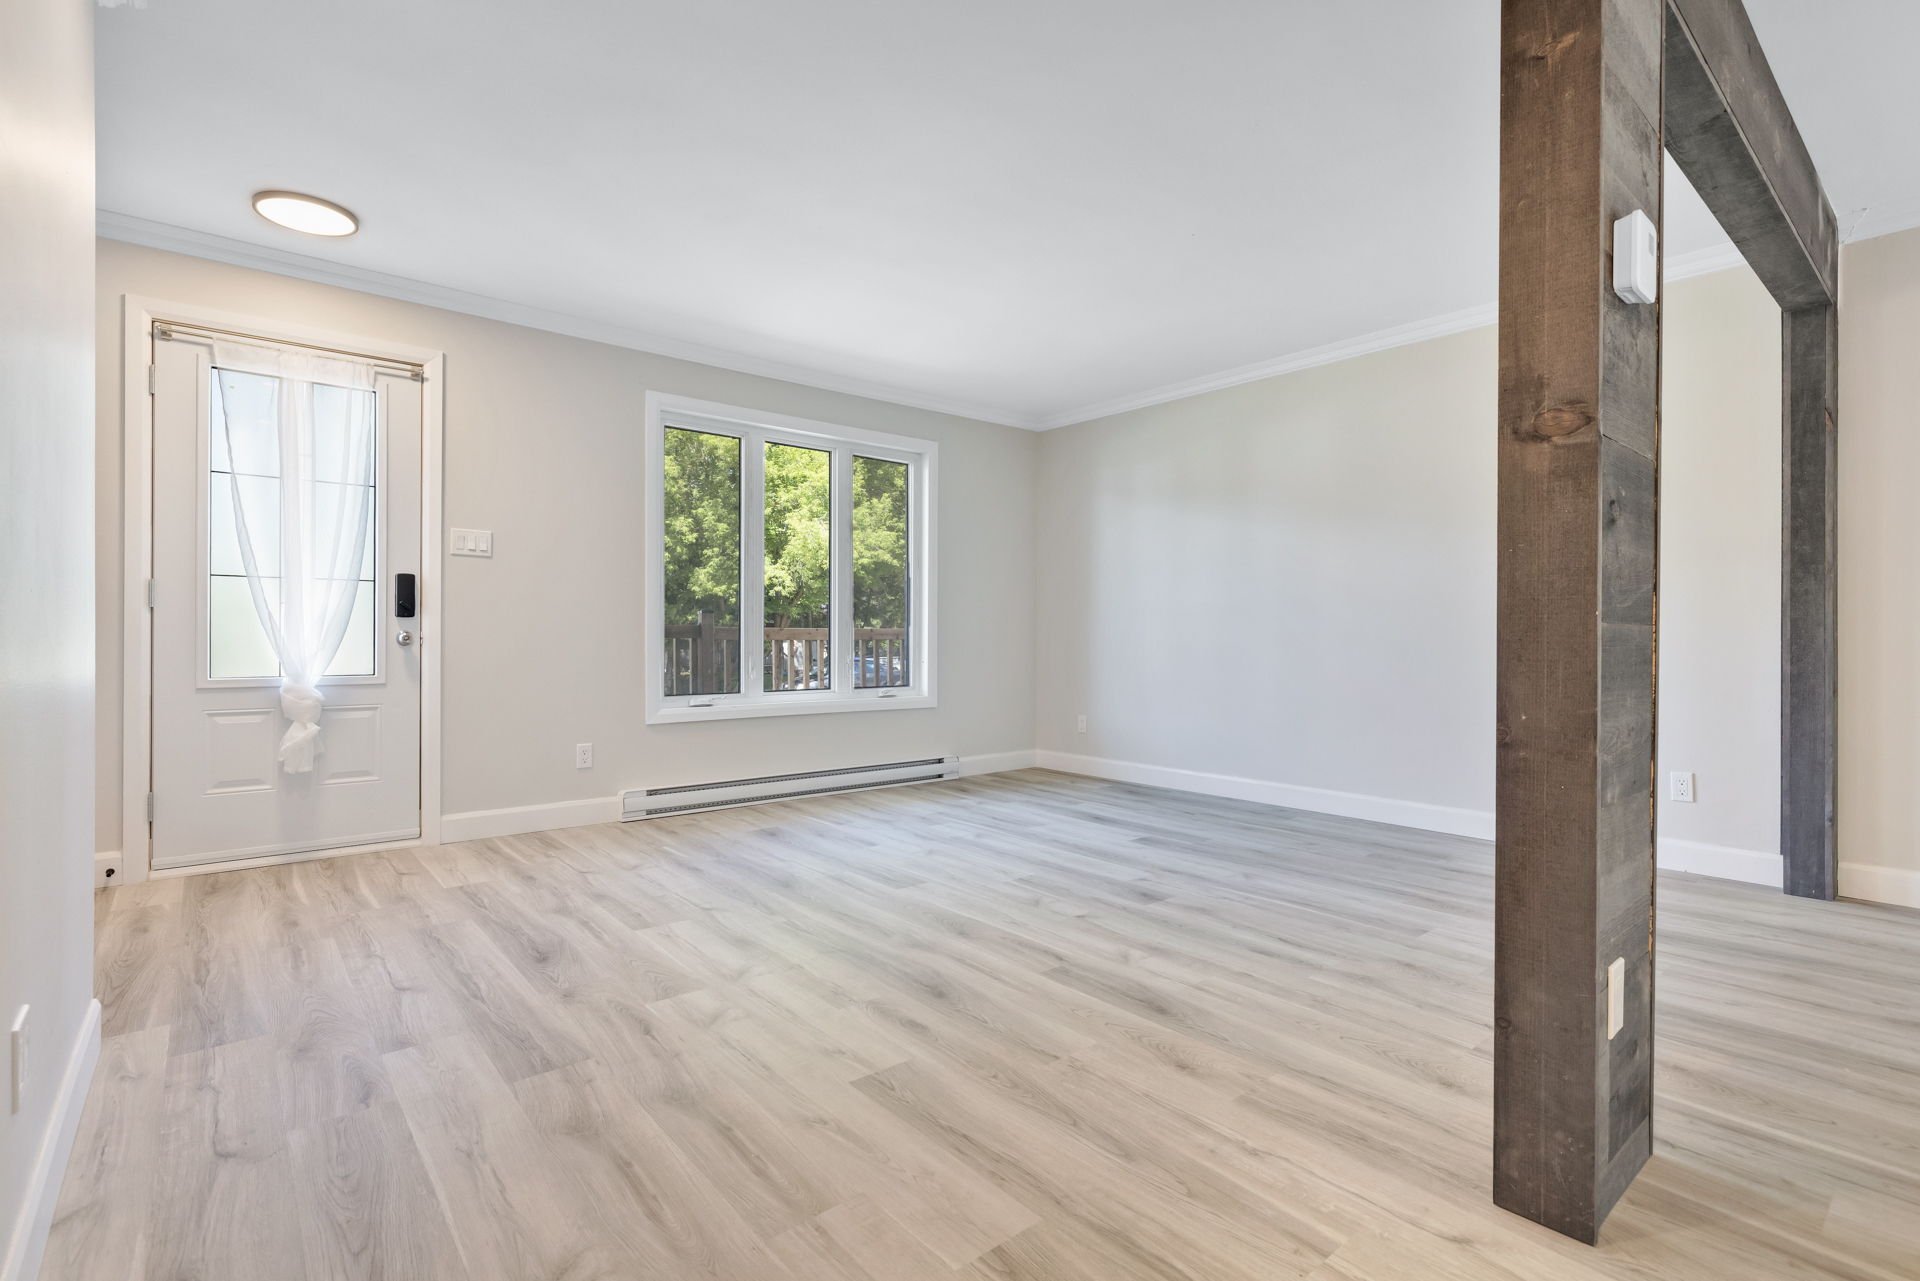 Living room
 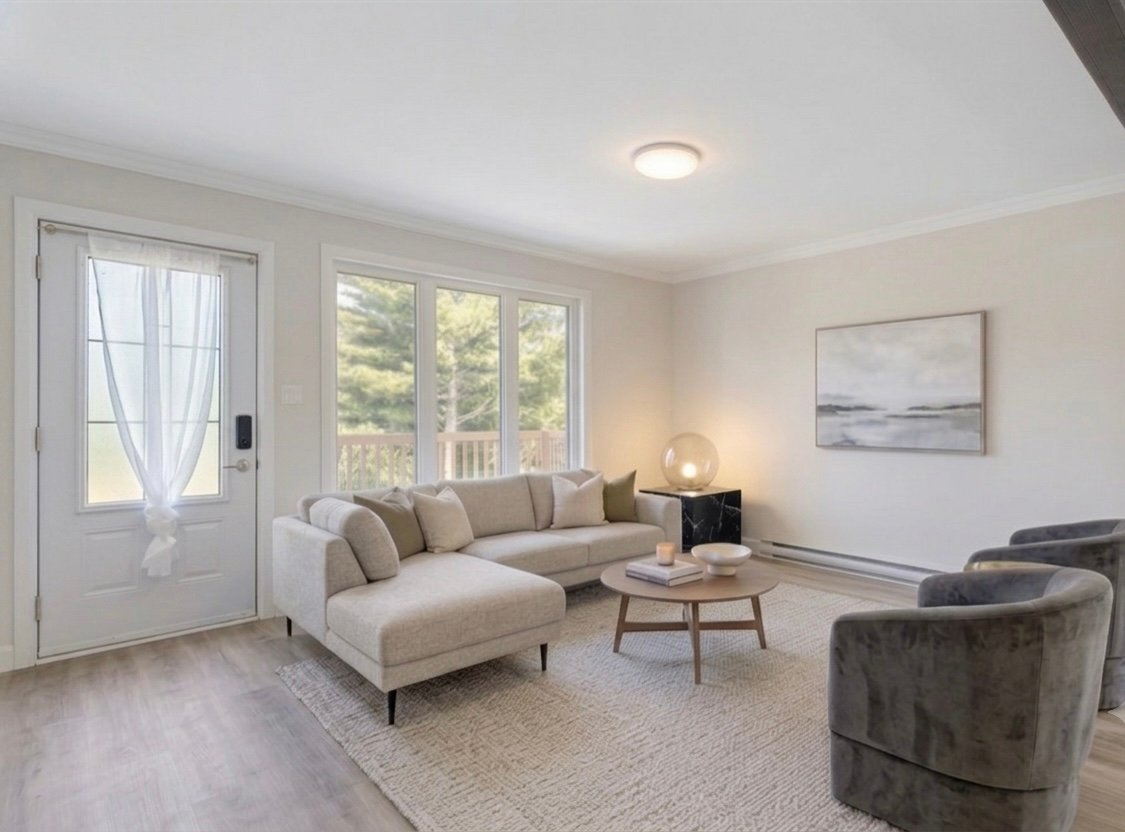 Overall View
 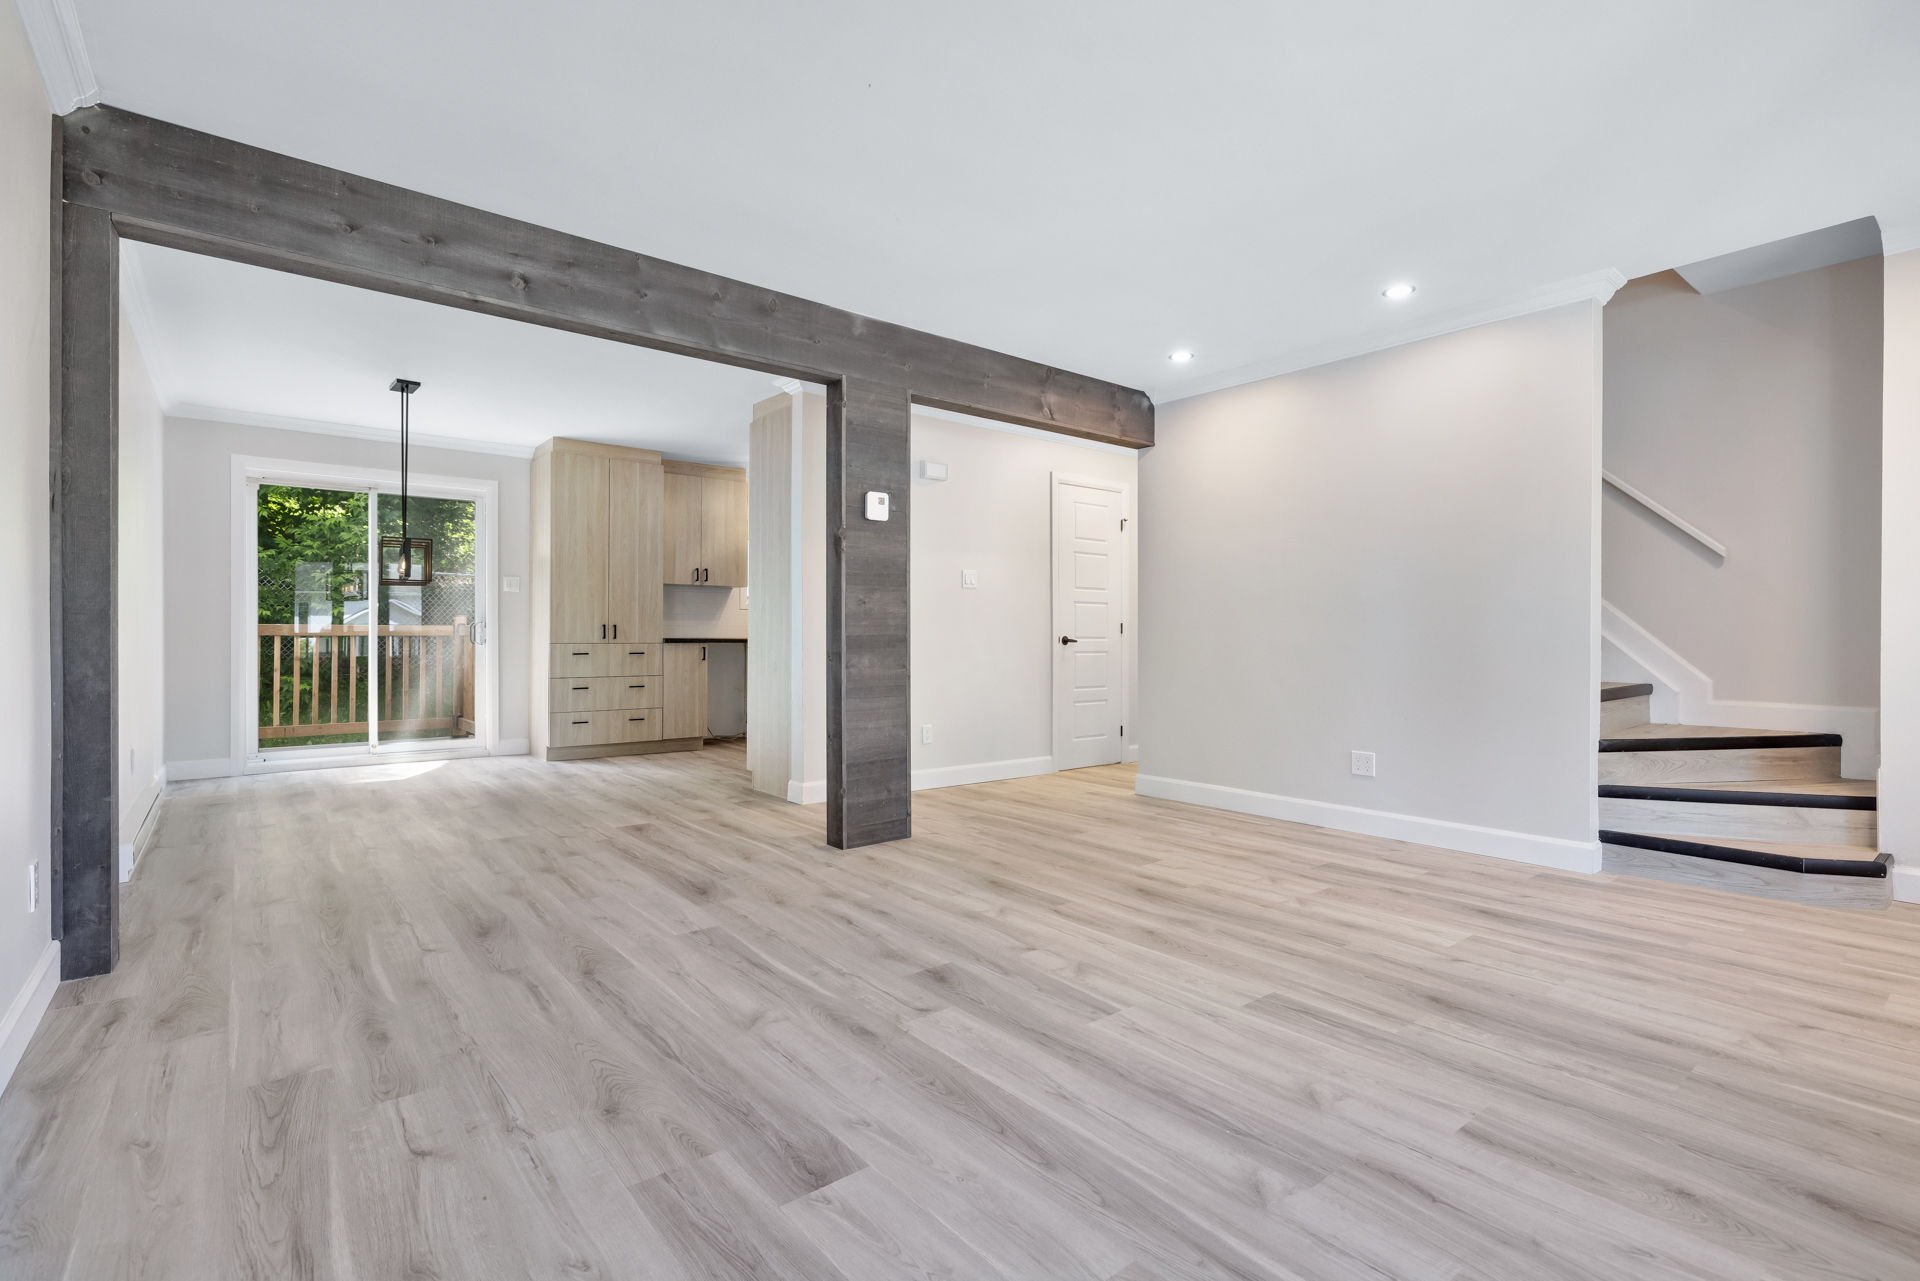 Living room
 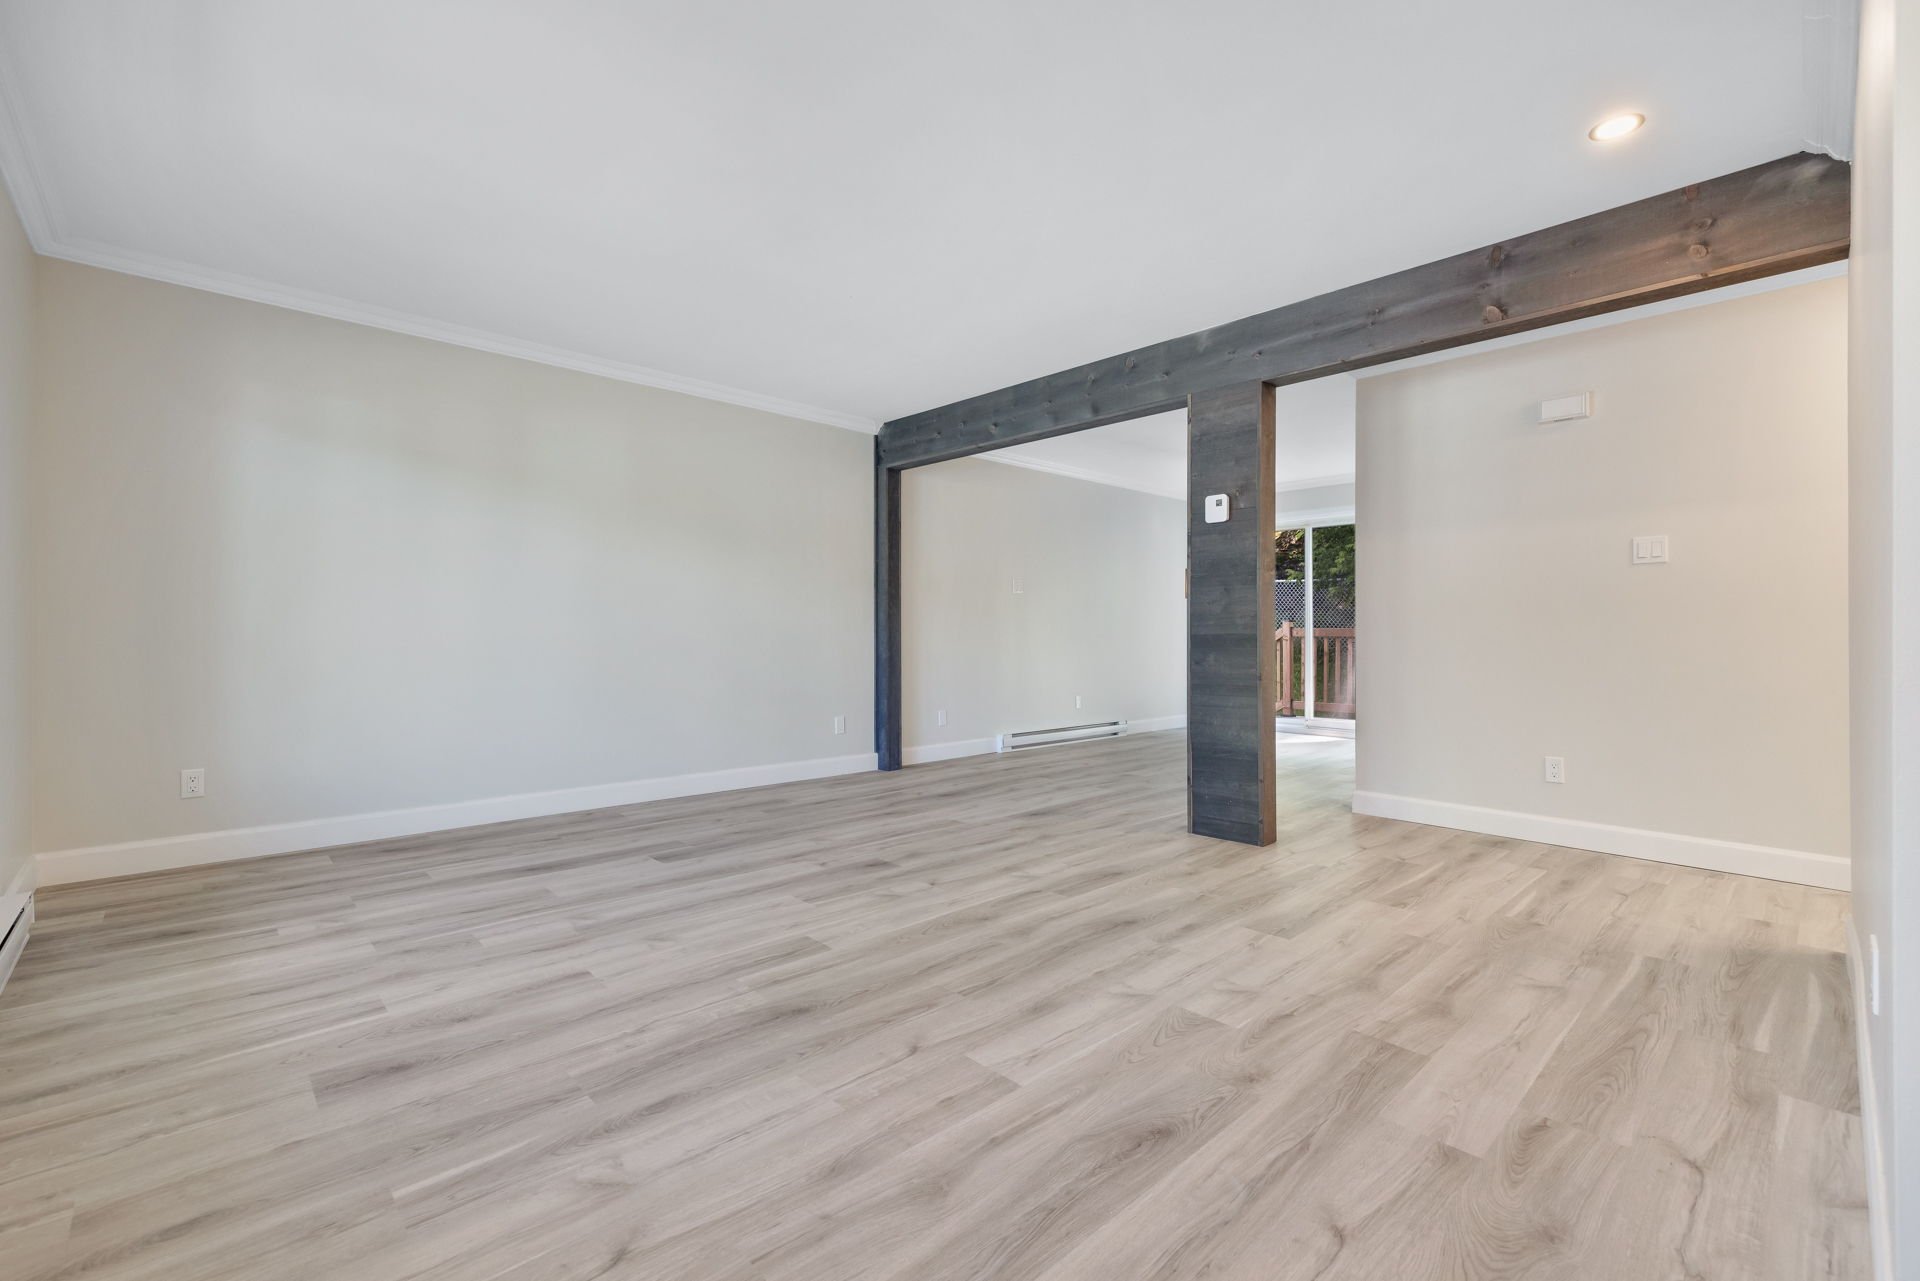 Living room
 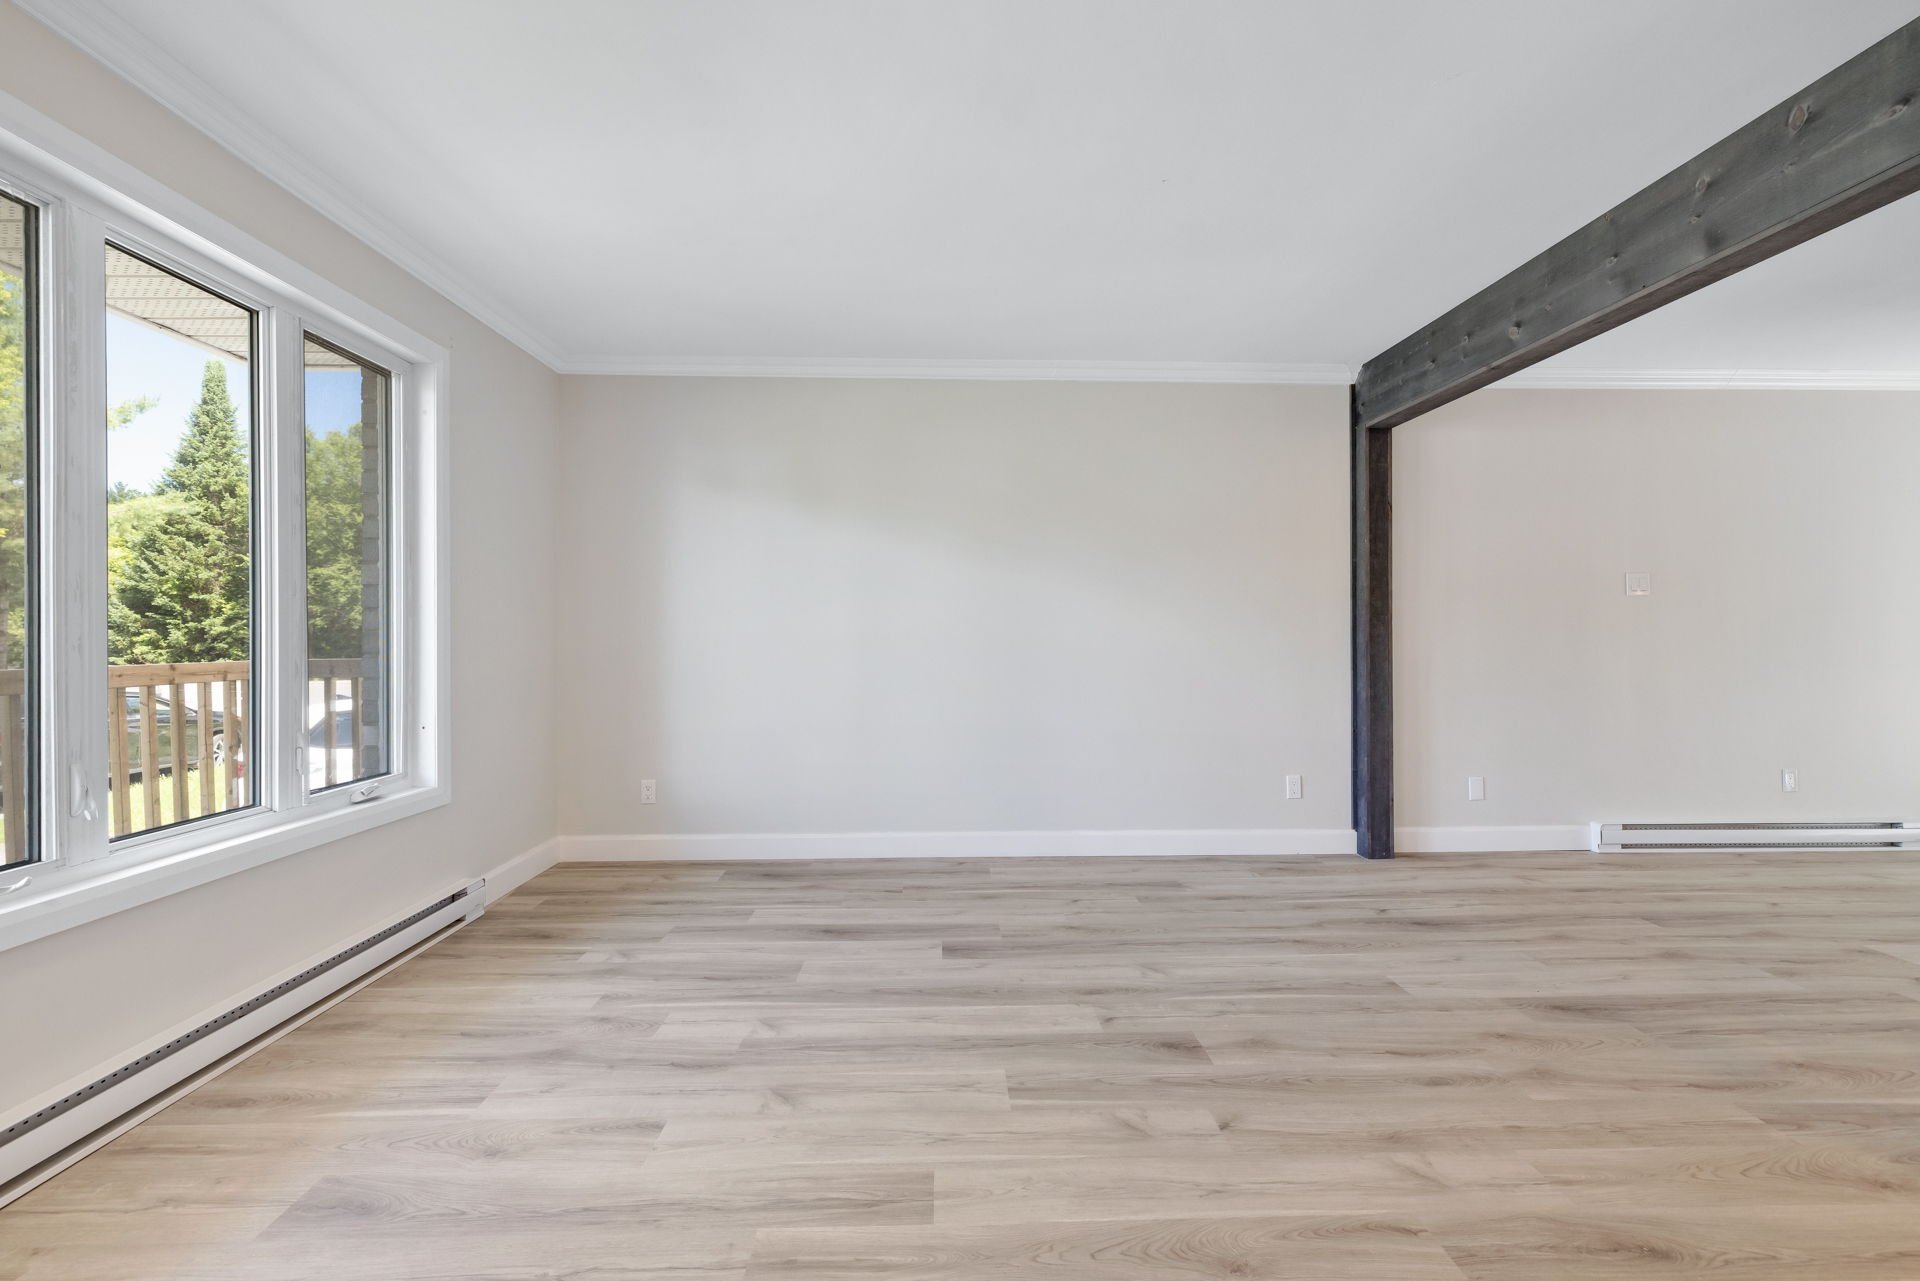 Kitchen
 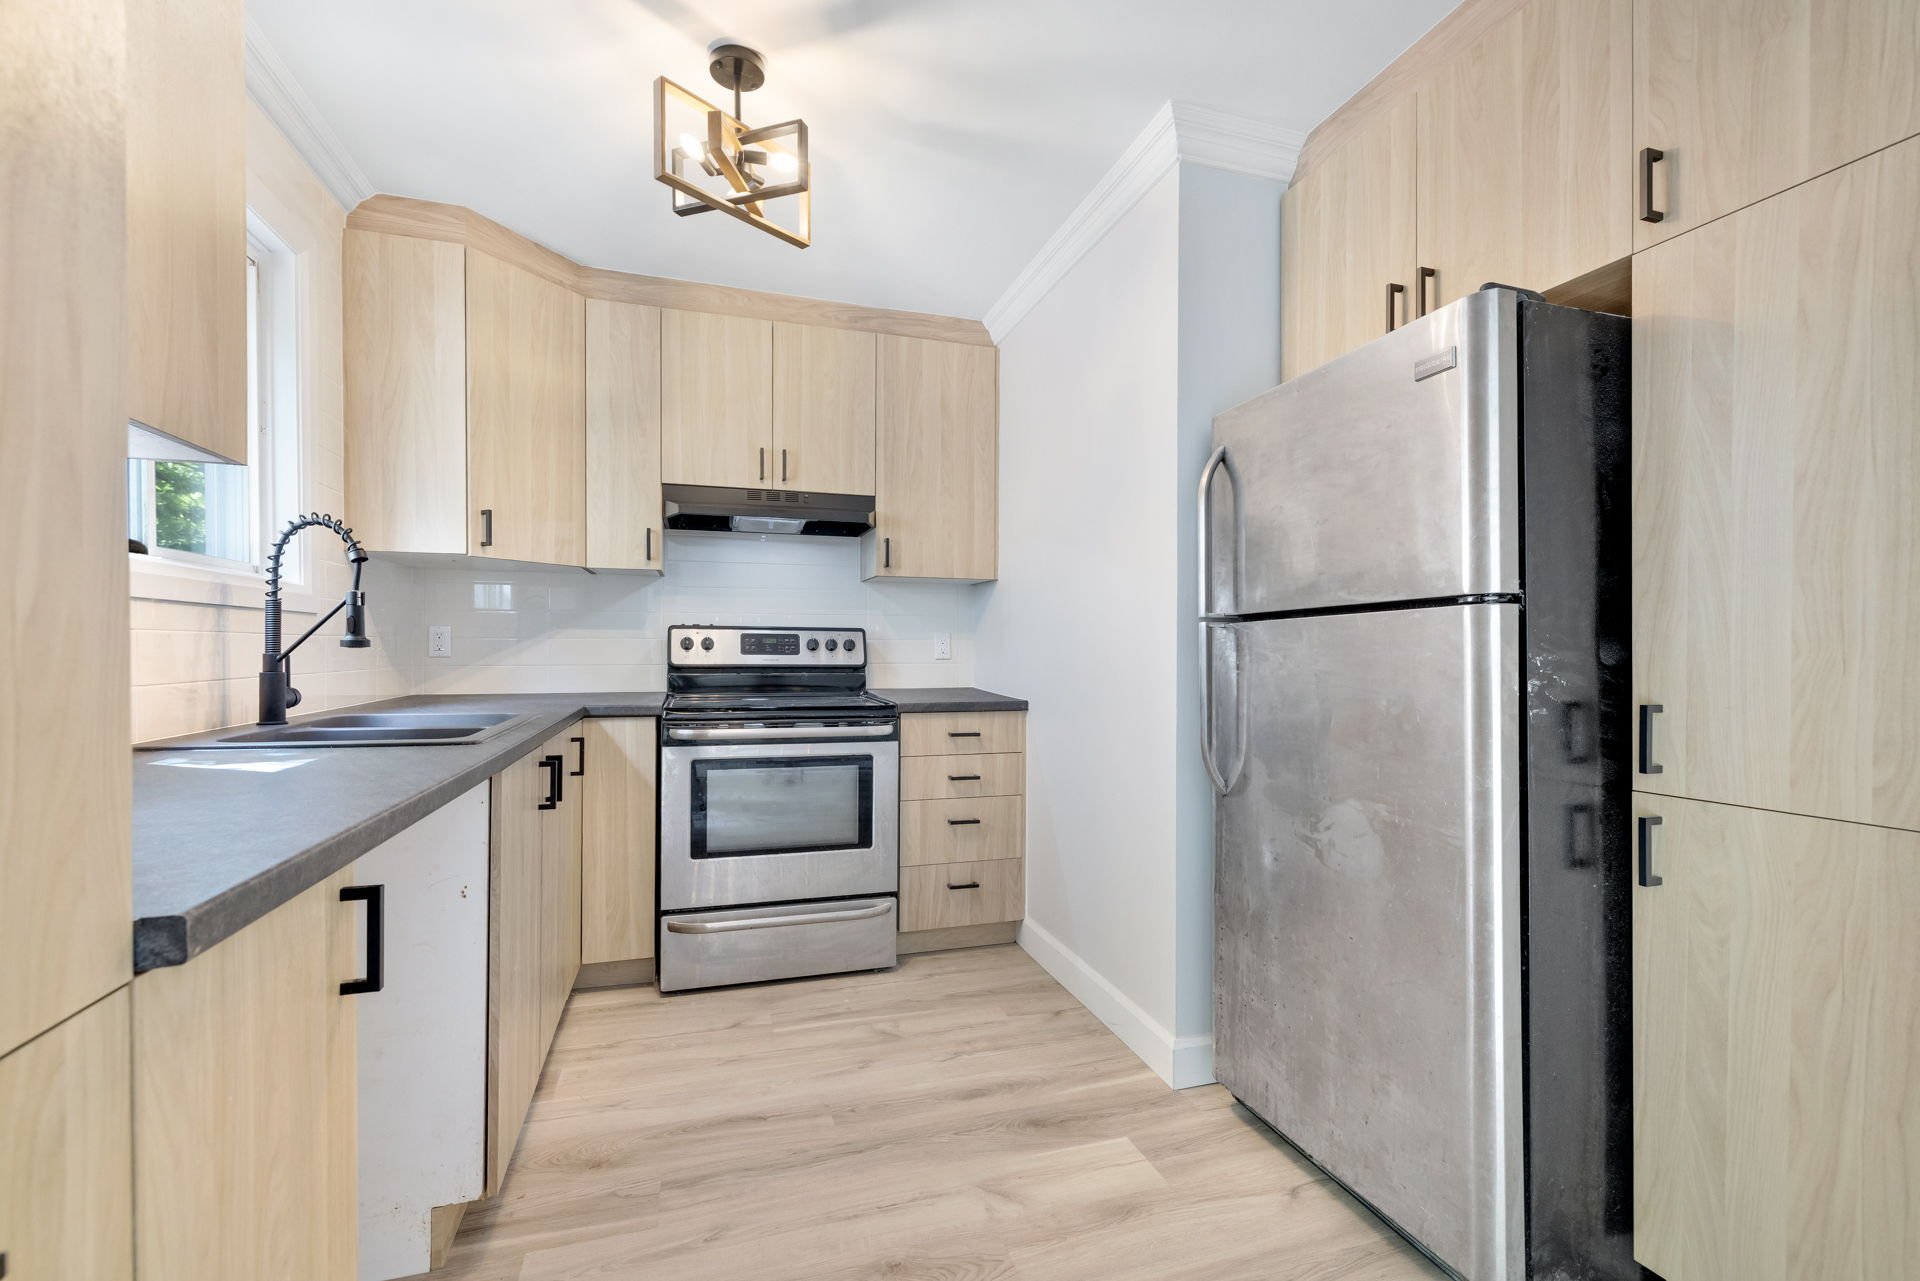 Kitchen
 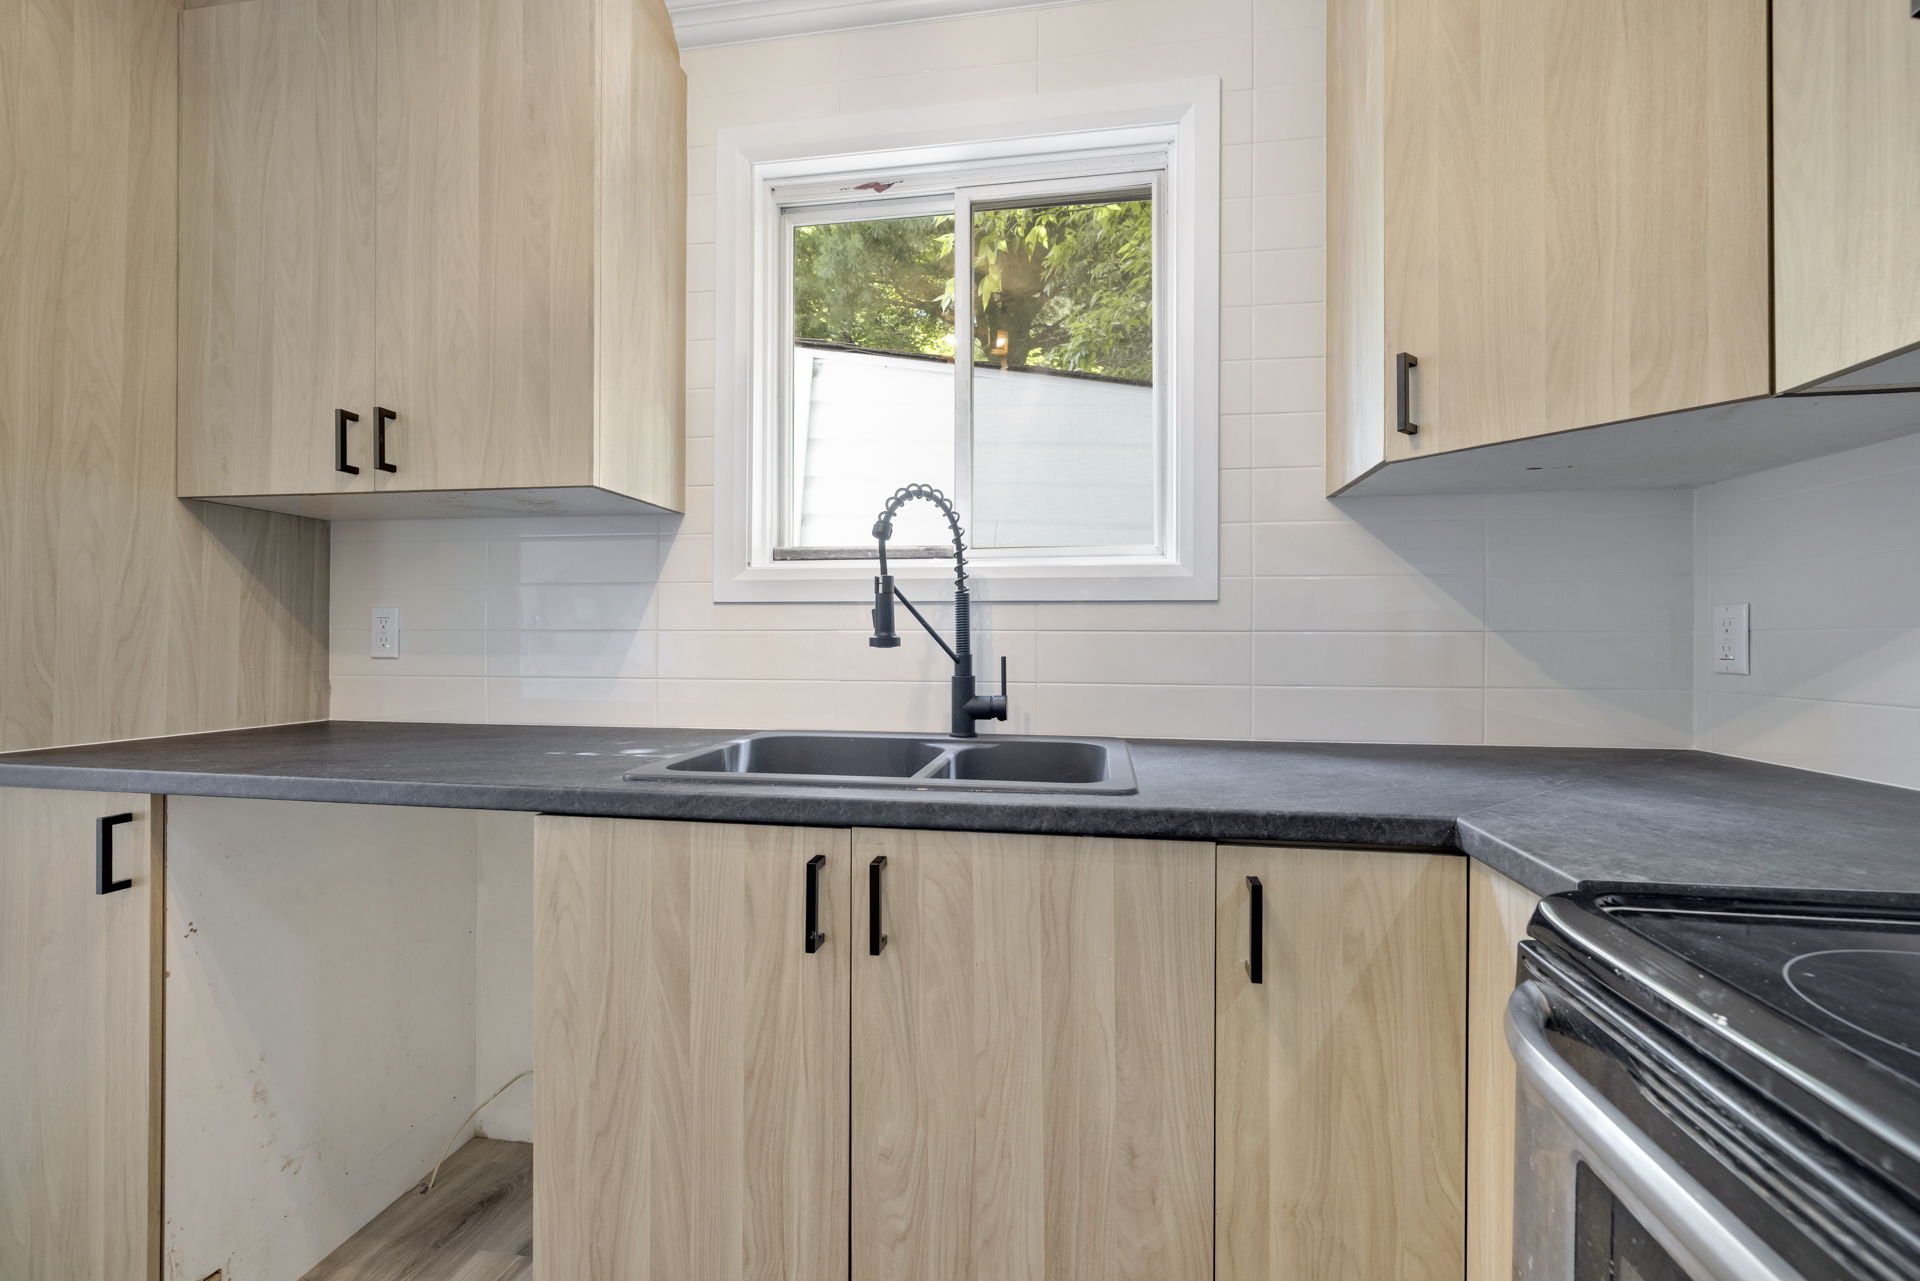 Kitchen
 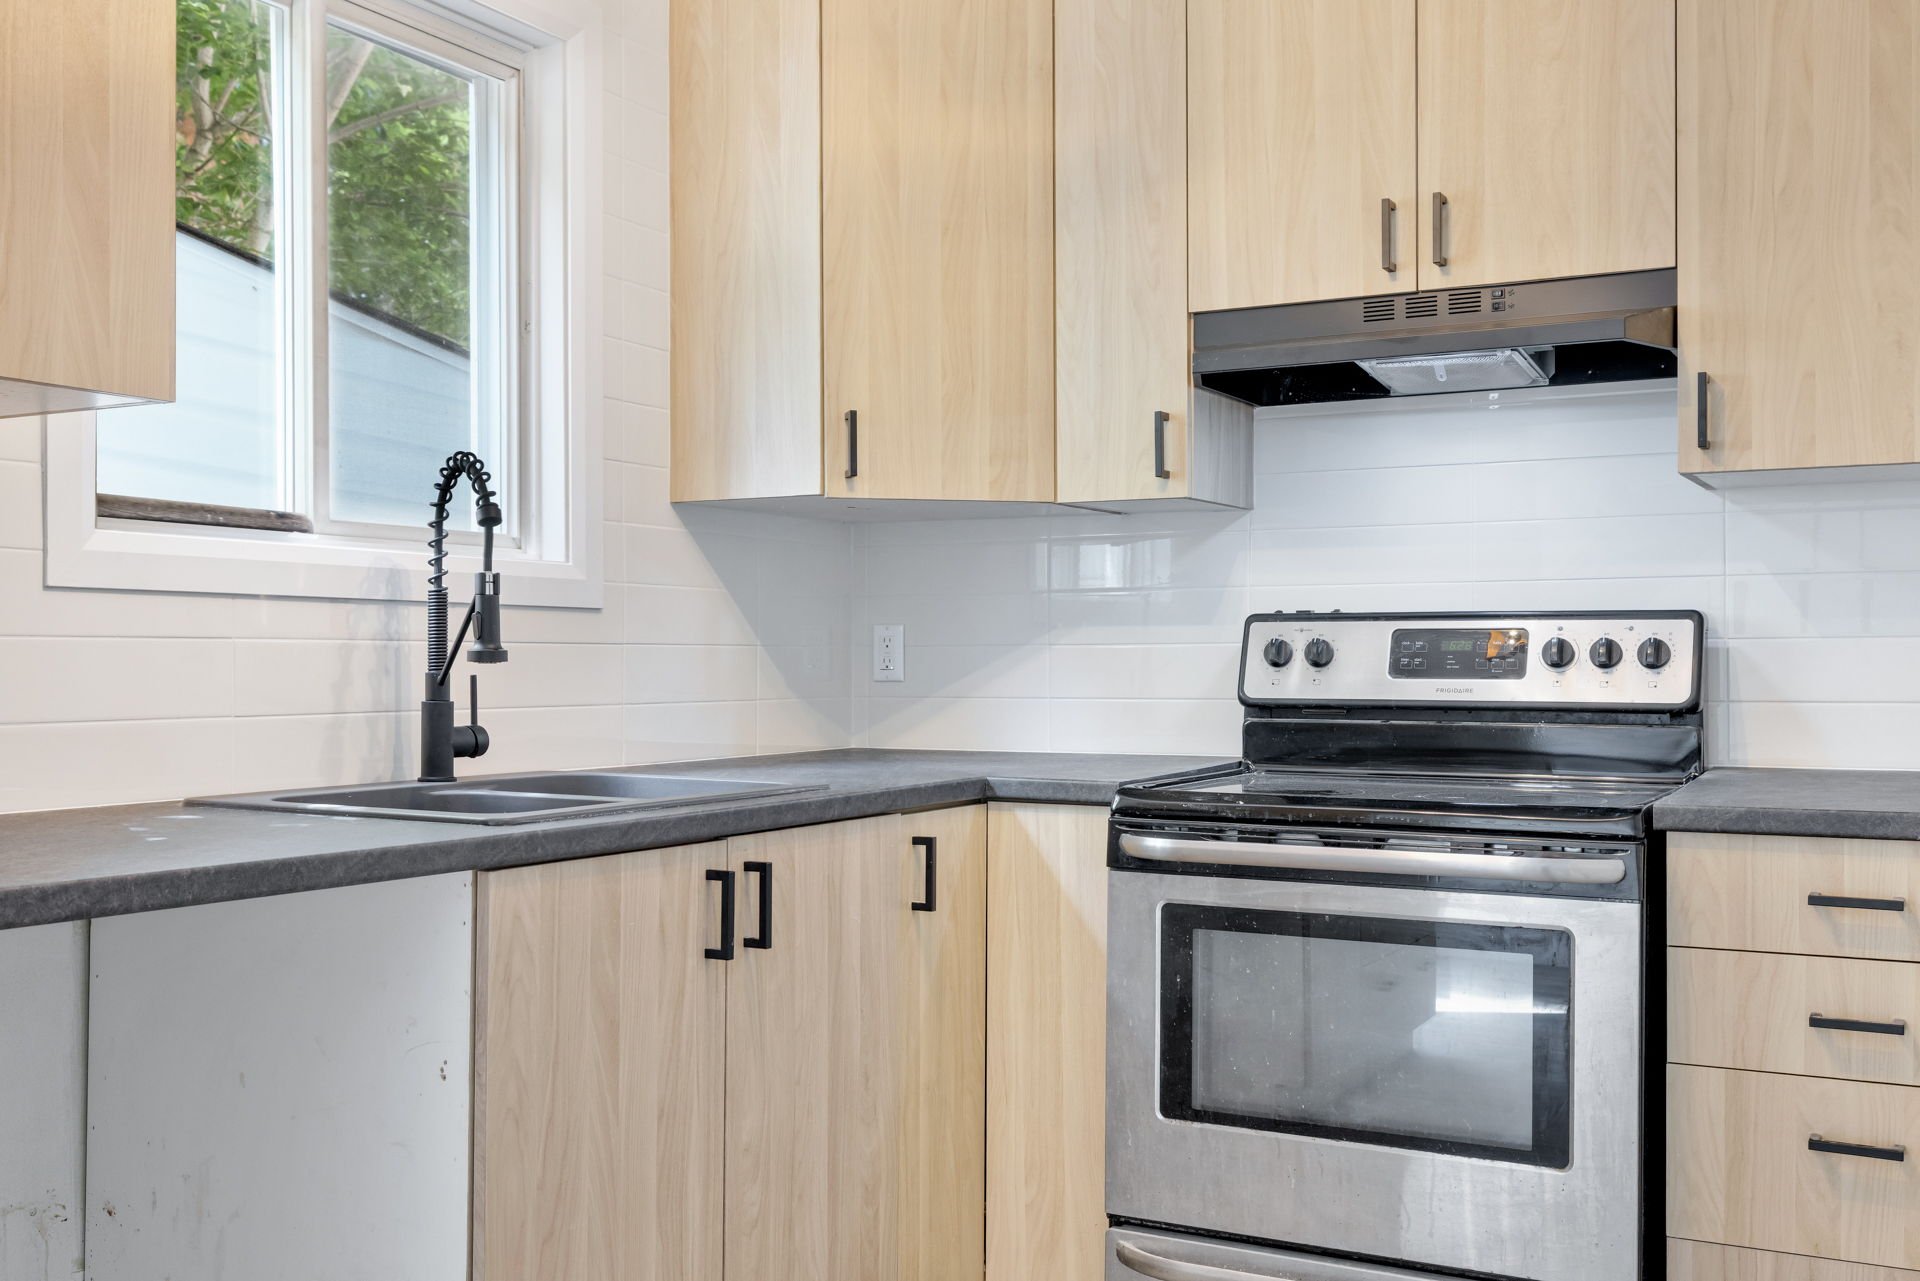 Kitchen
 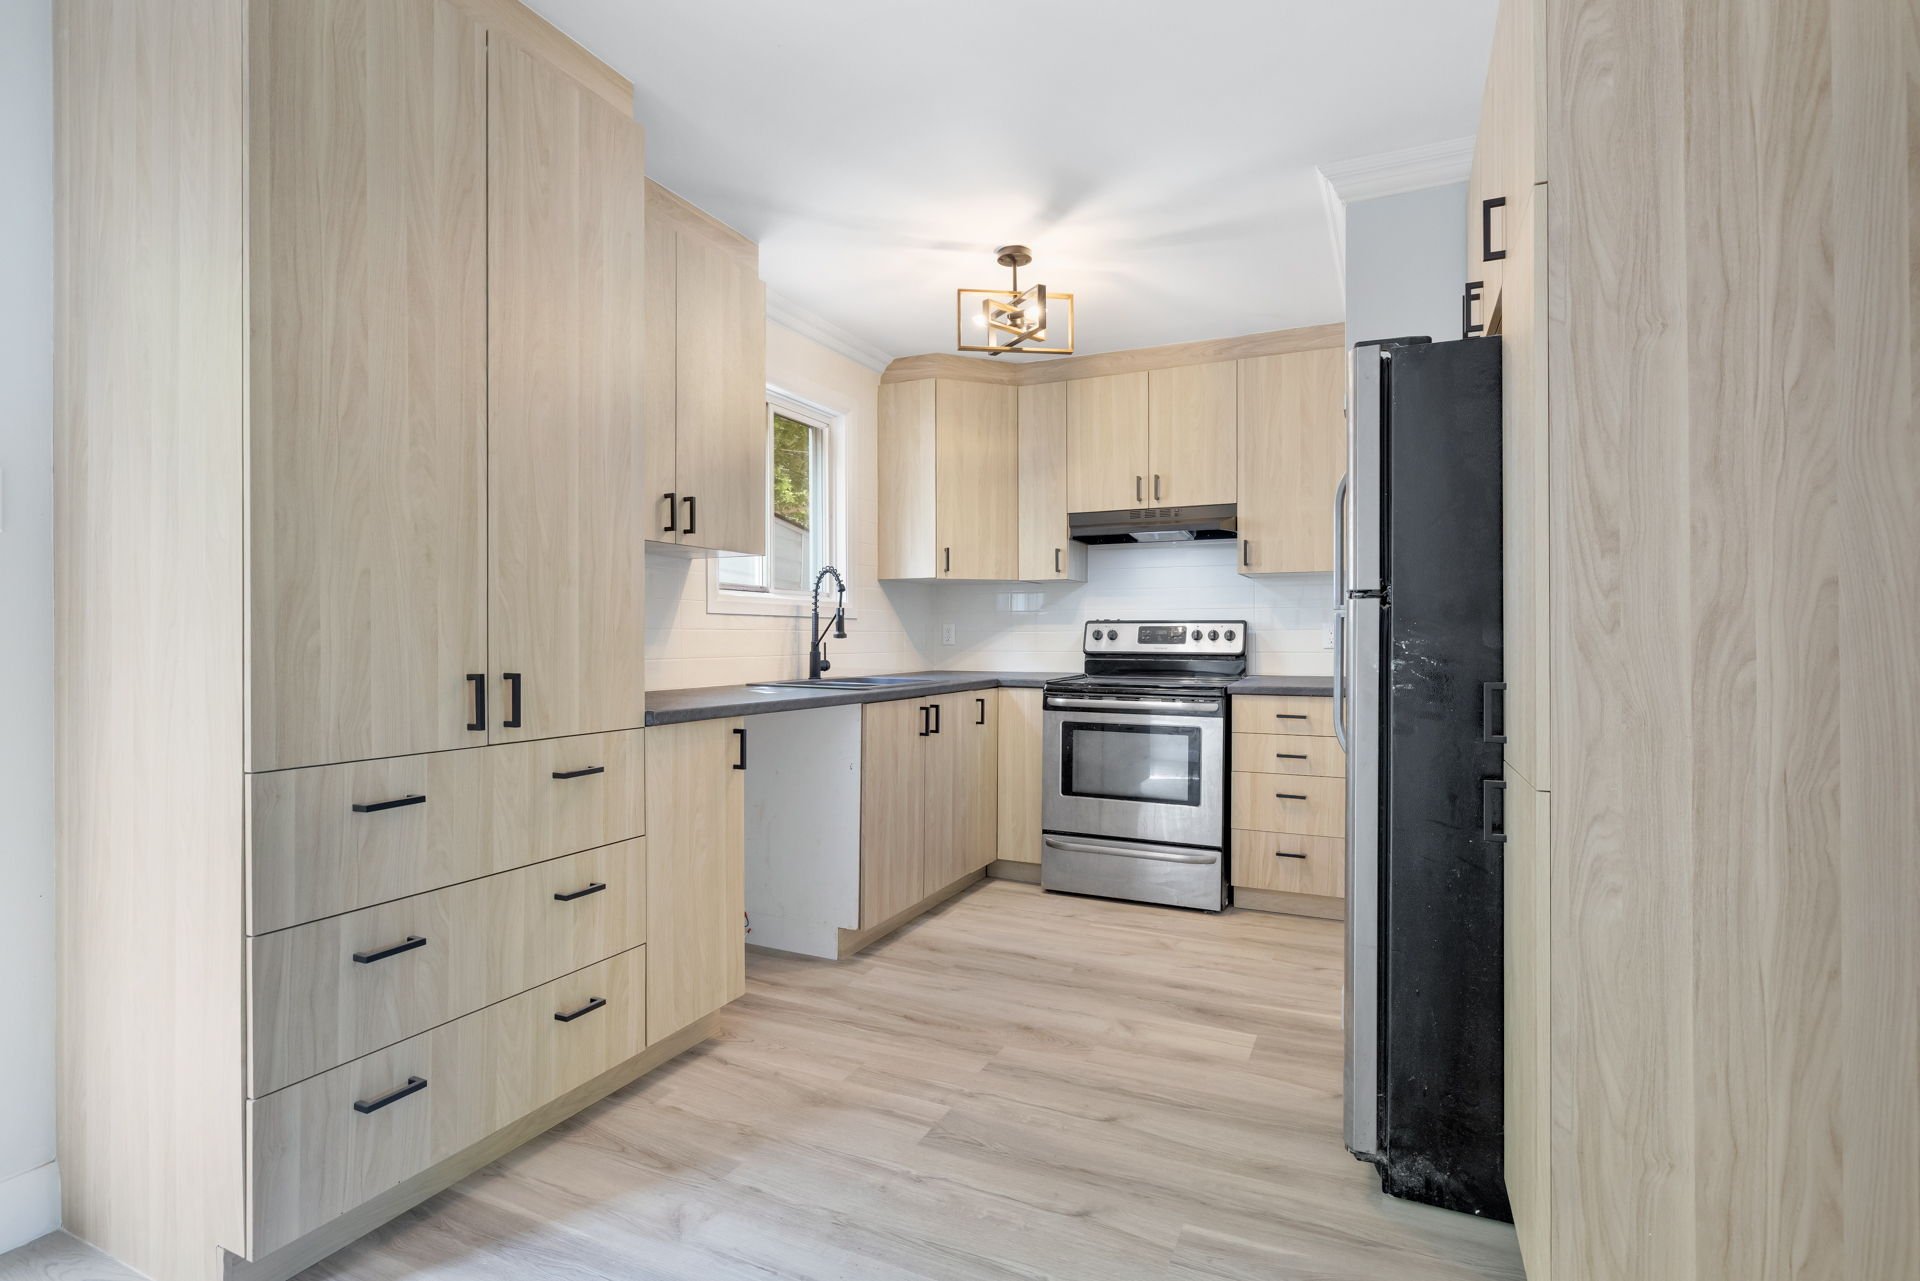 Dining room
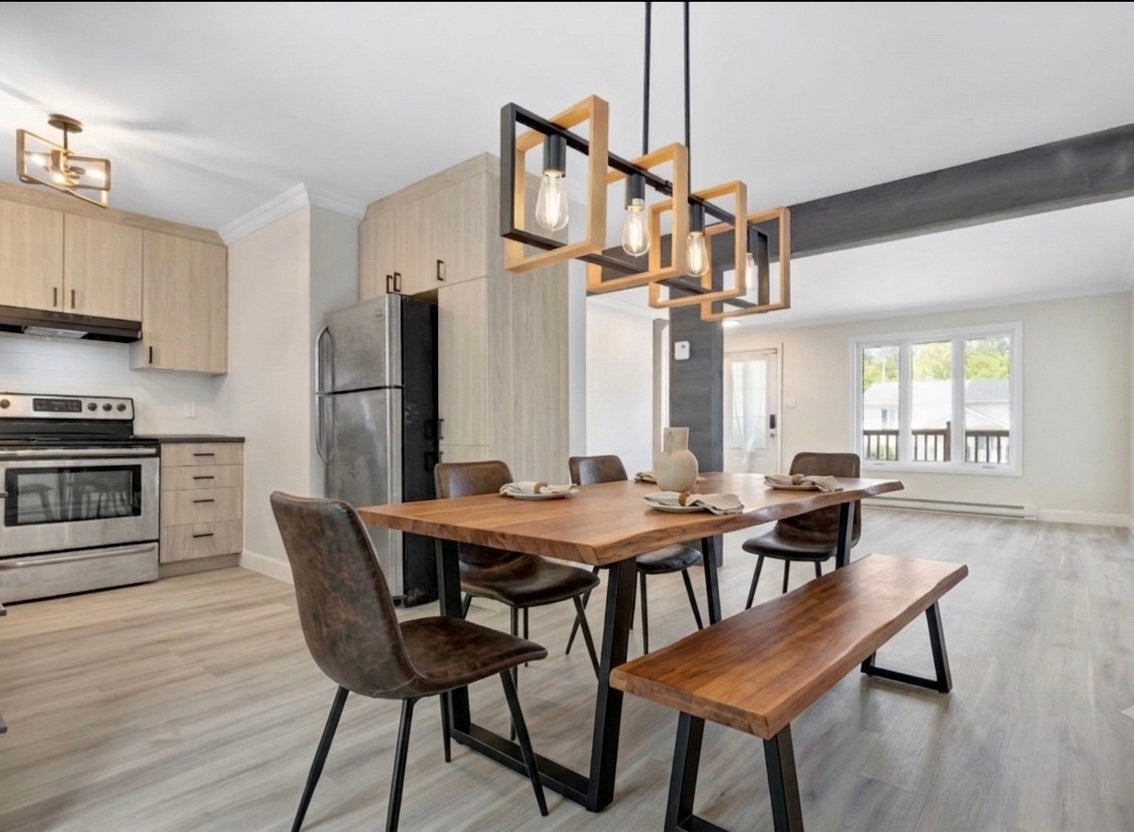
 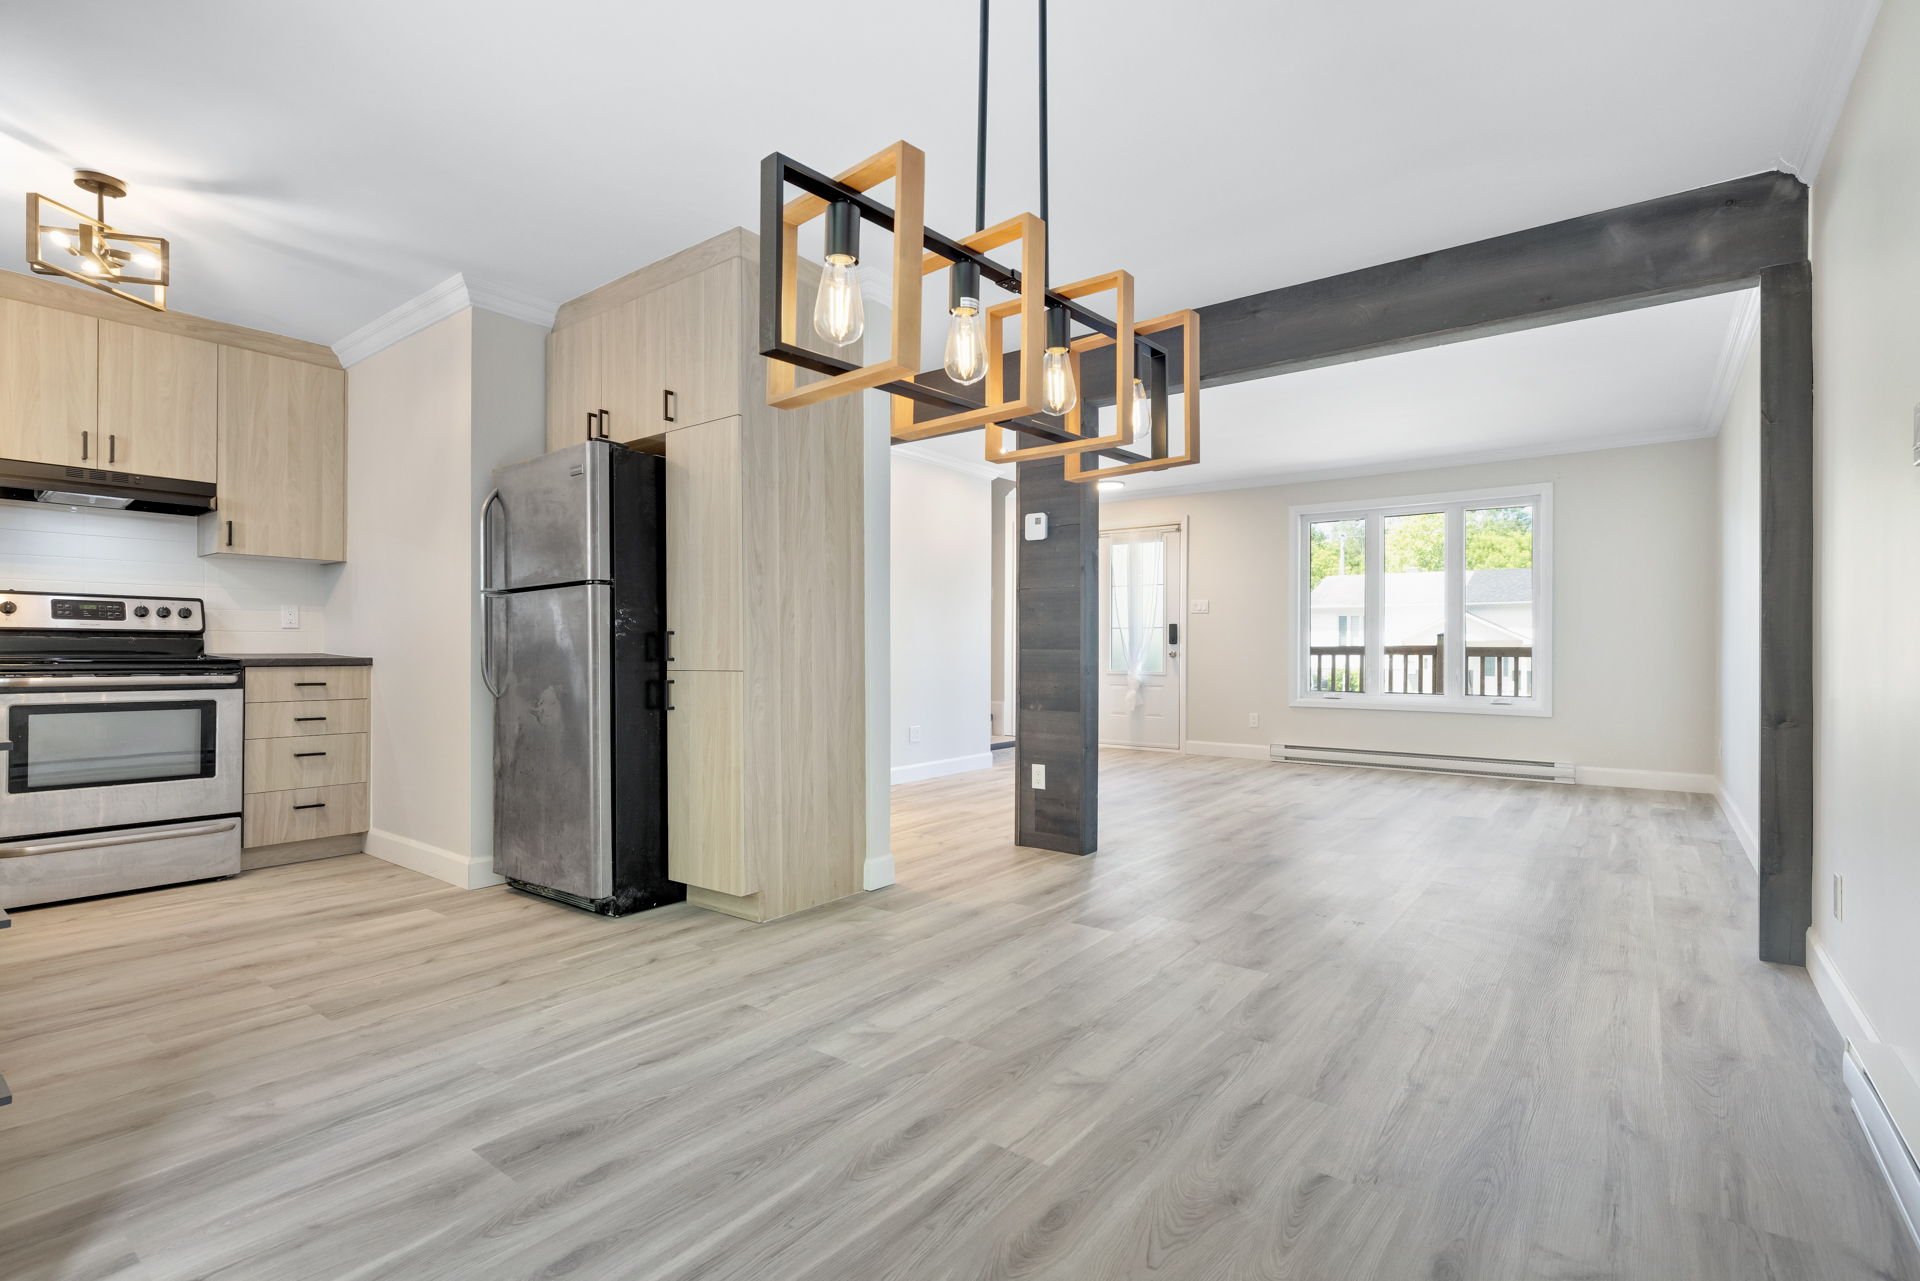 Dining room
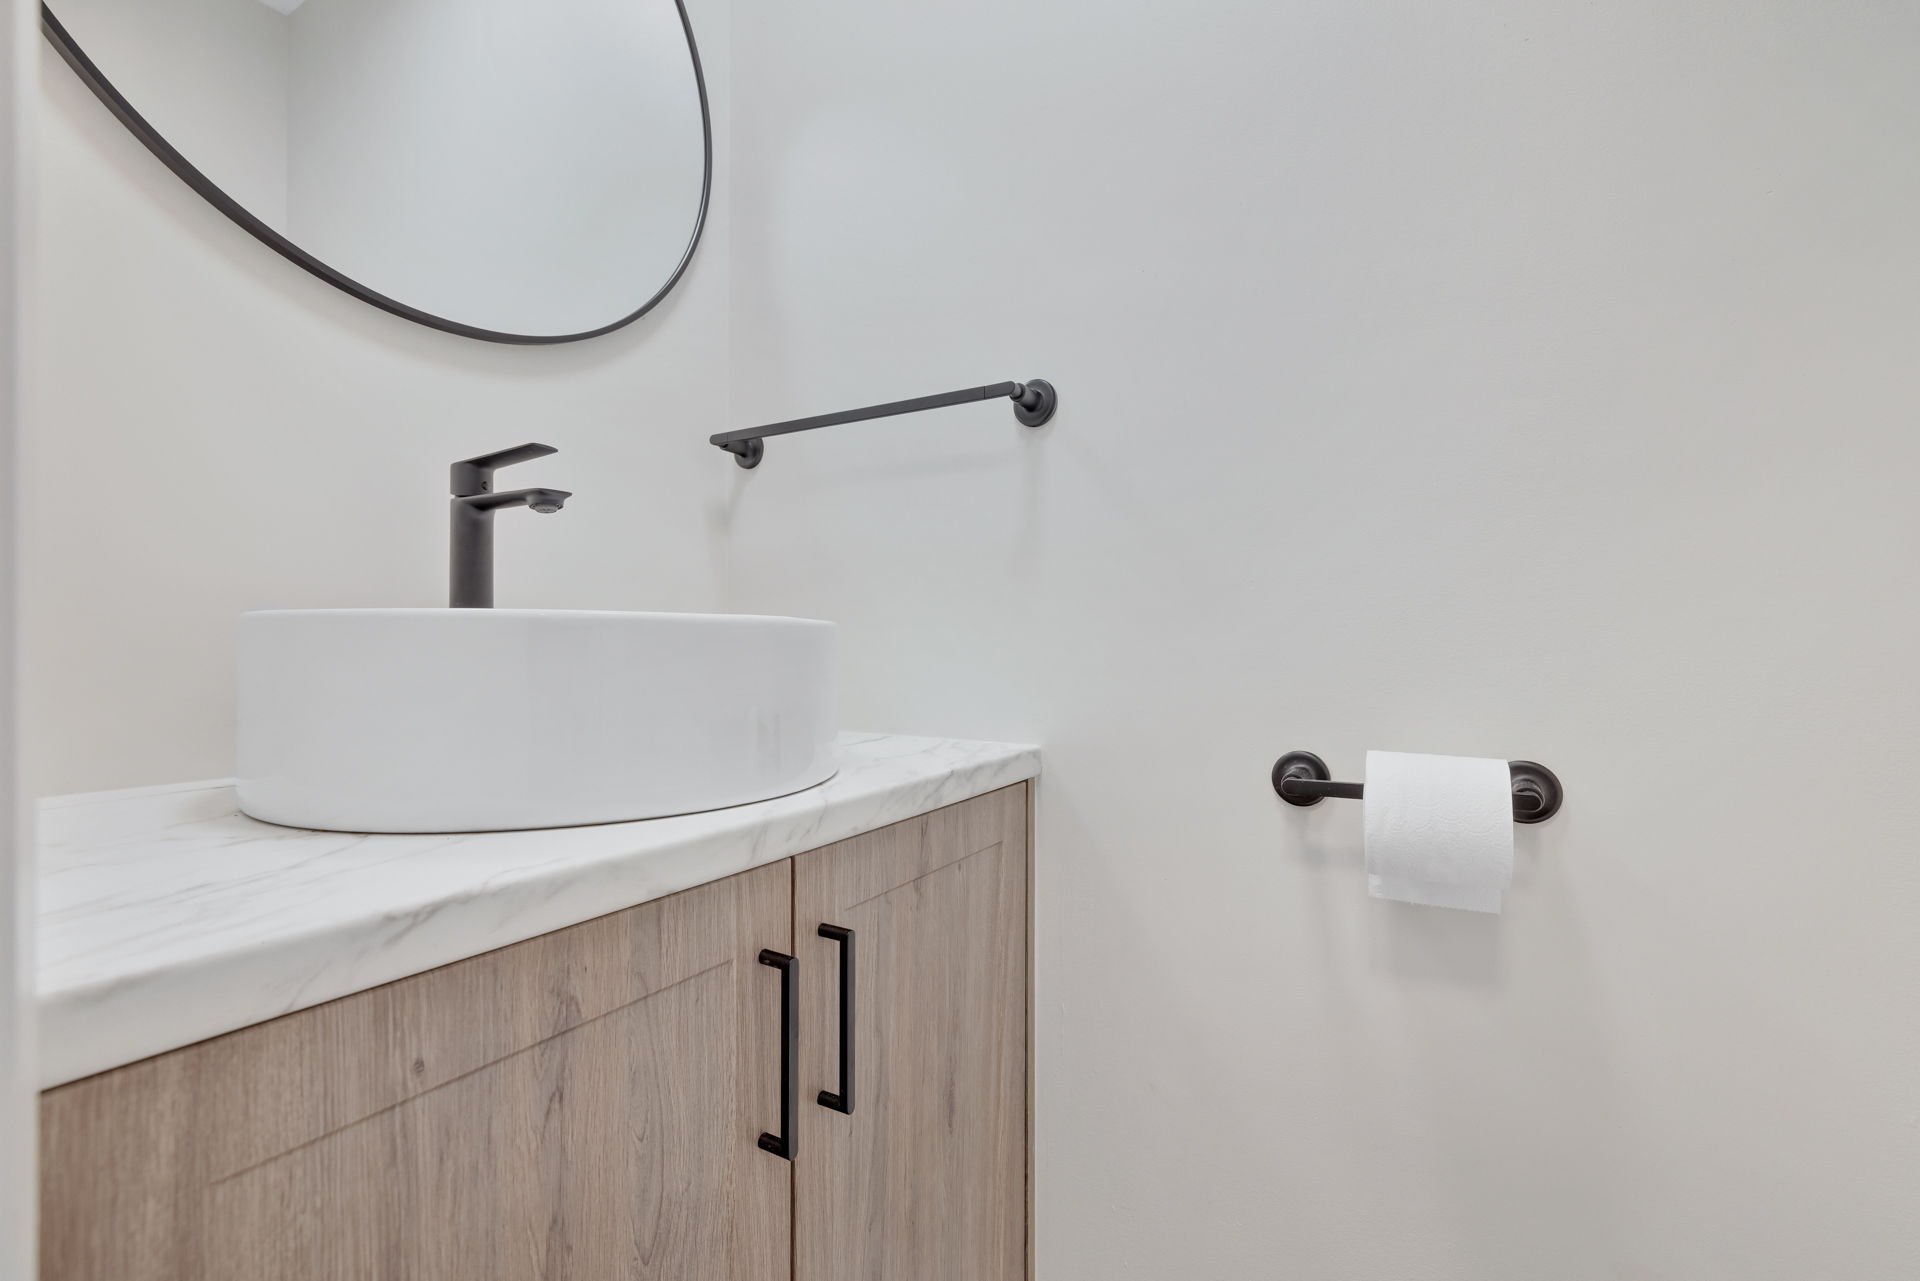
  Washroom
  Primary bedroom
 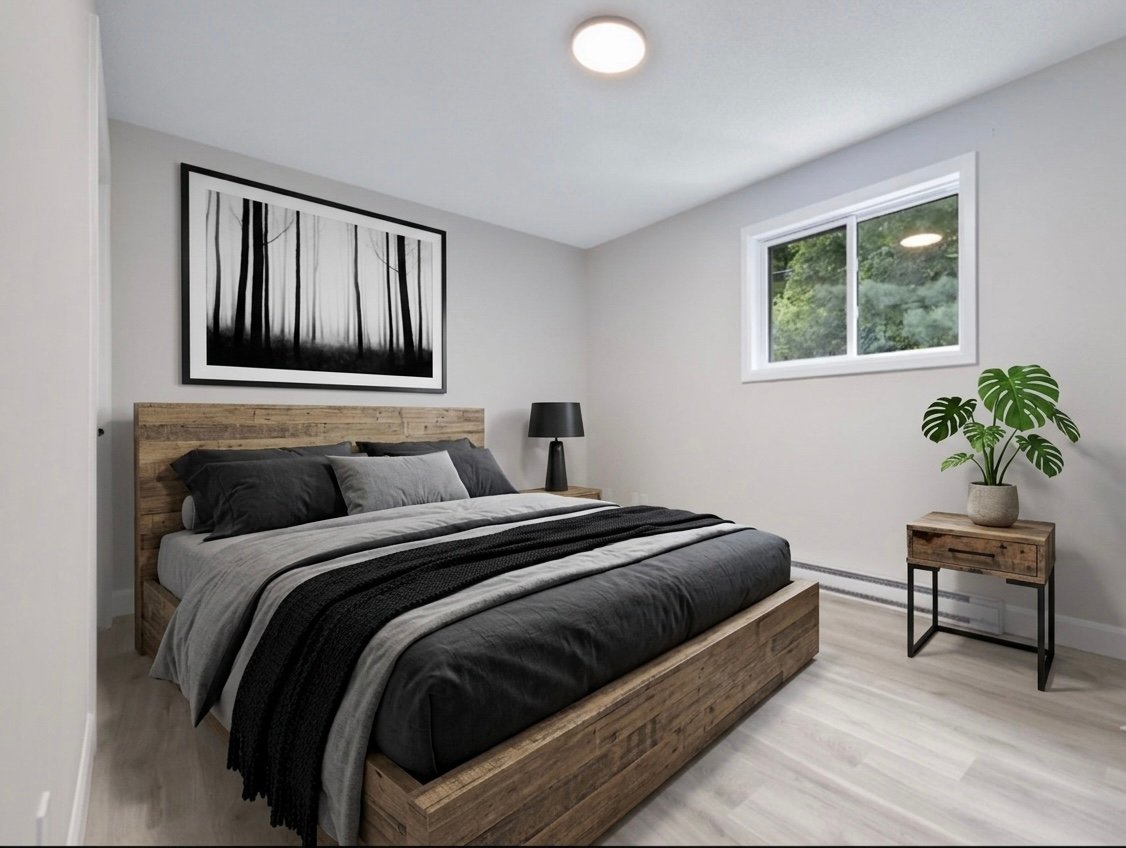 Bedroom
 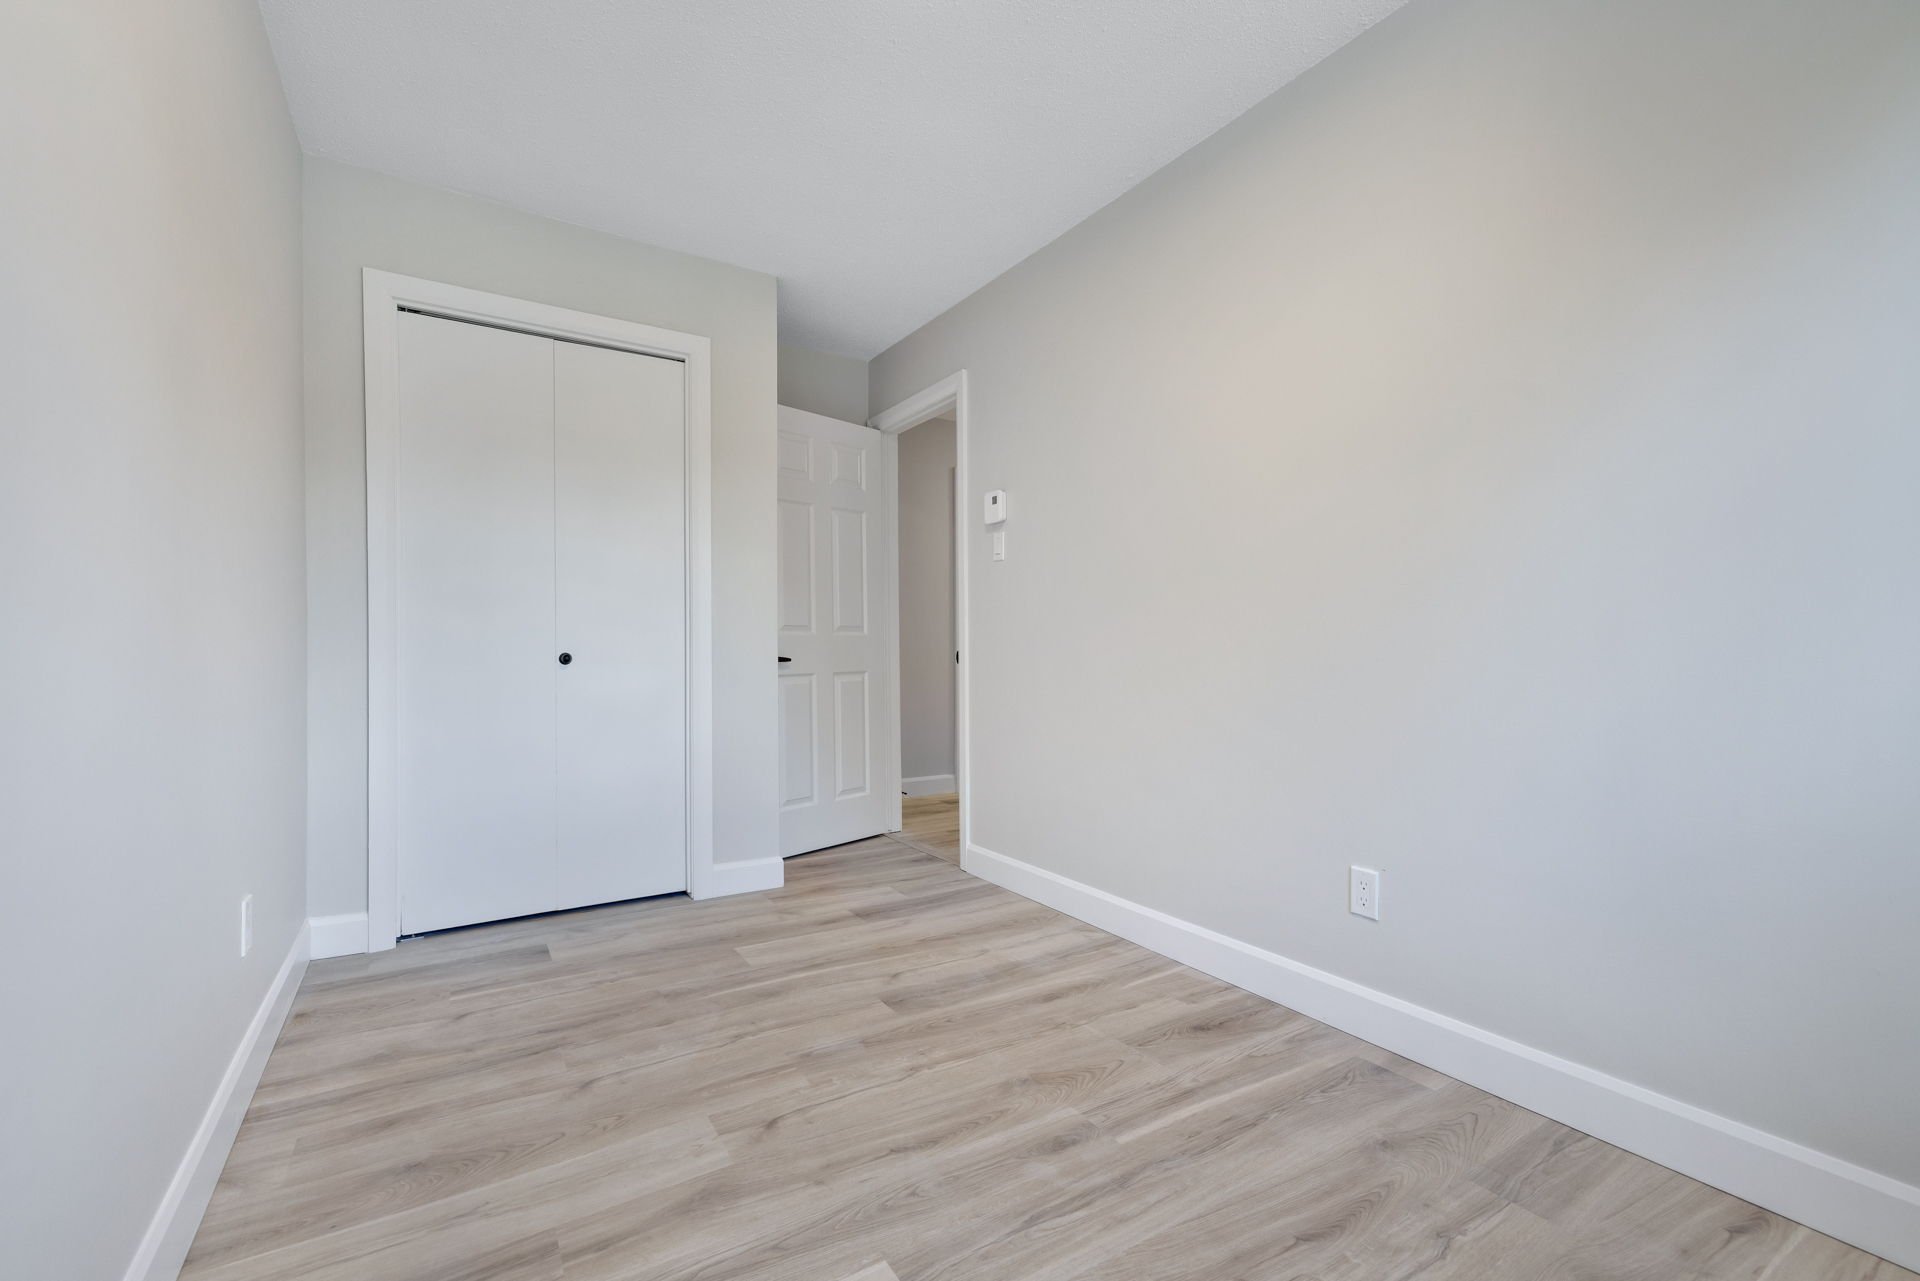 Corridor
 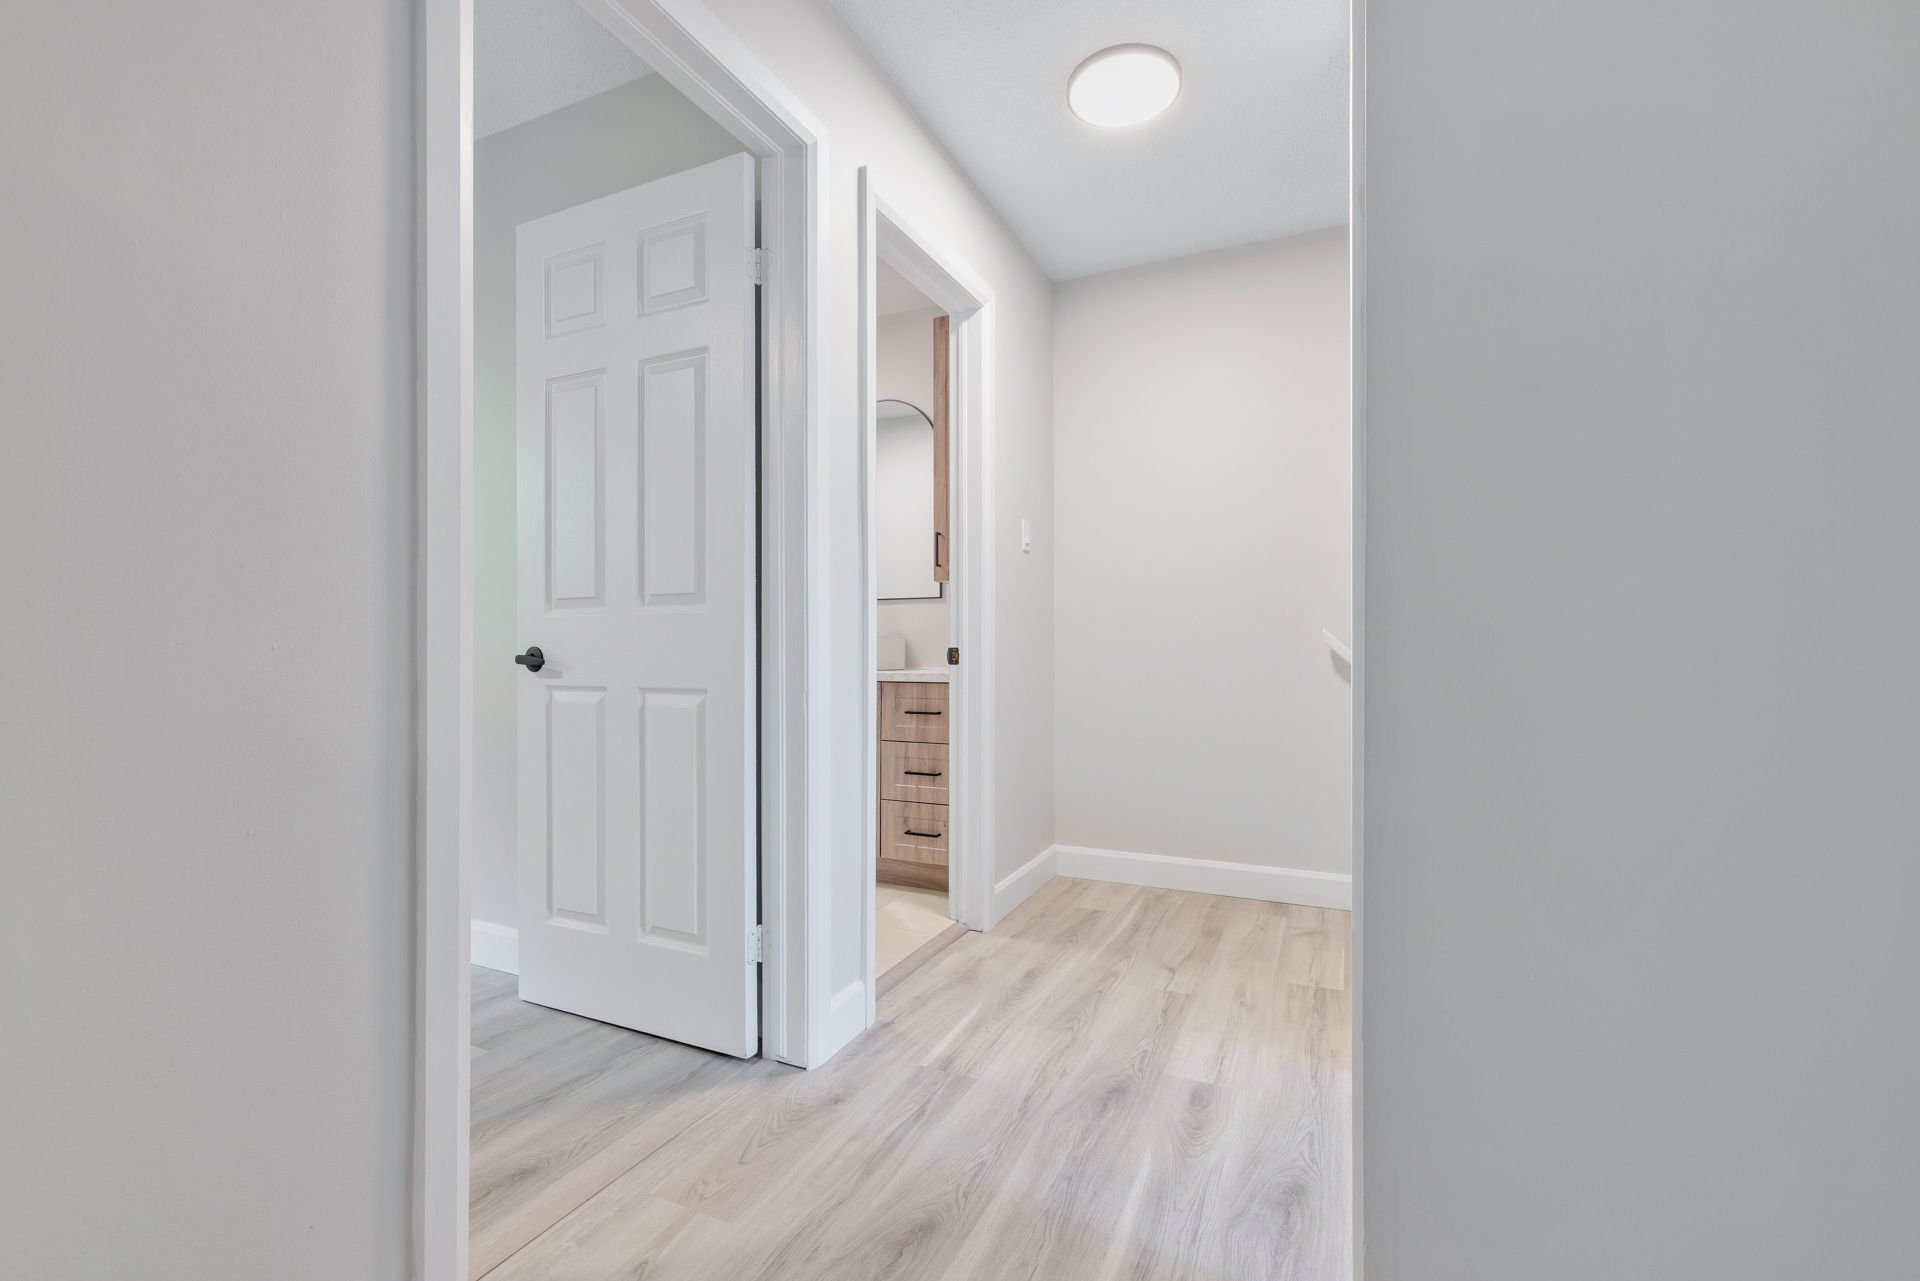 Bathroom
 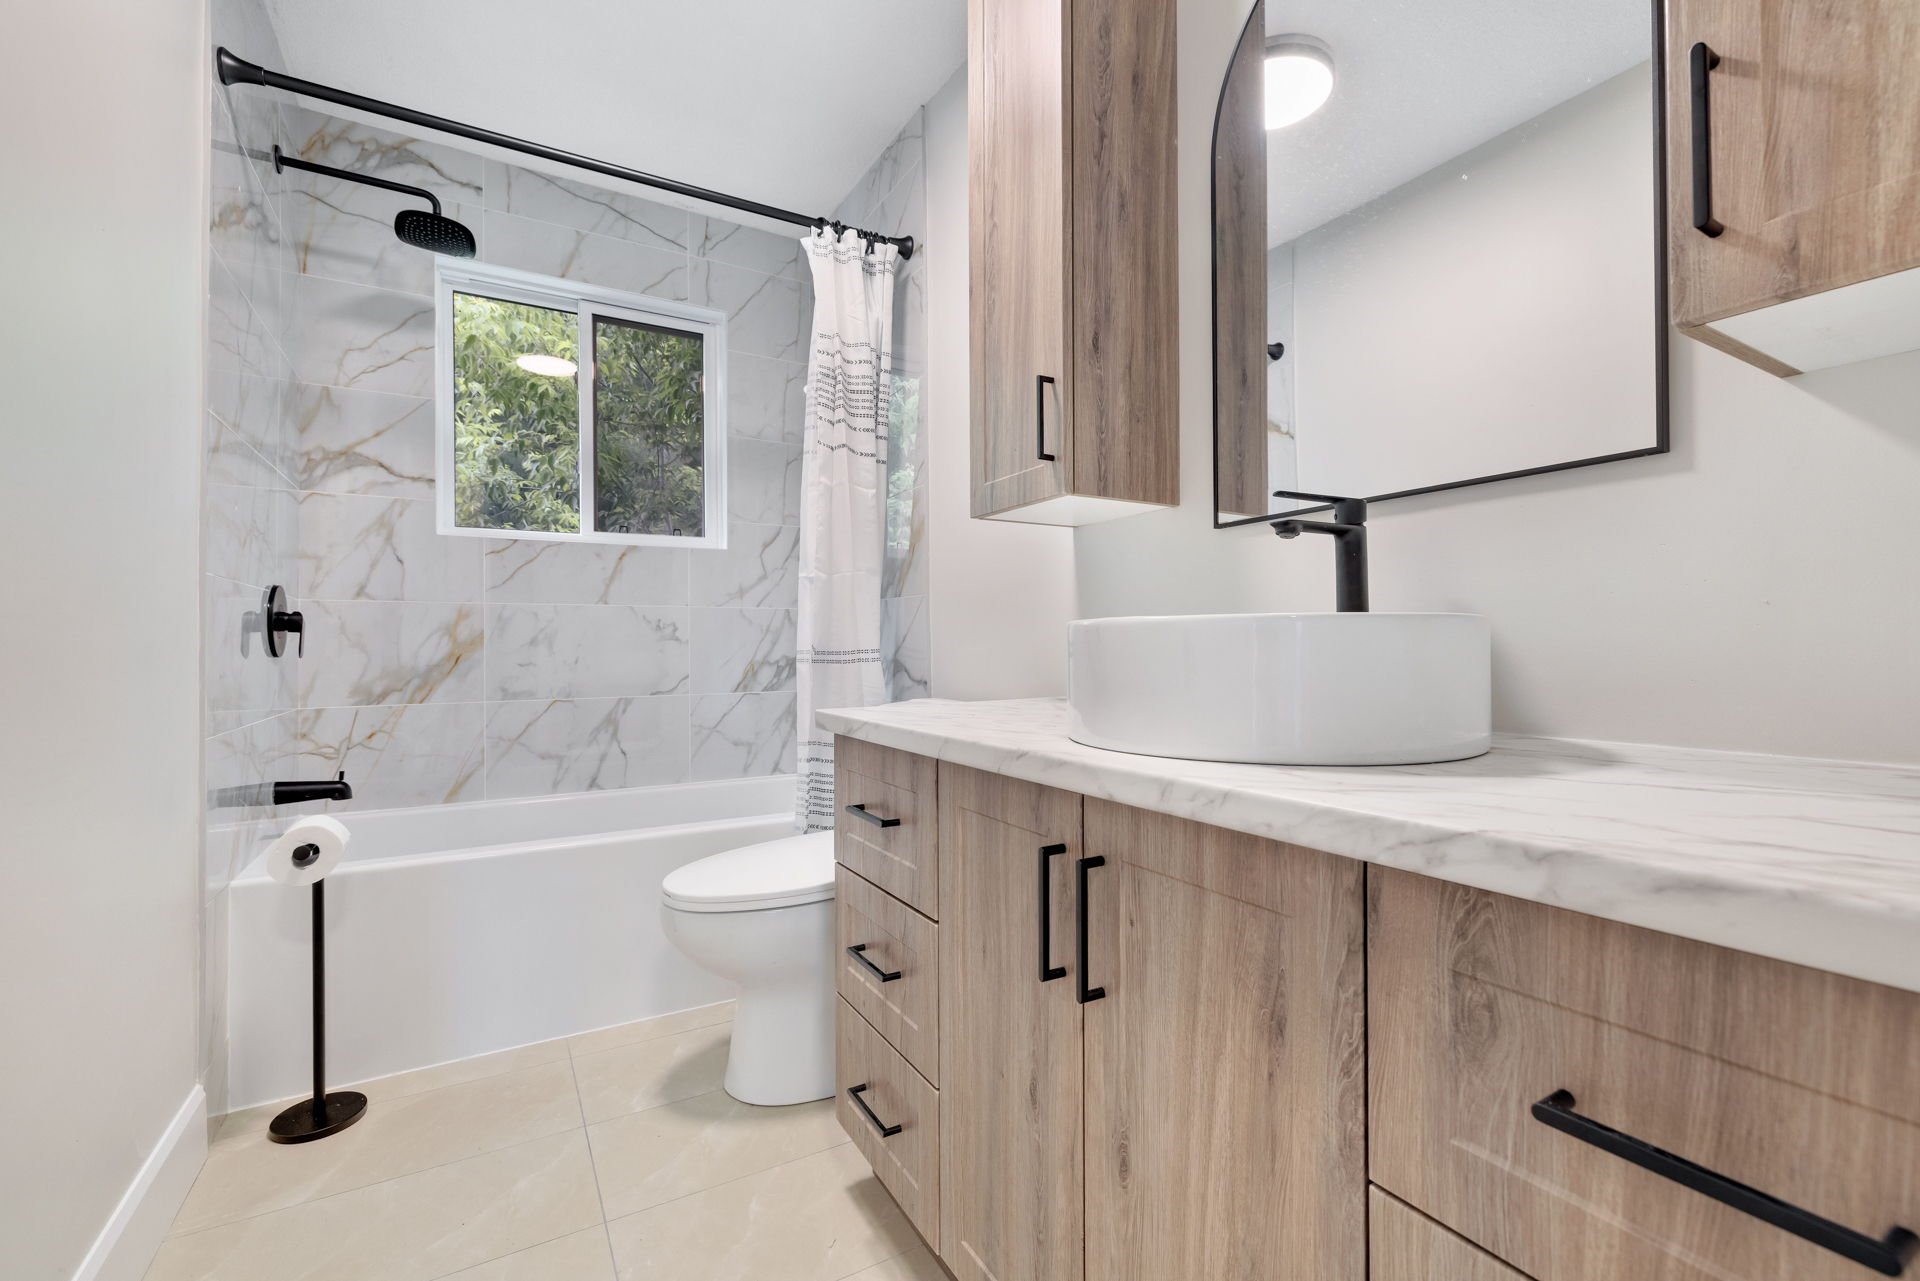 Bathroom
 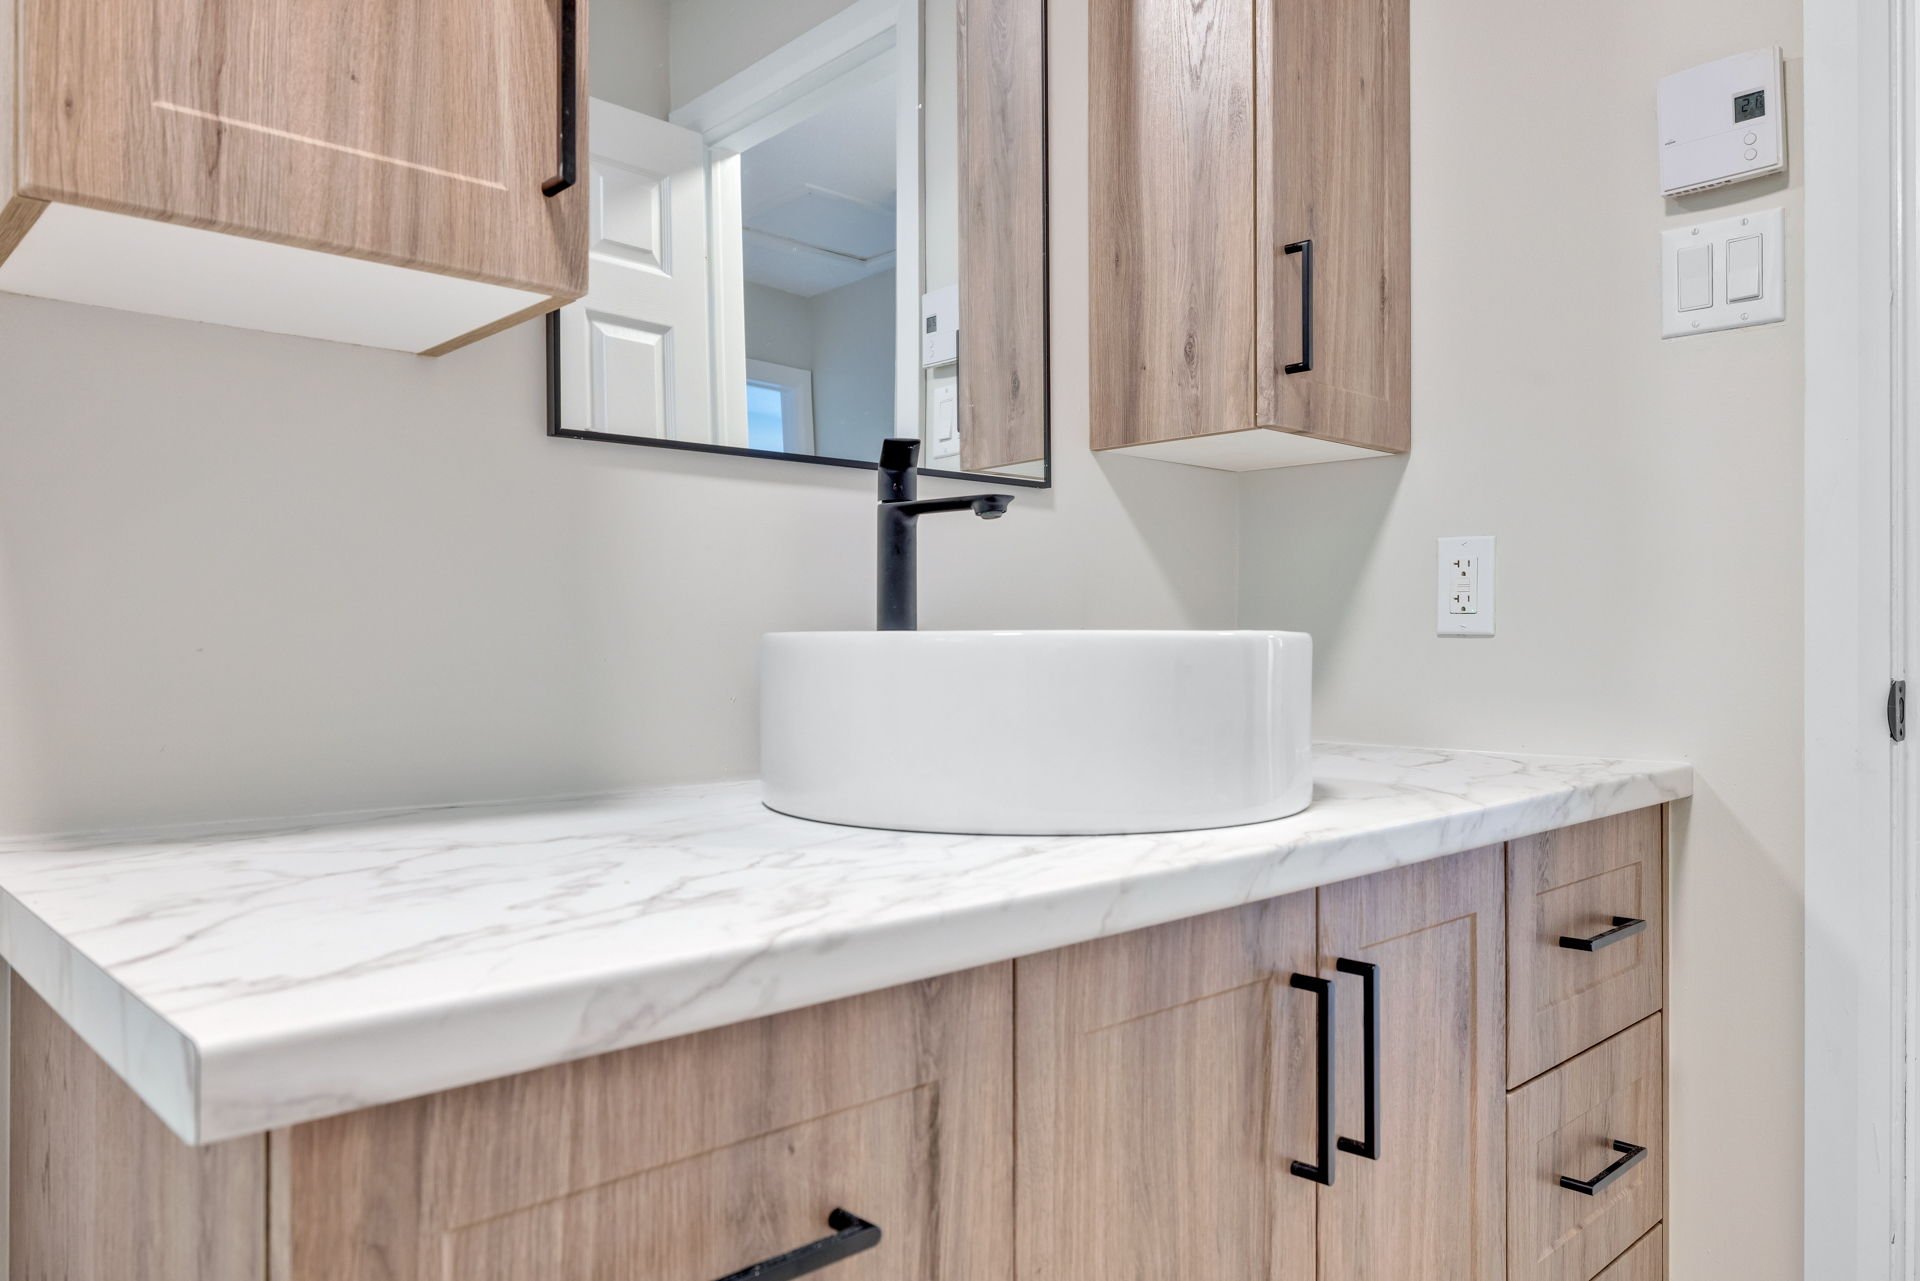 Bedroom
 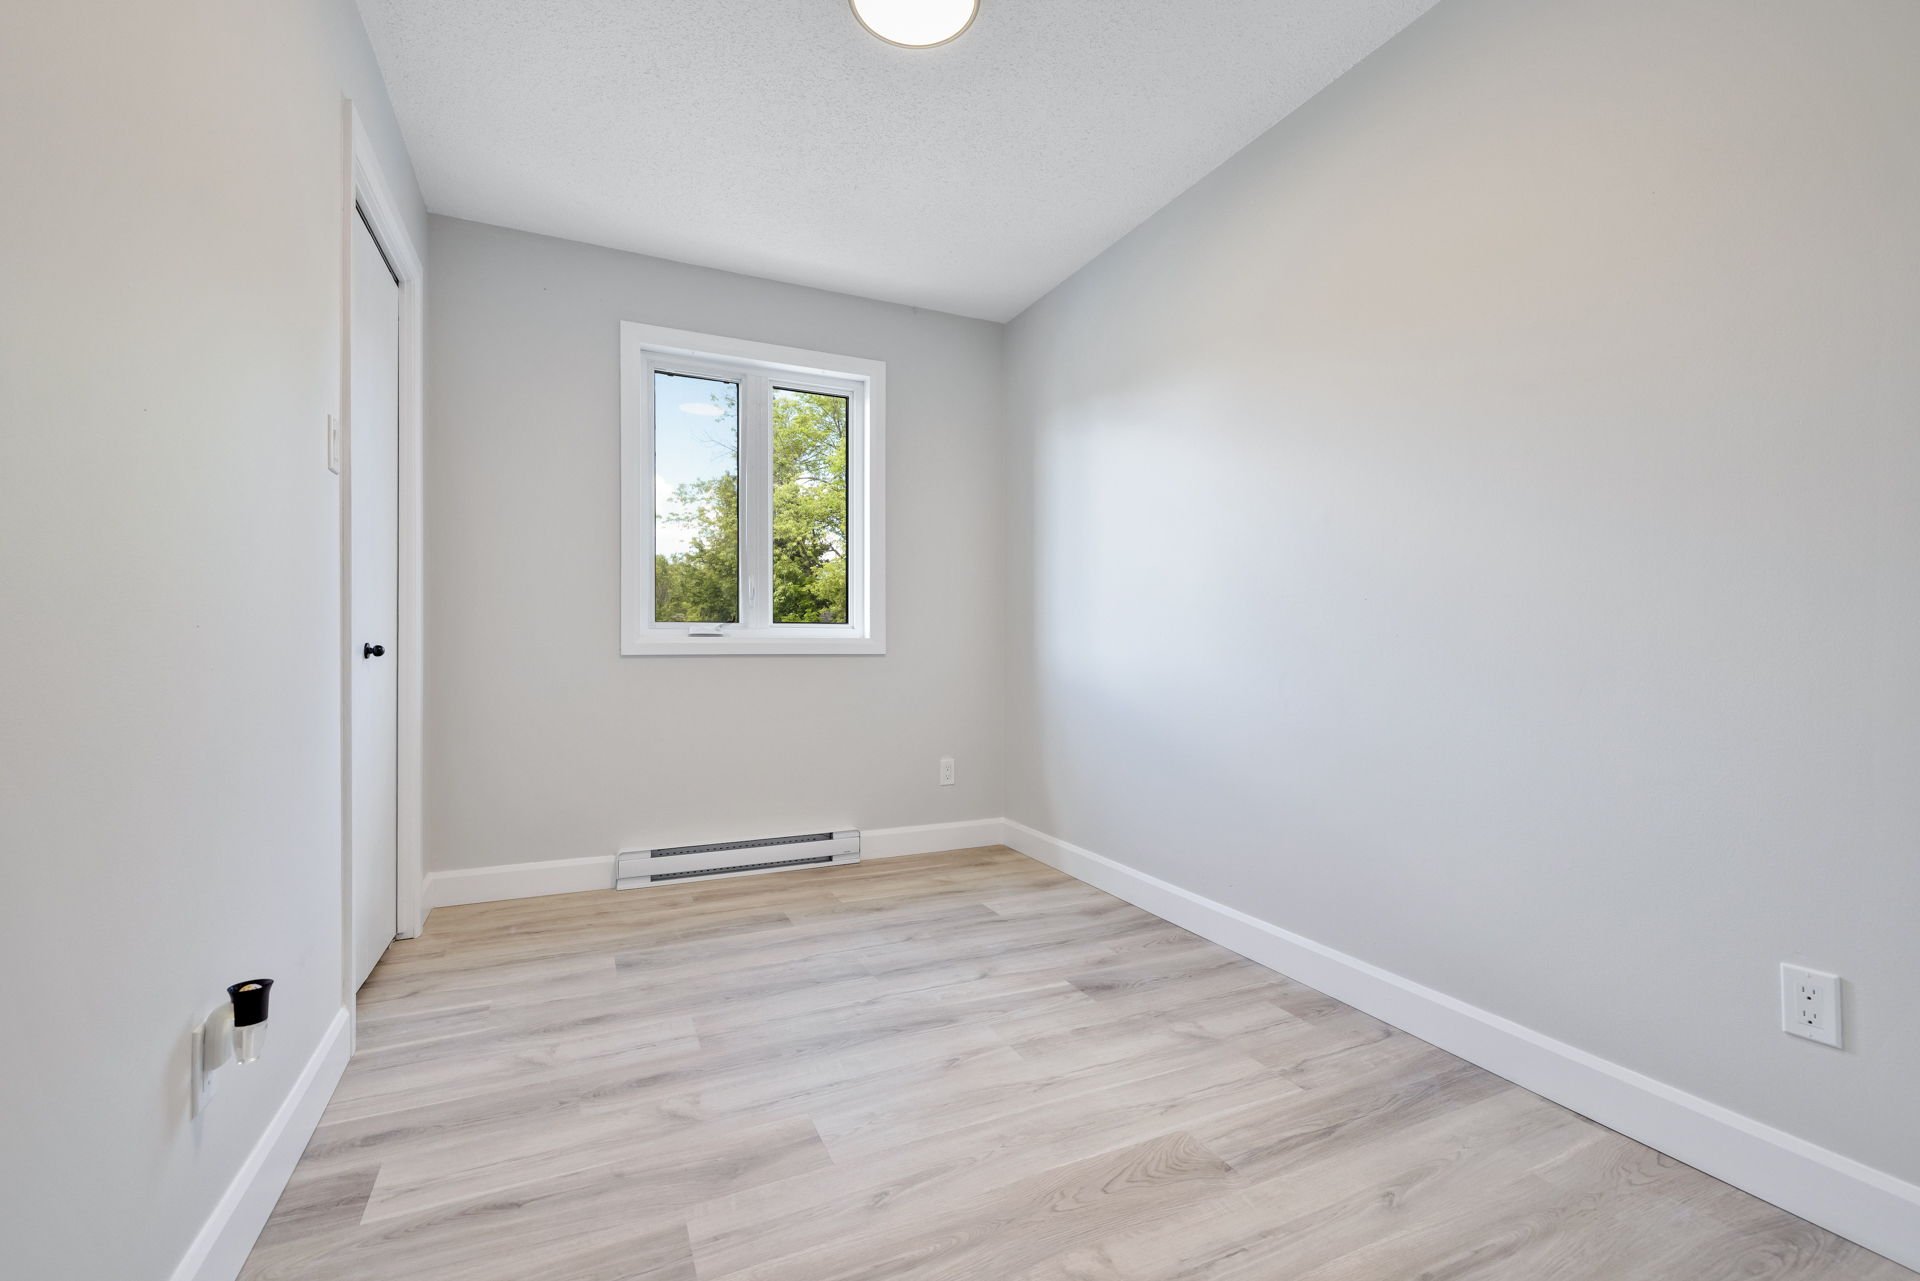 Corridor
 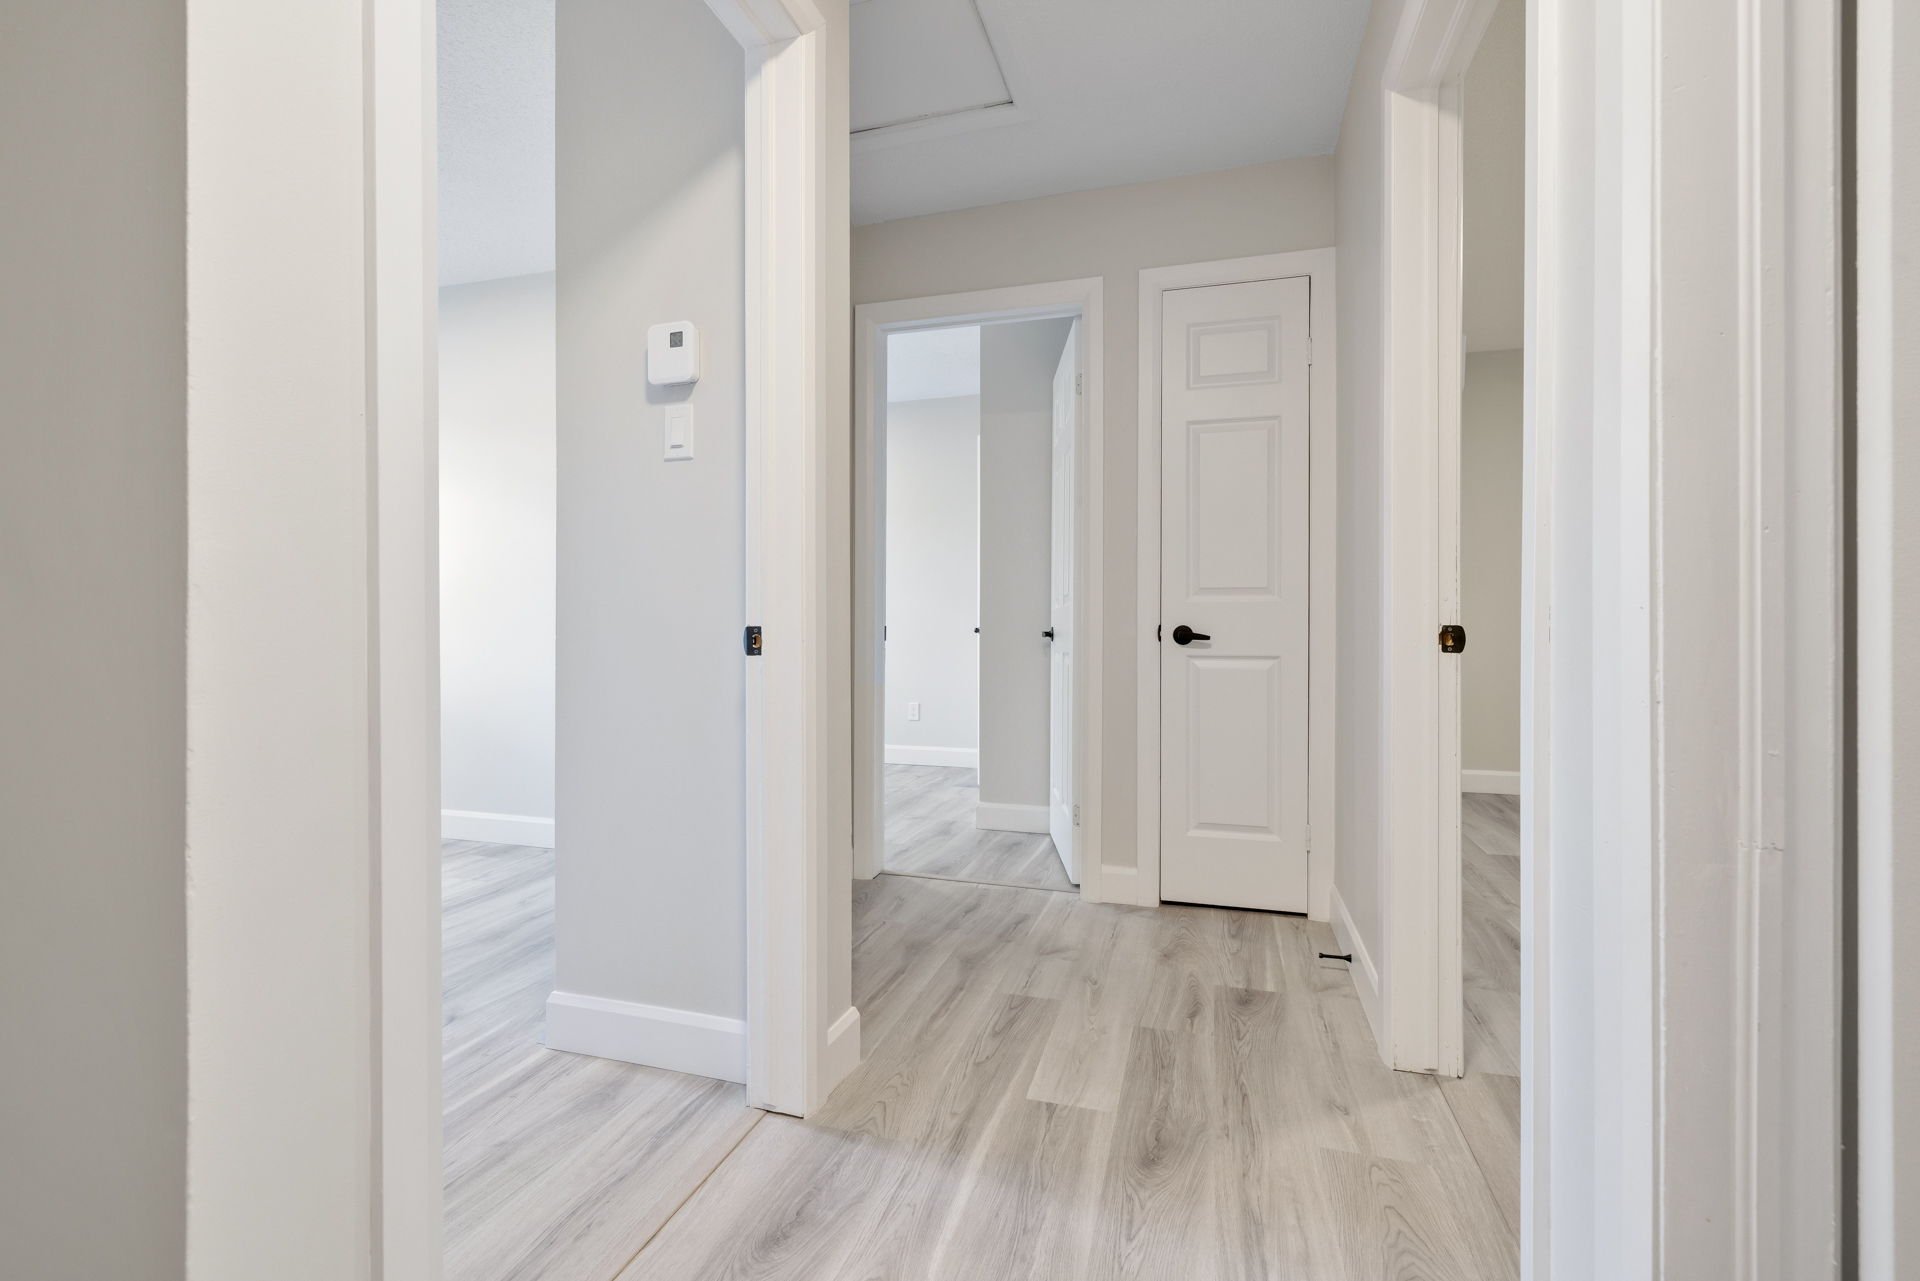 Overall View
 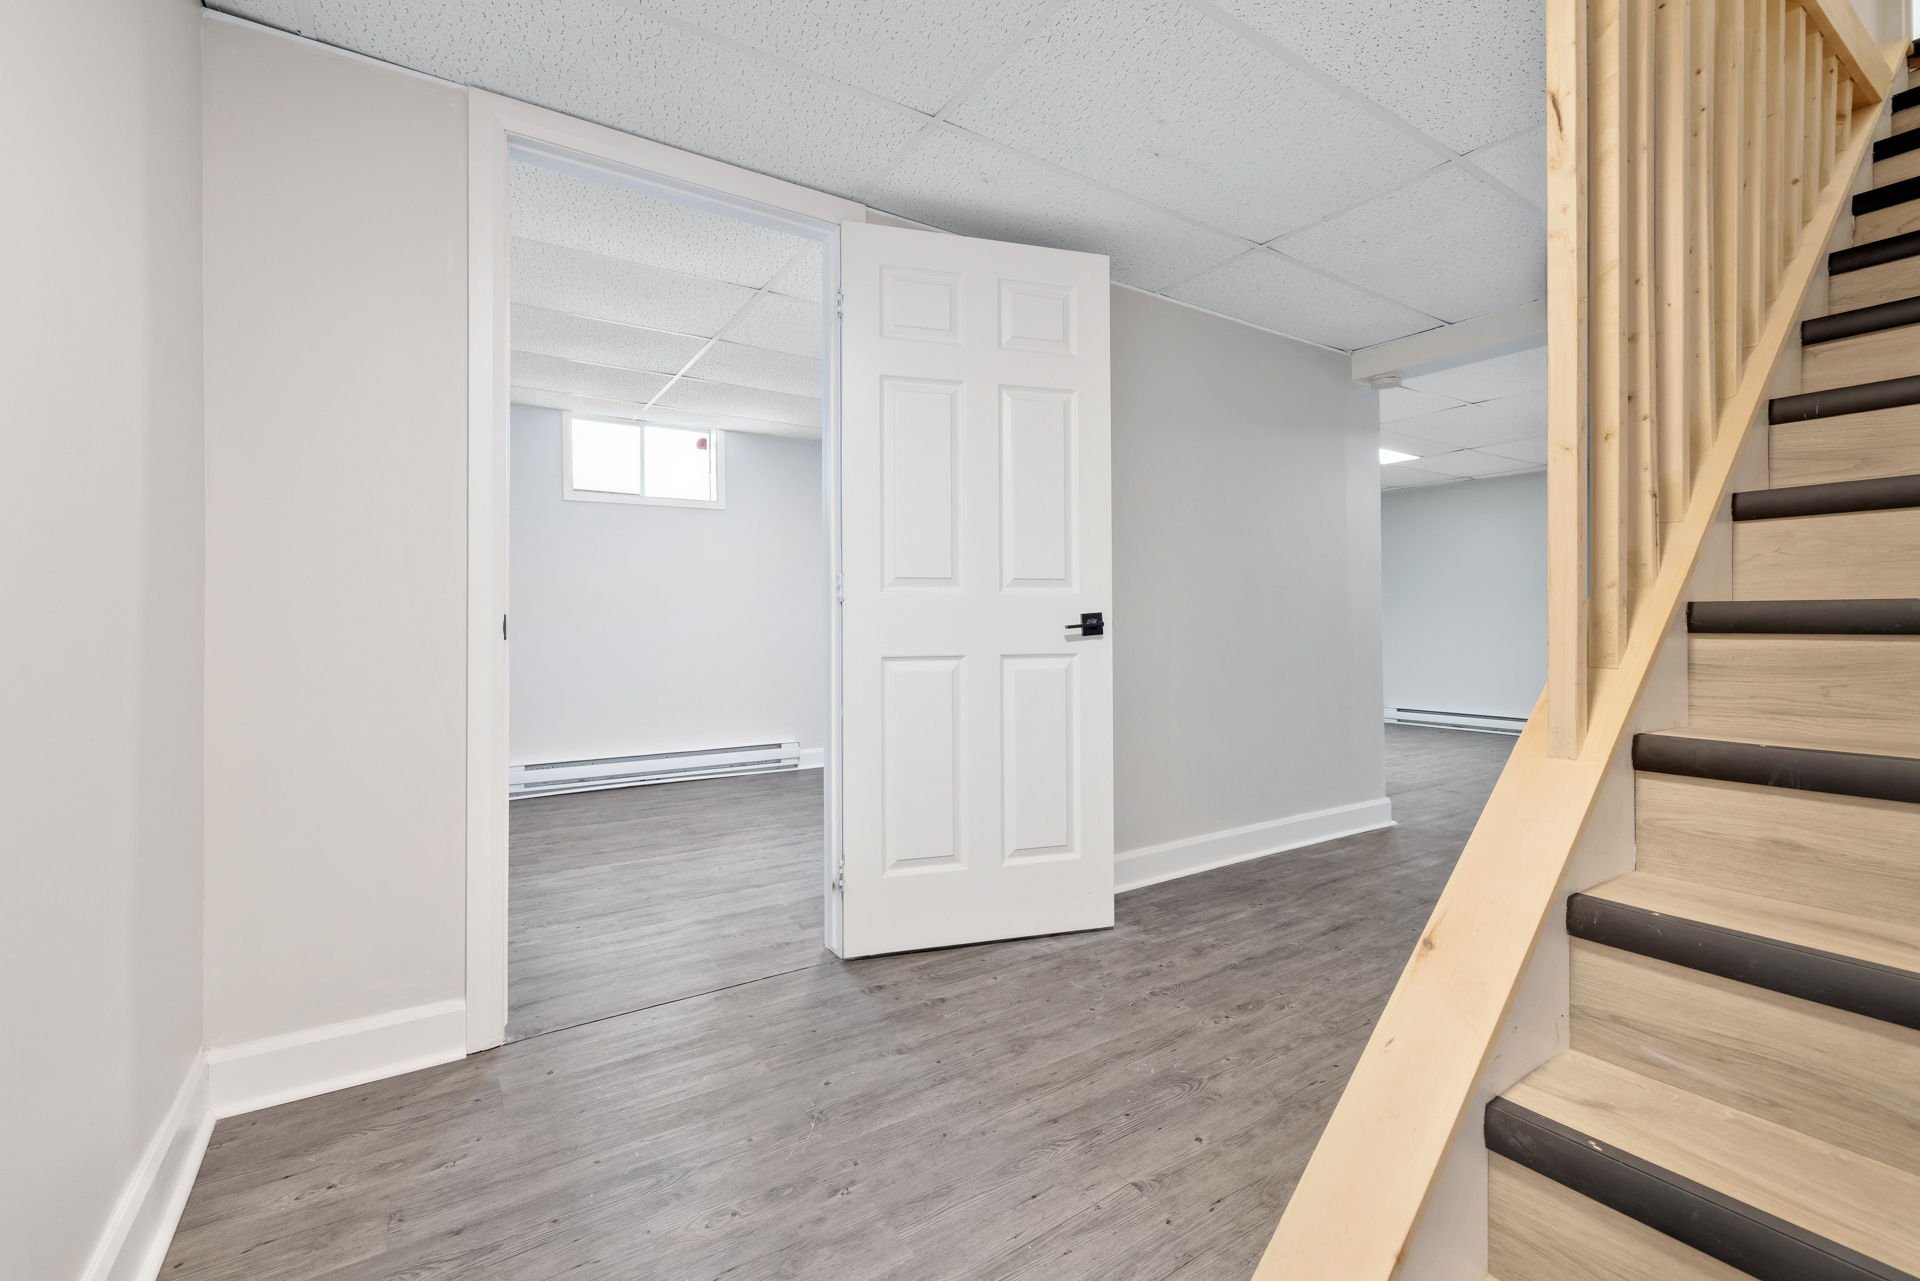 Bedroom
 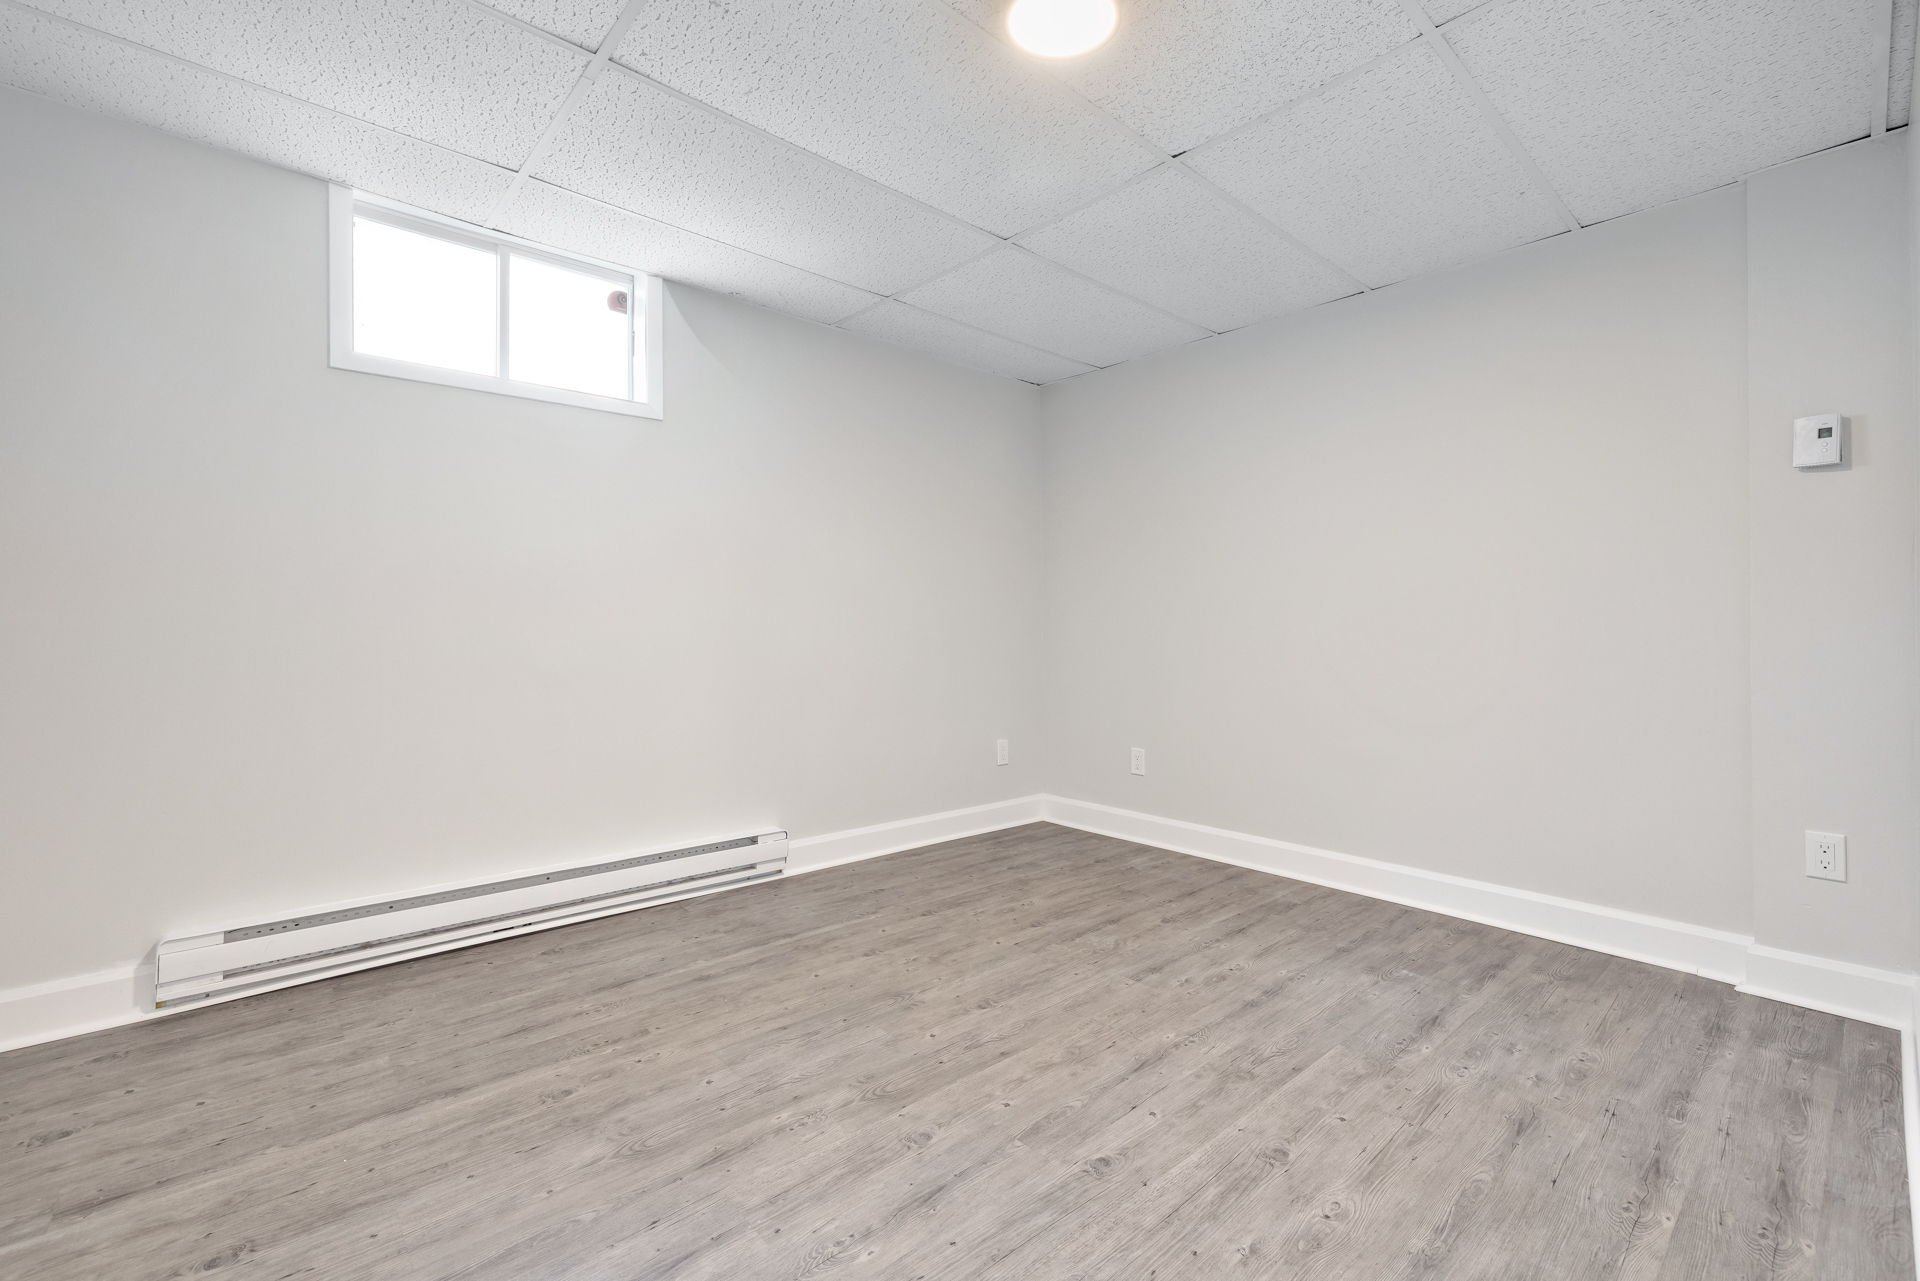 Family room
 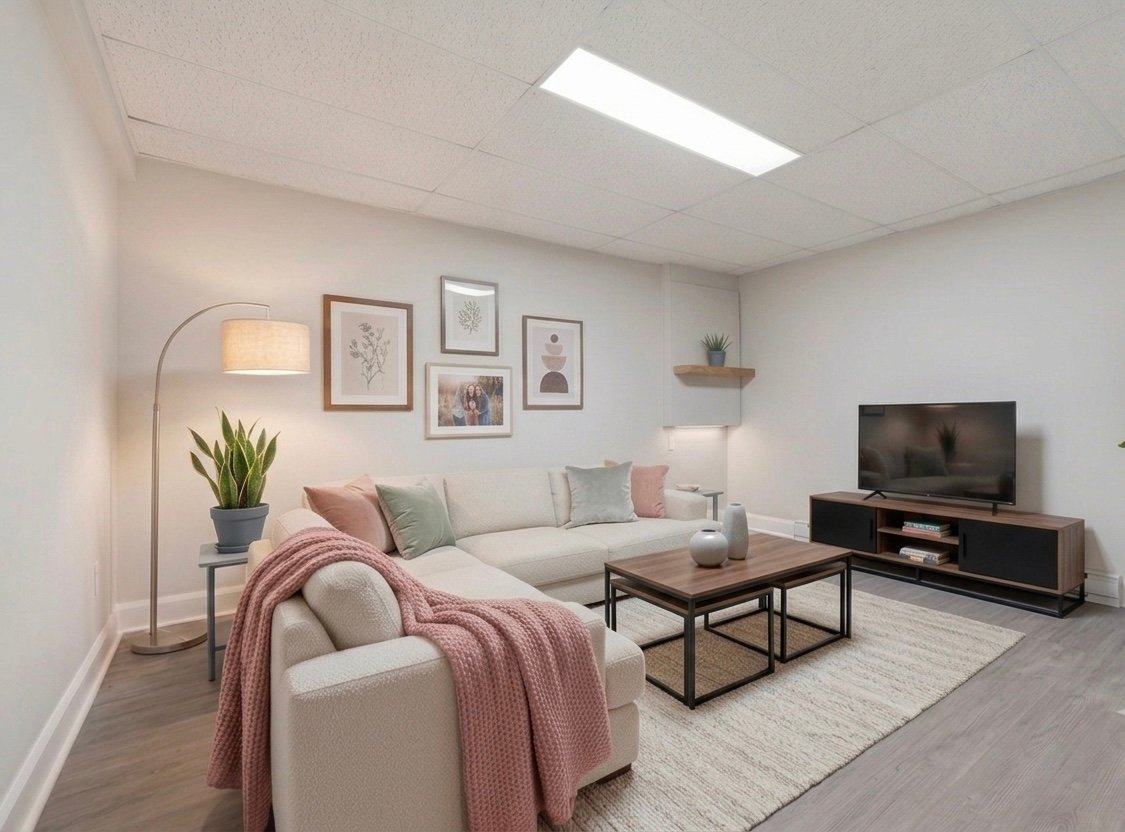 Family room
 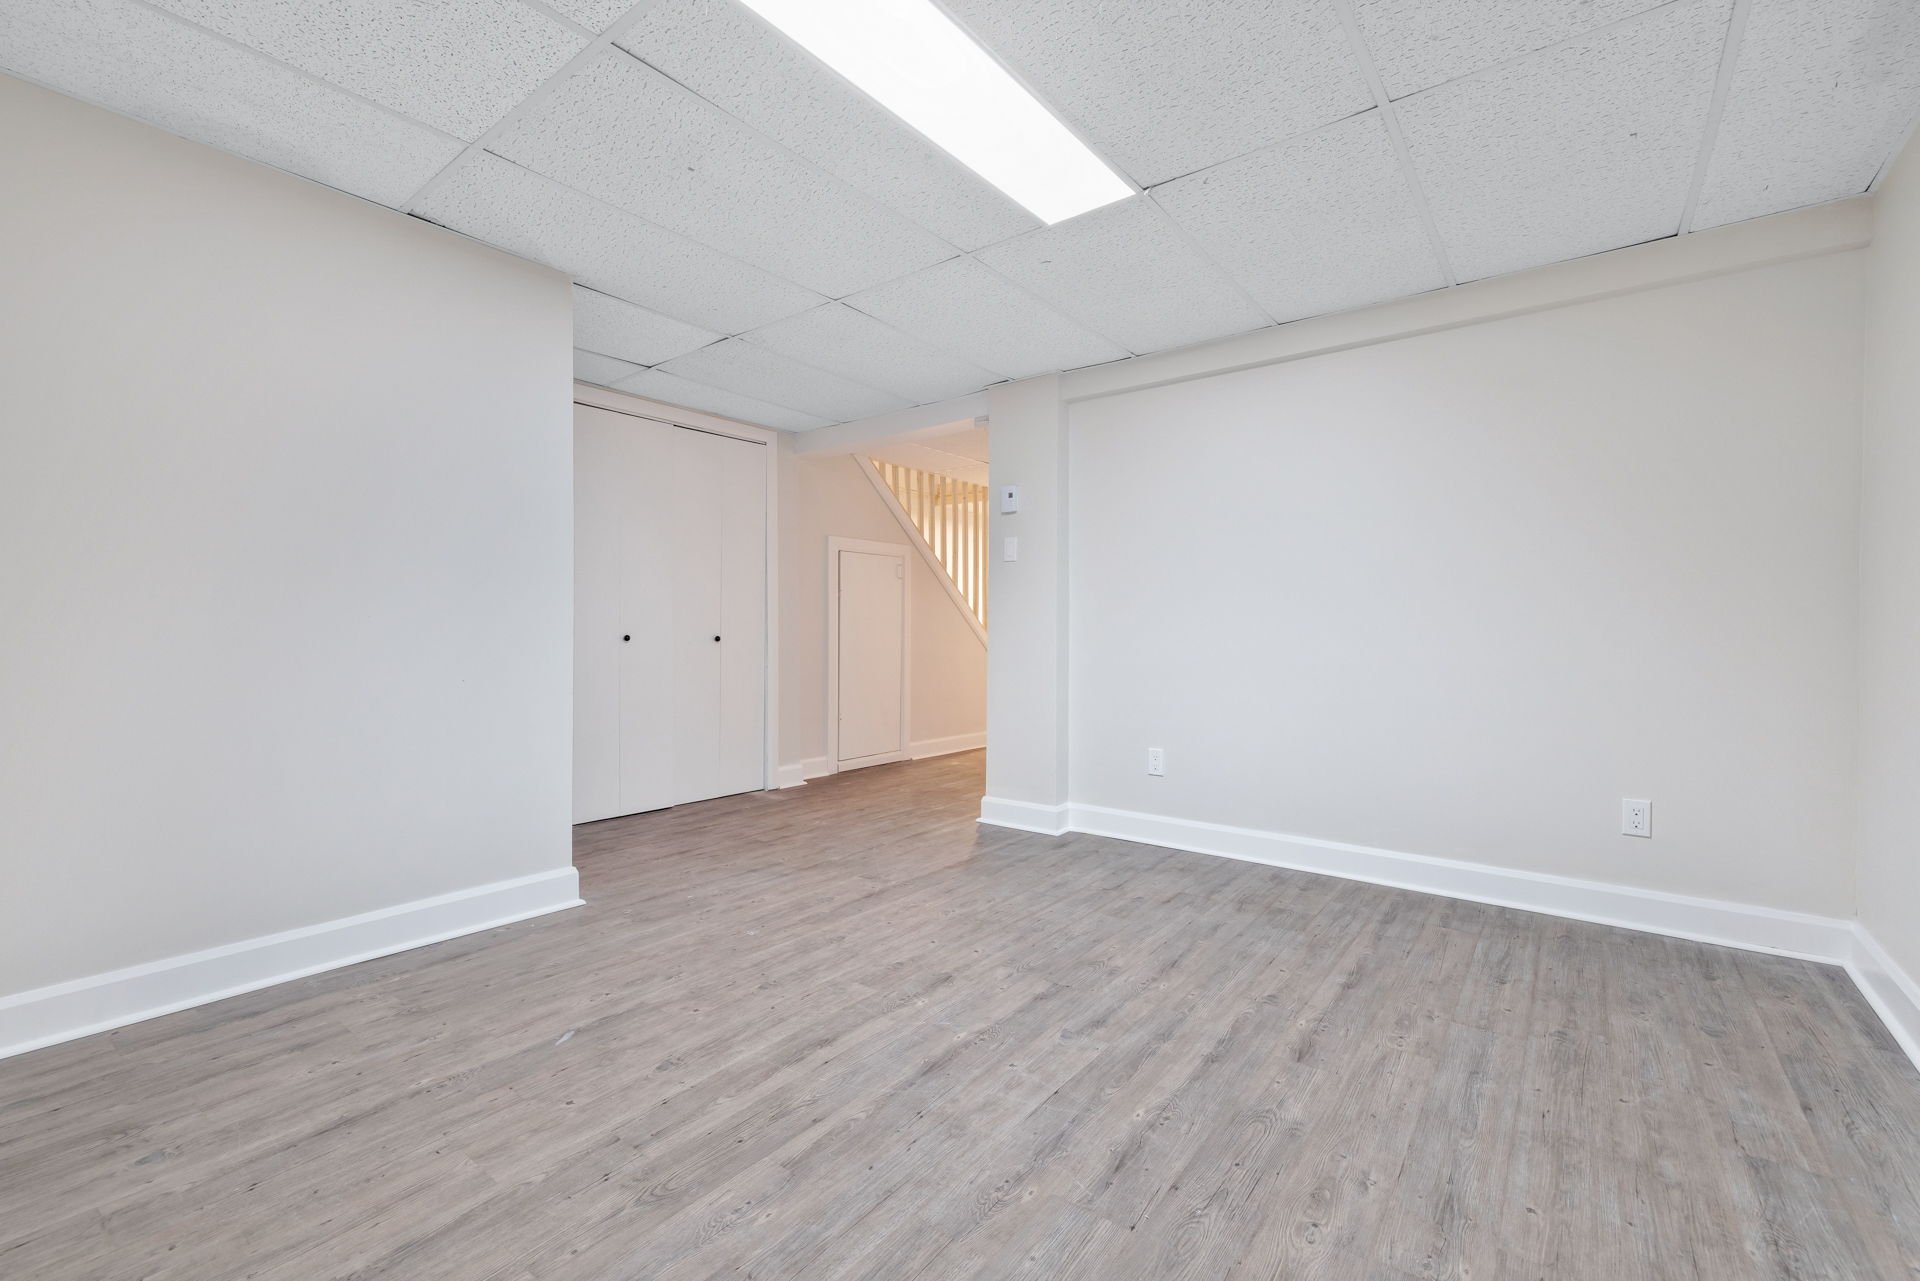 Family room
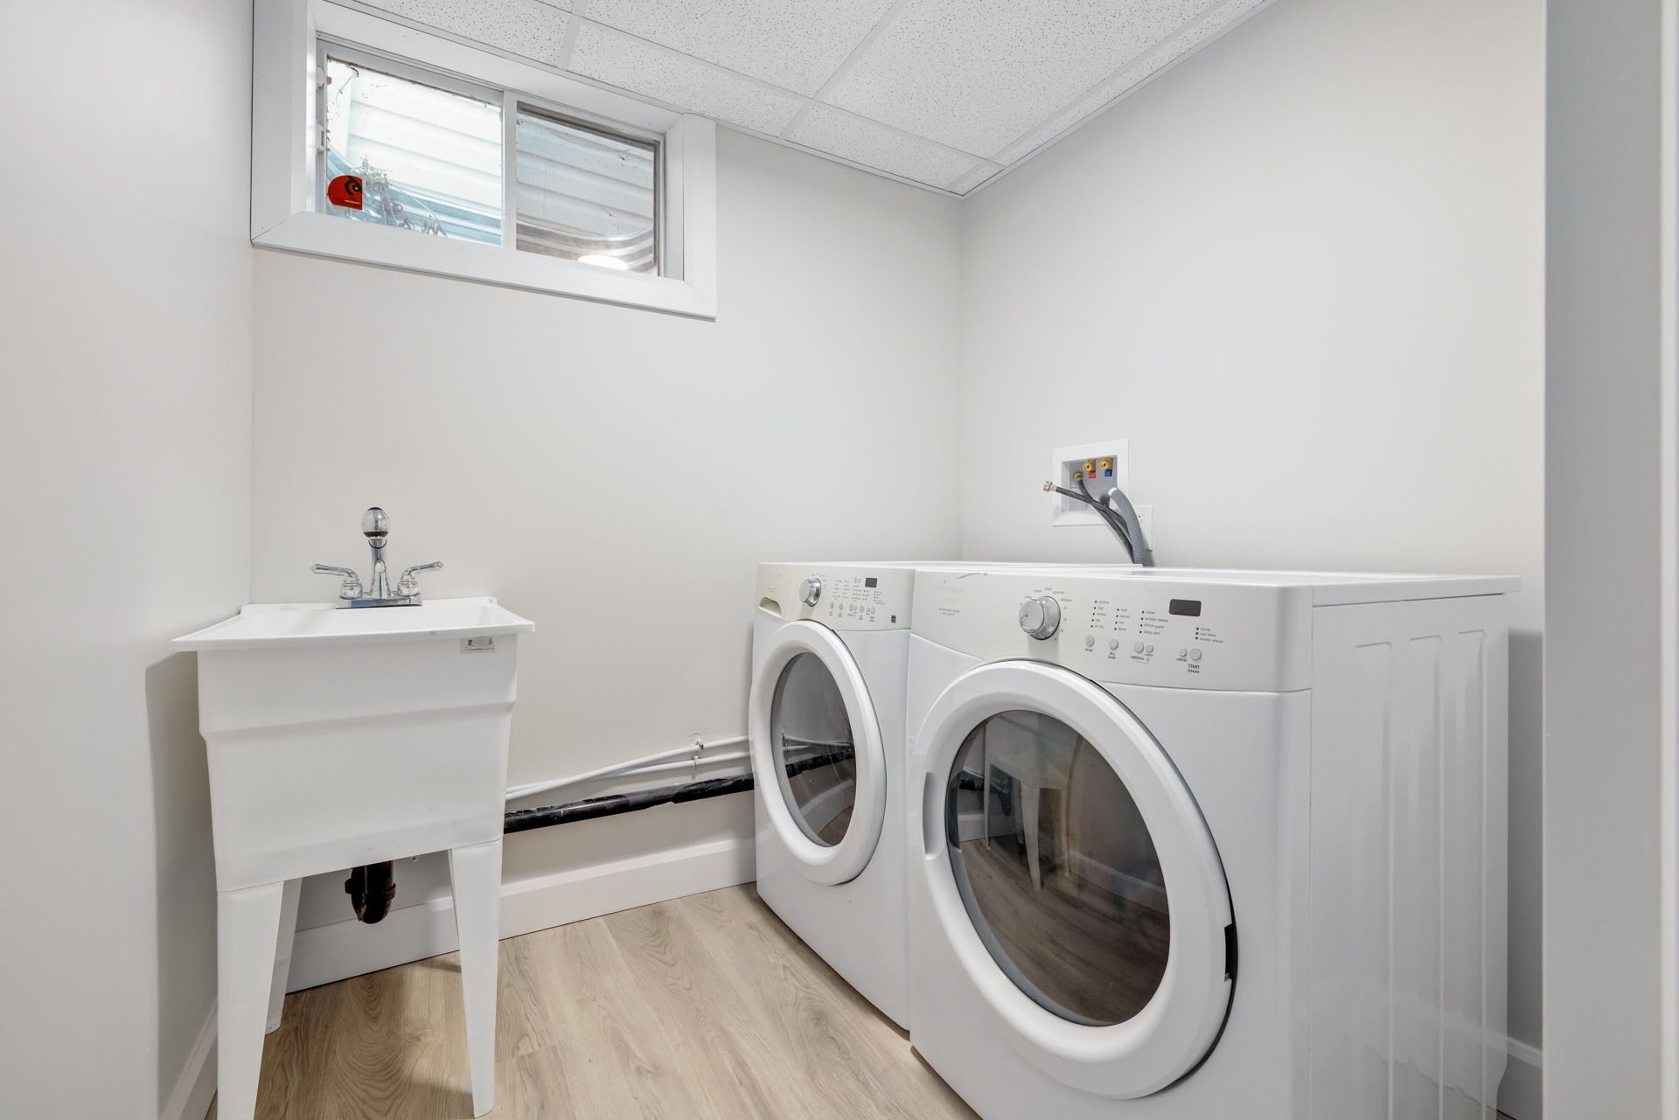
 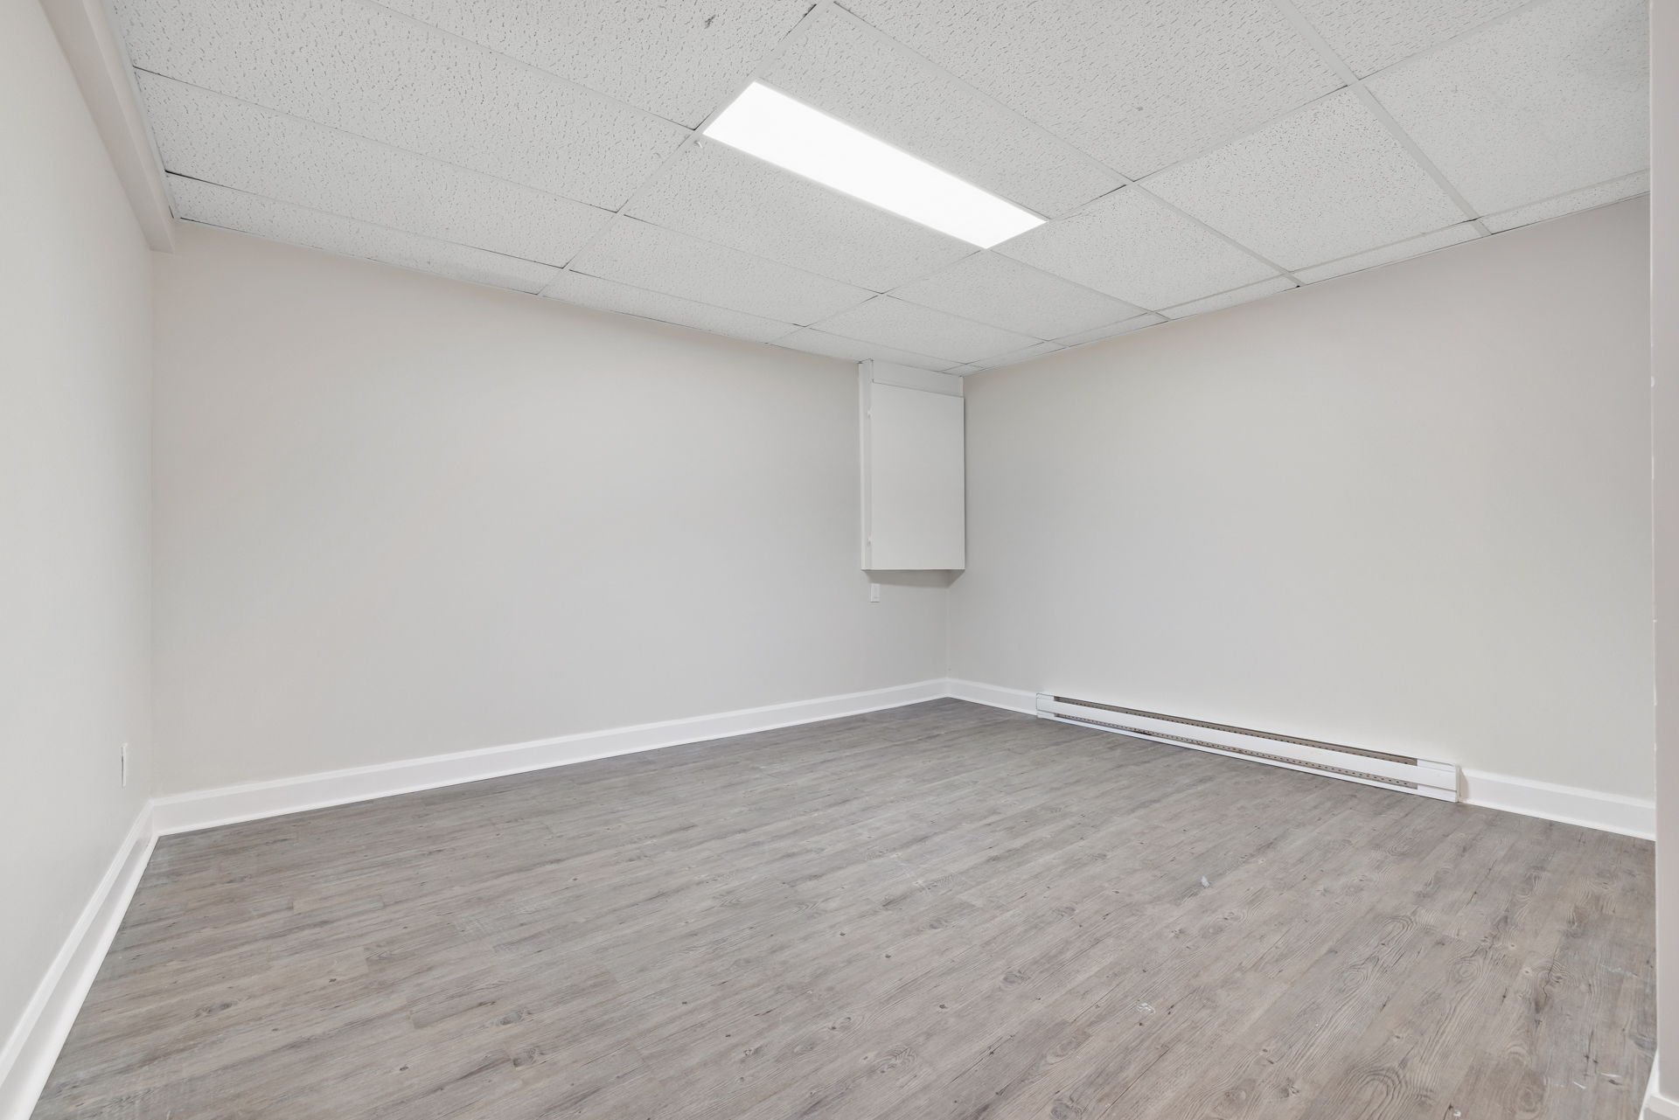 Laundry room
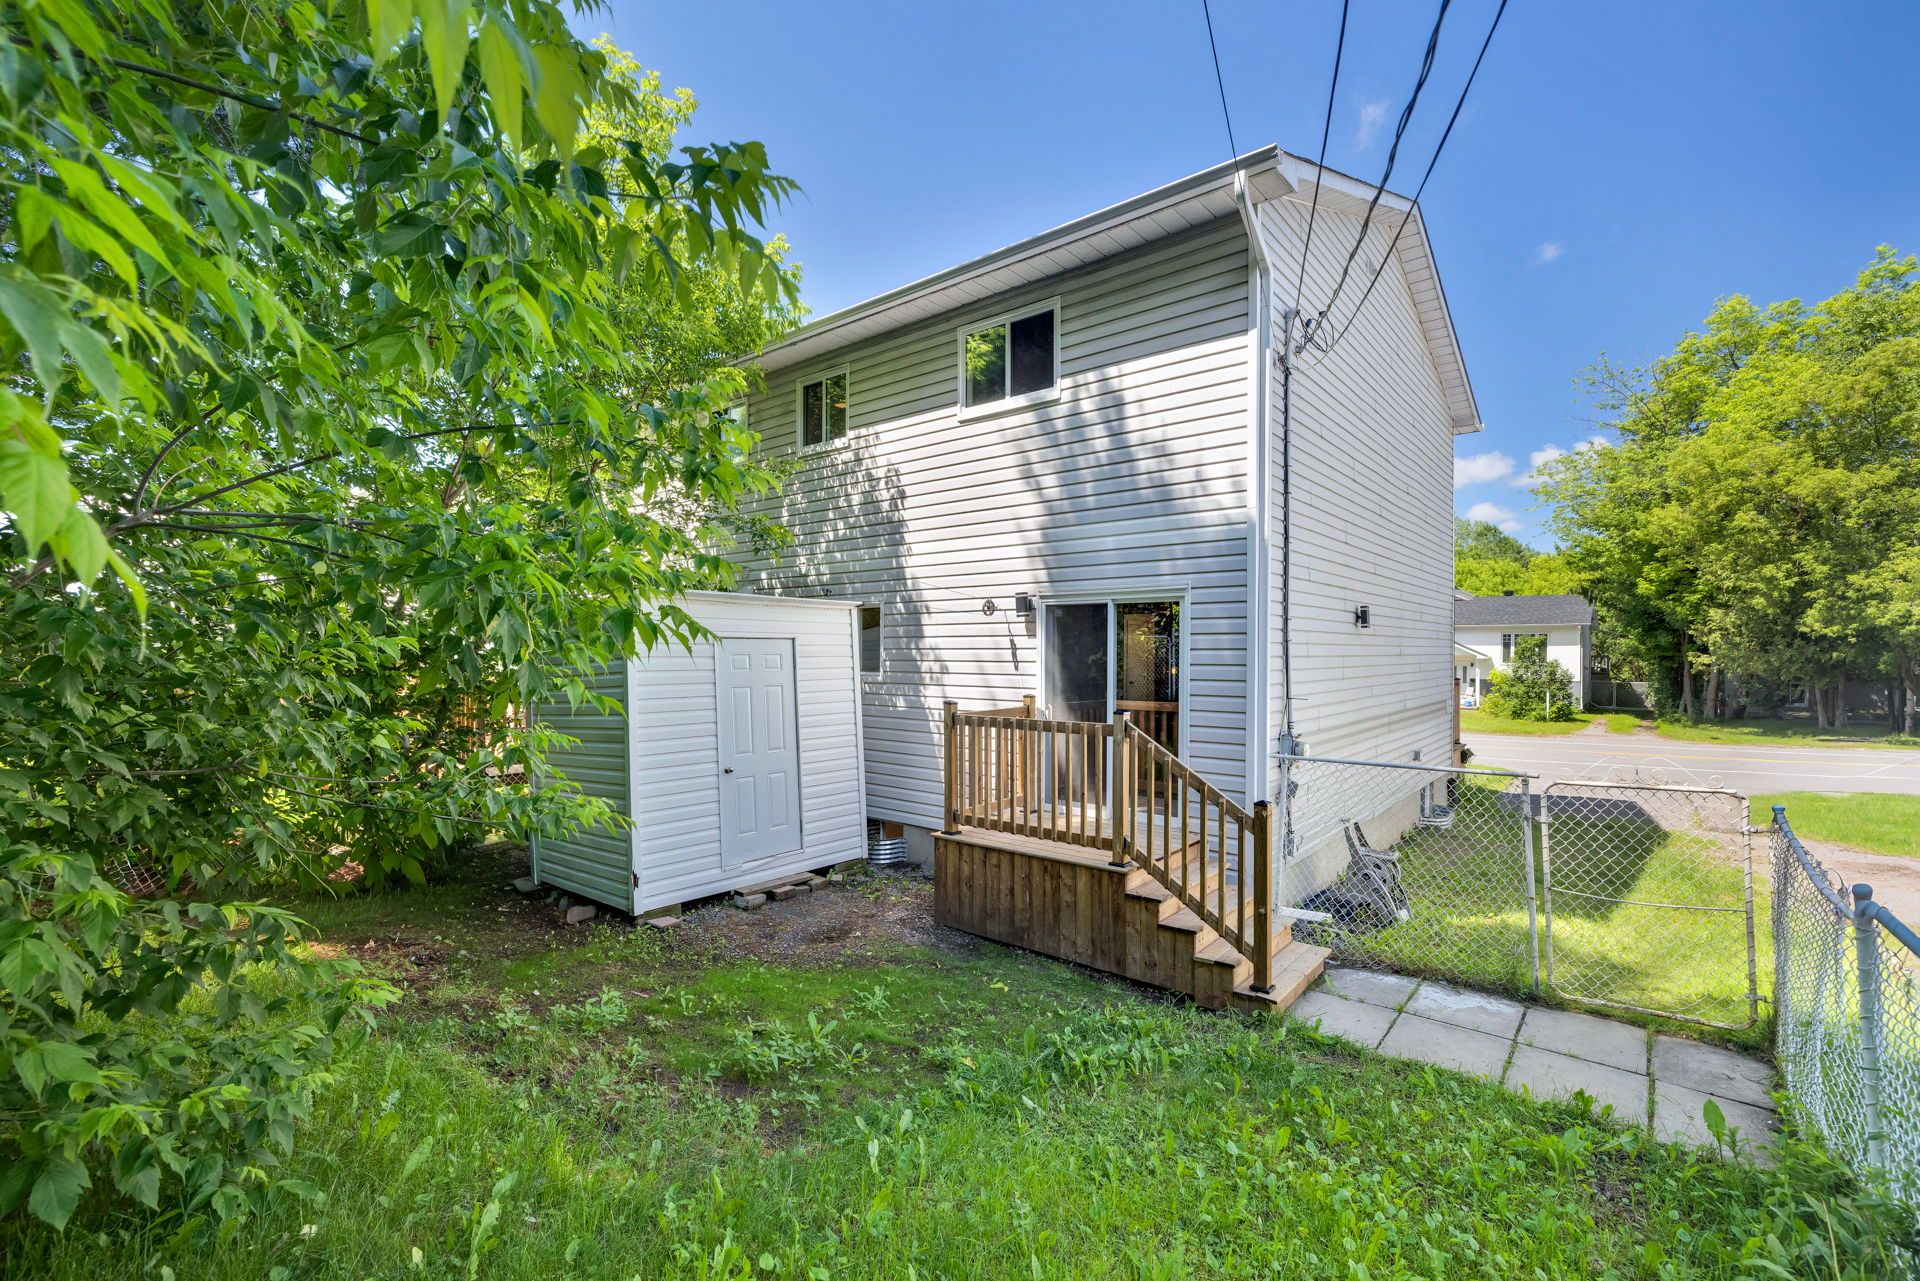
  Backyard
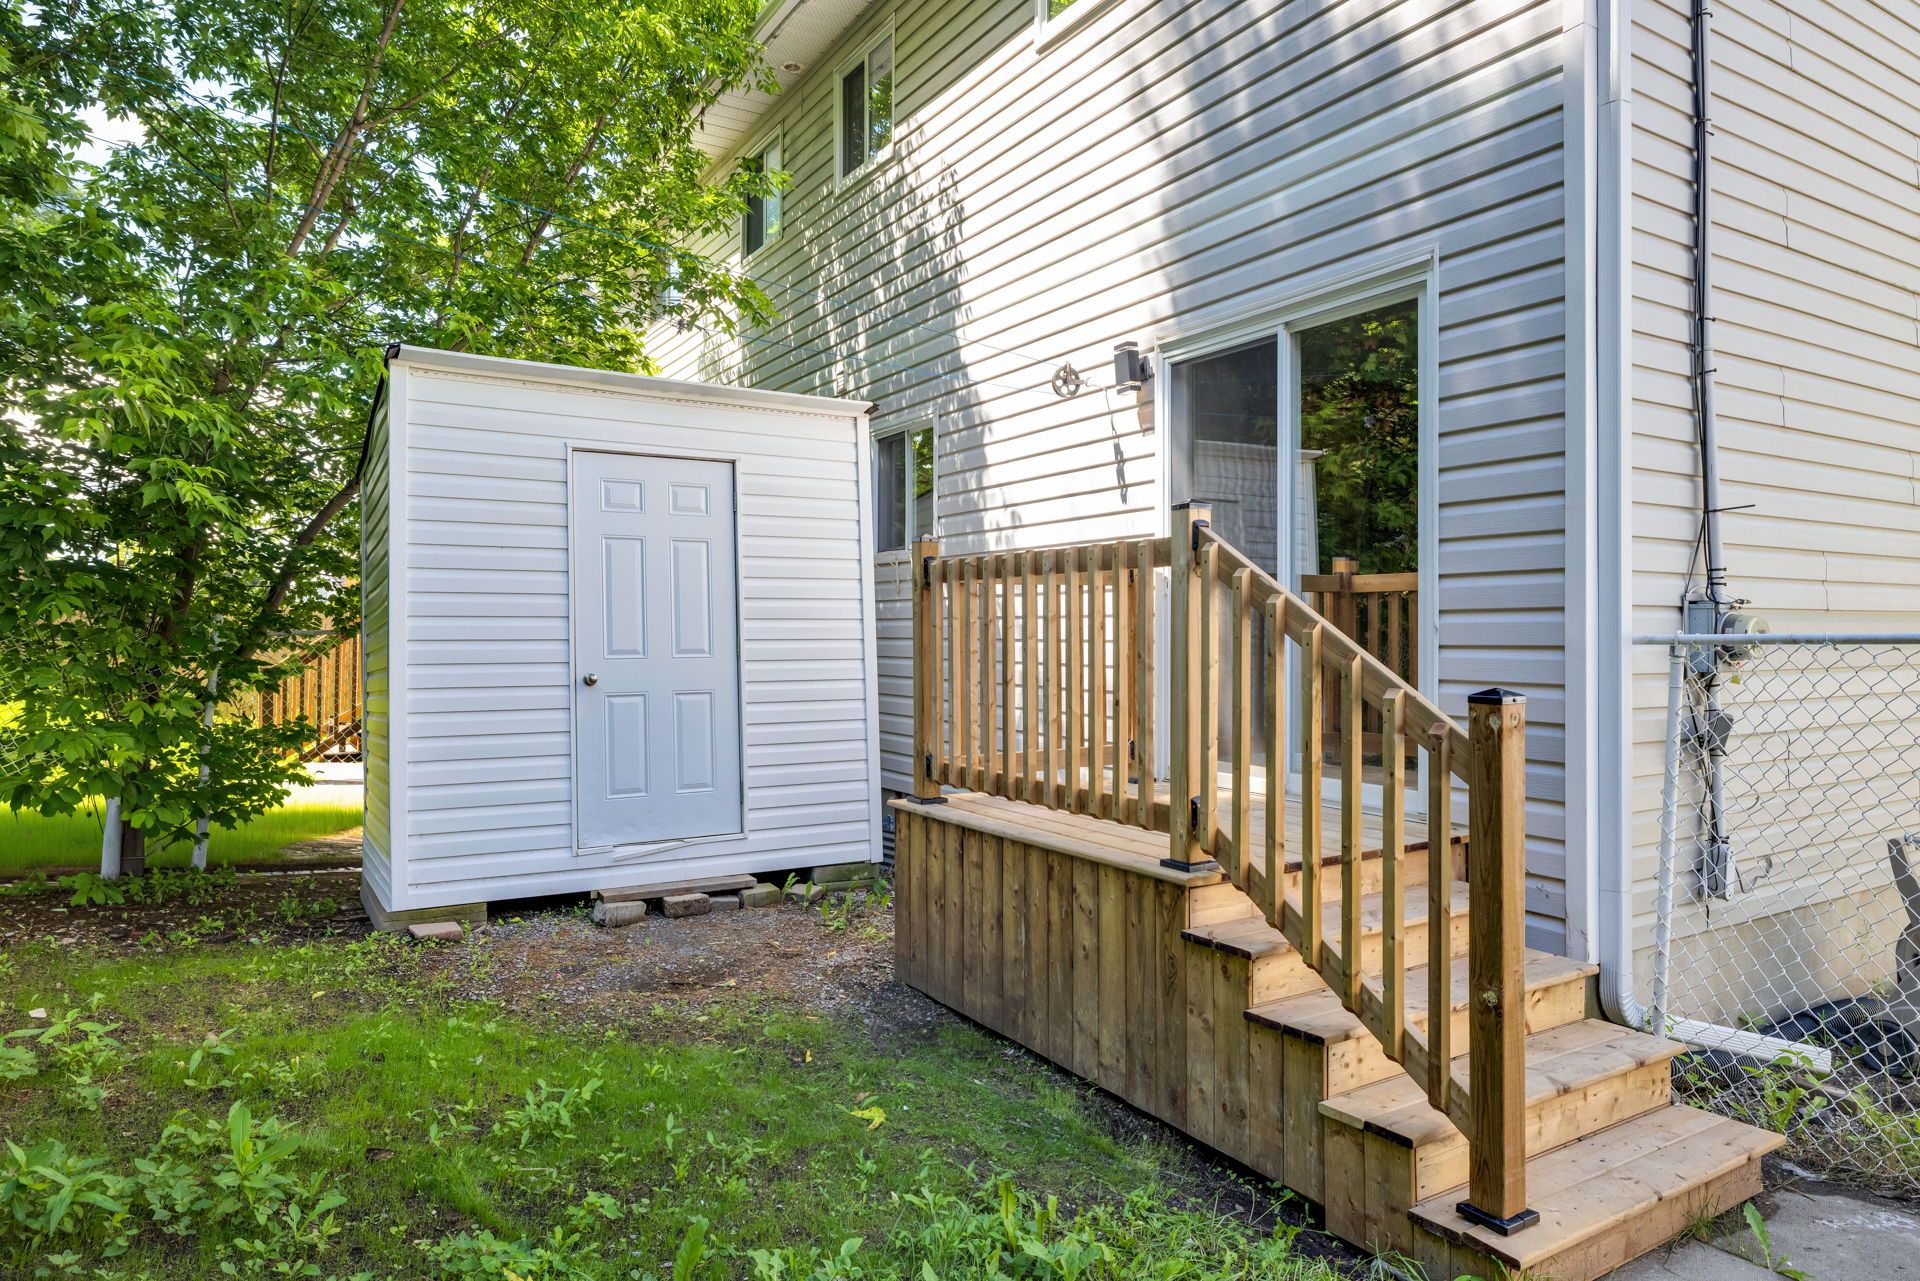
  Back facade
  Kitchen
 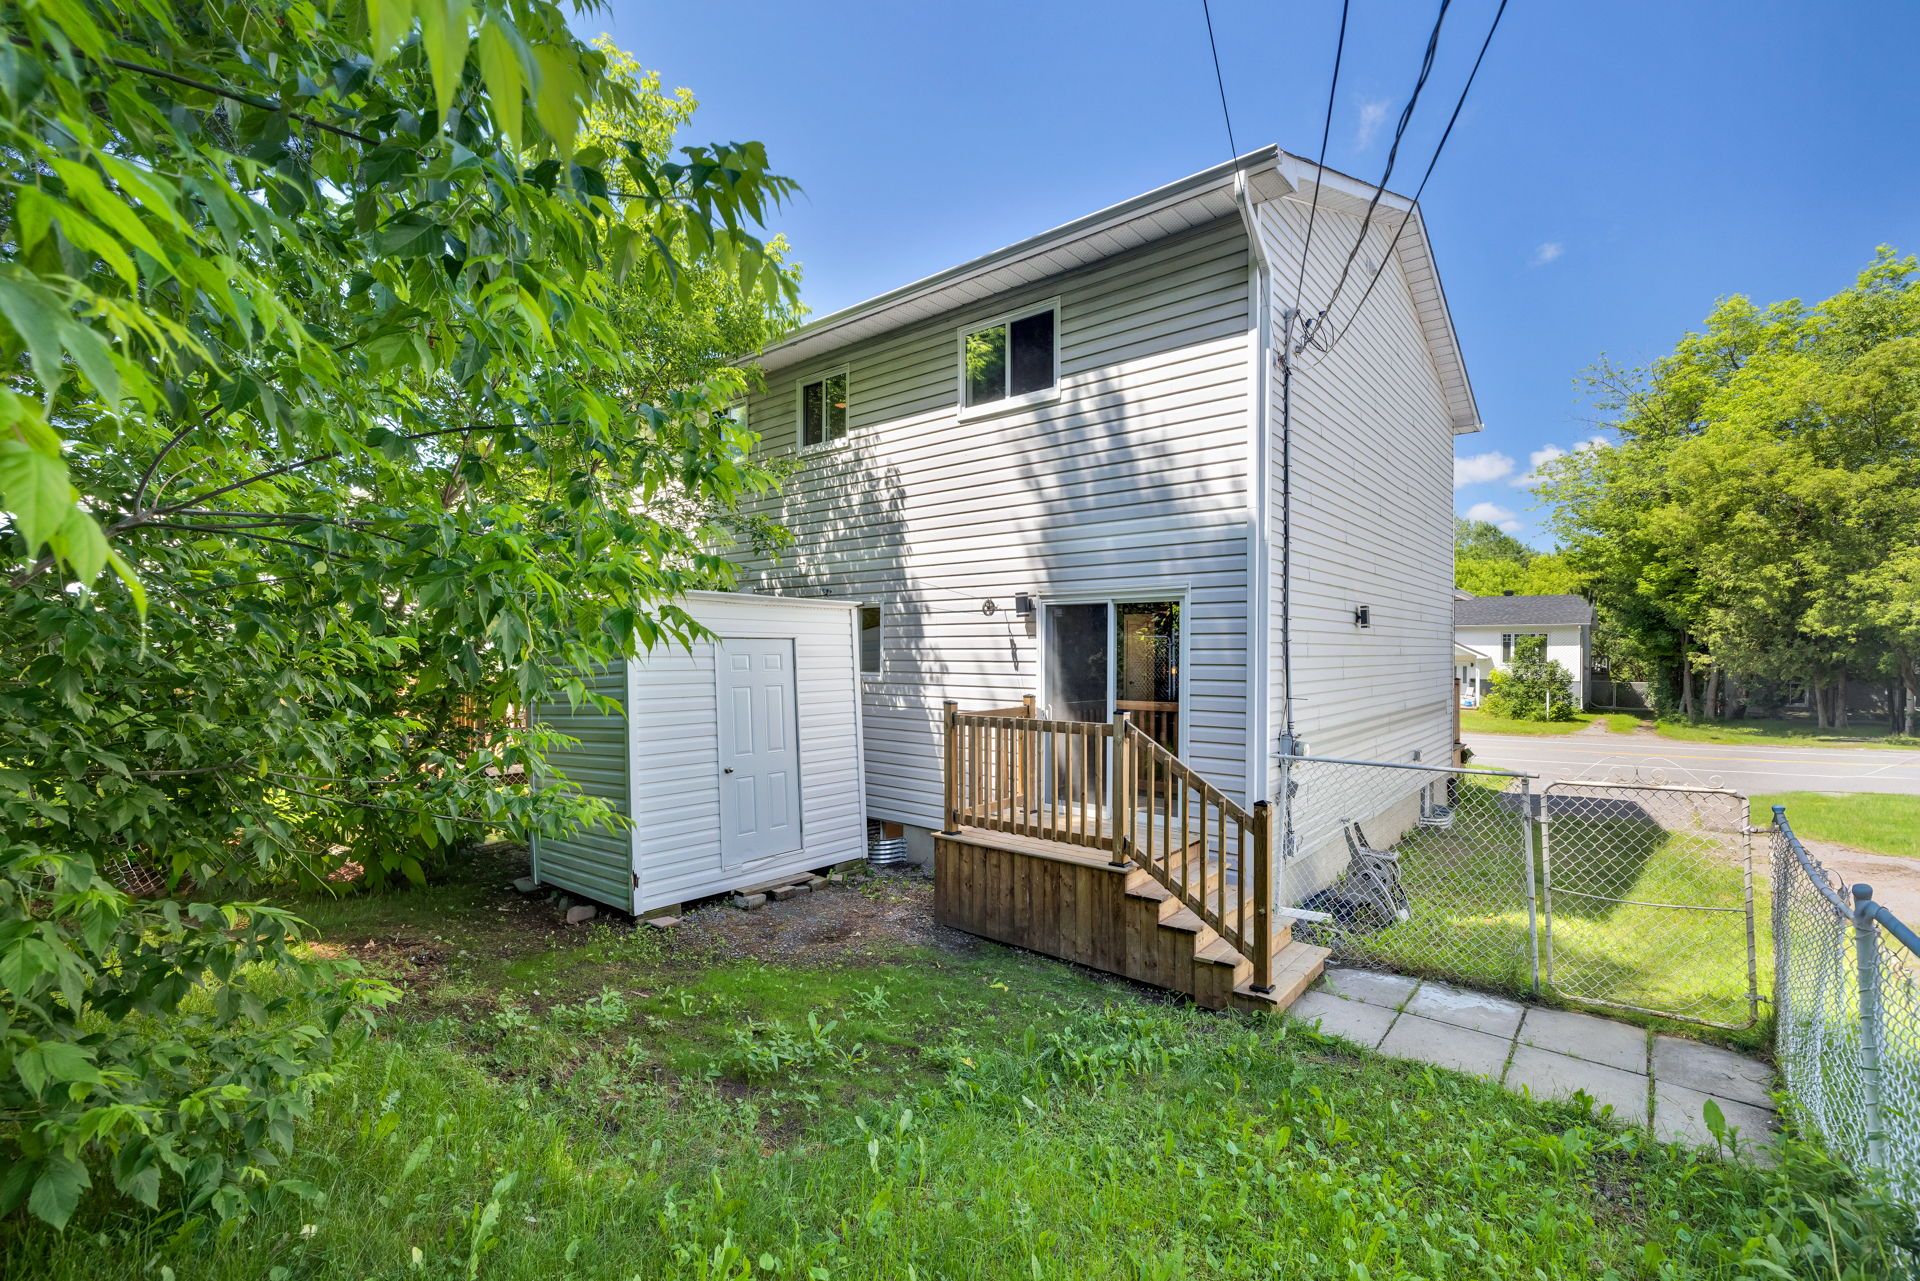 Back facade