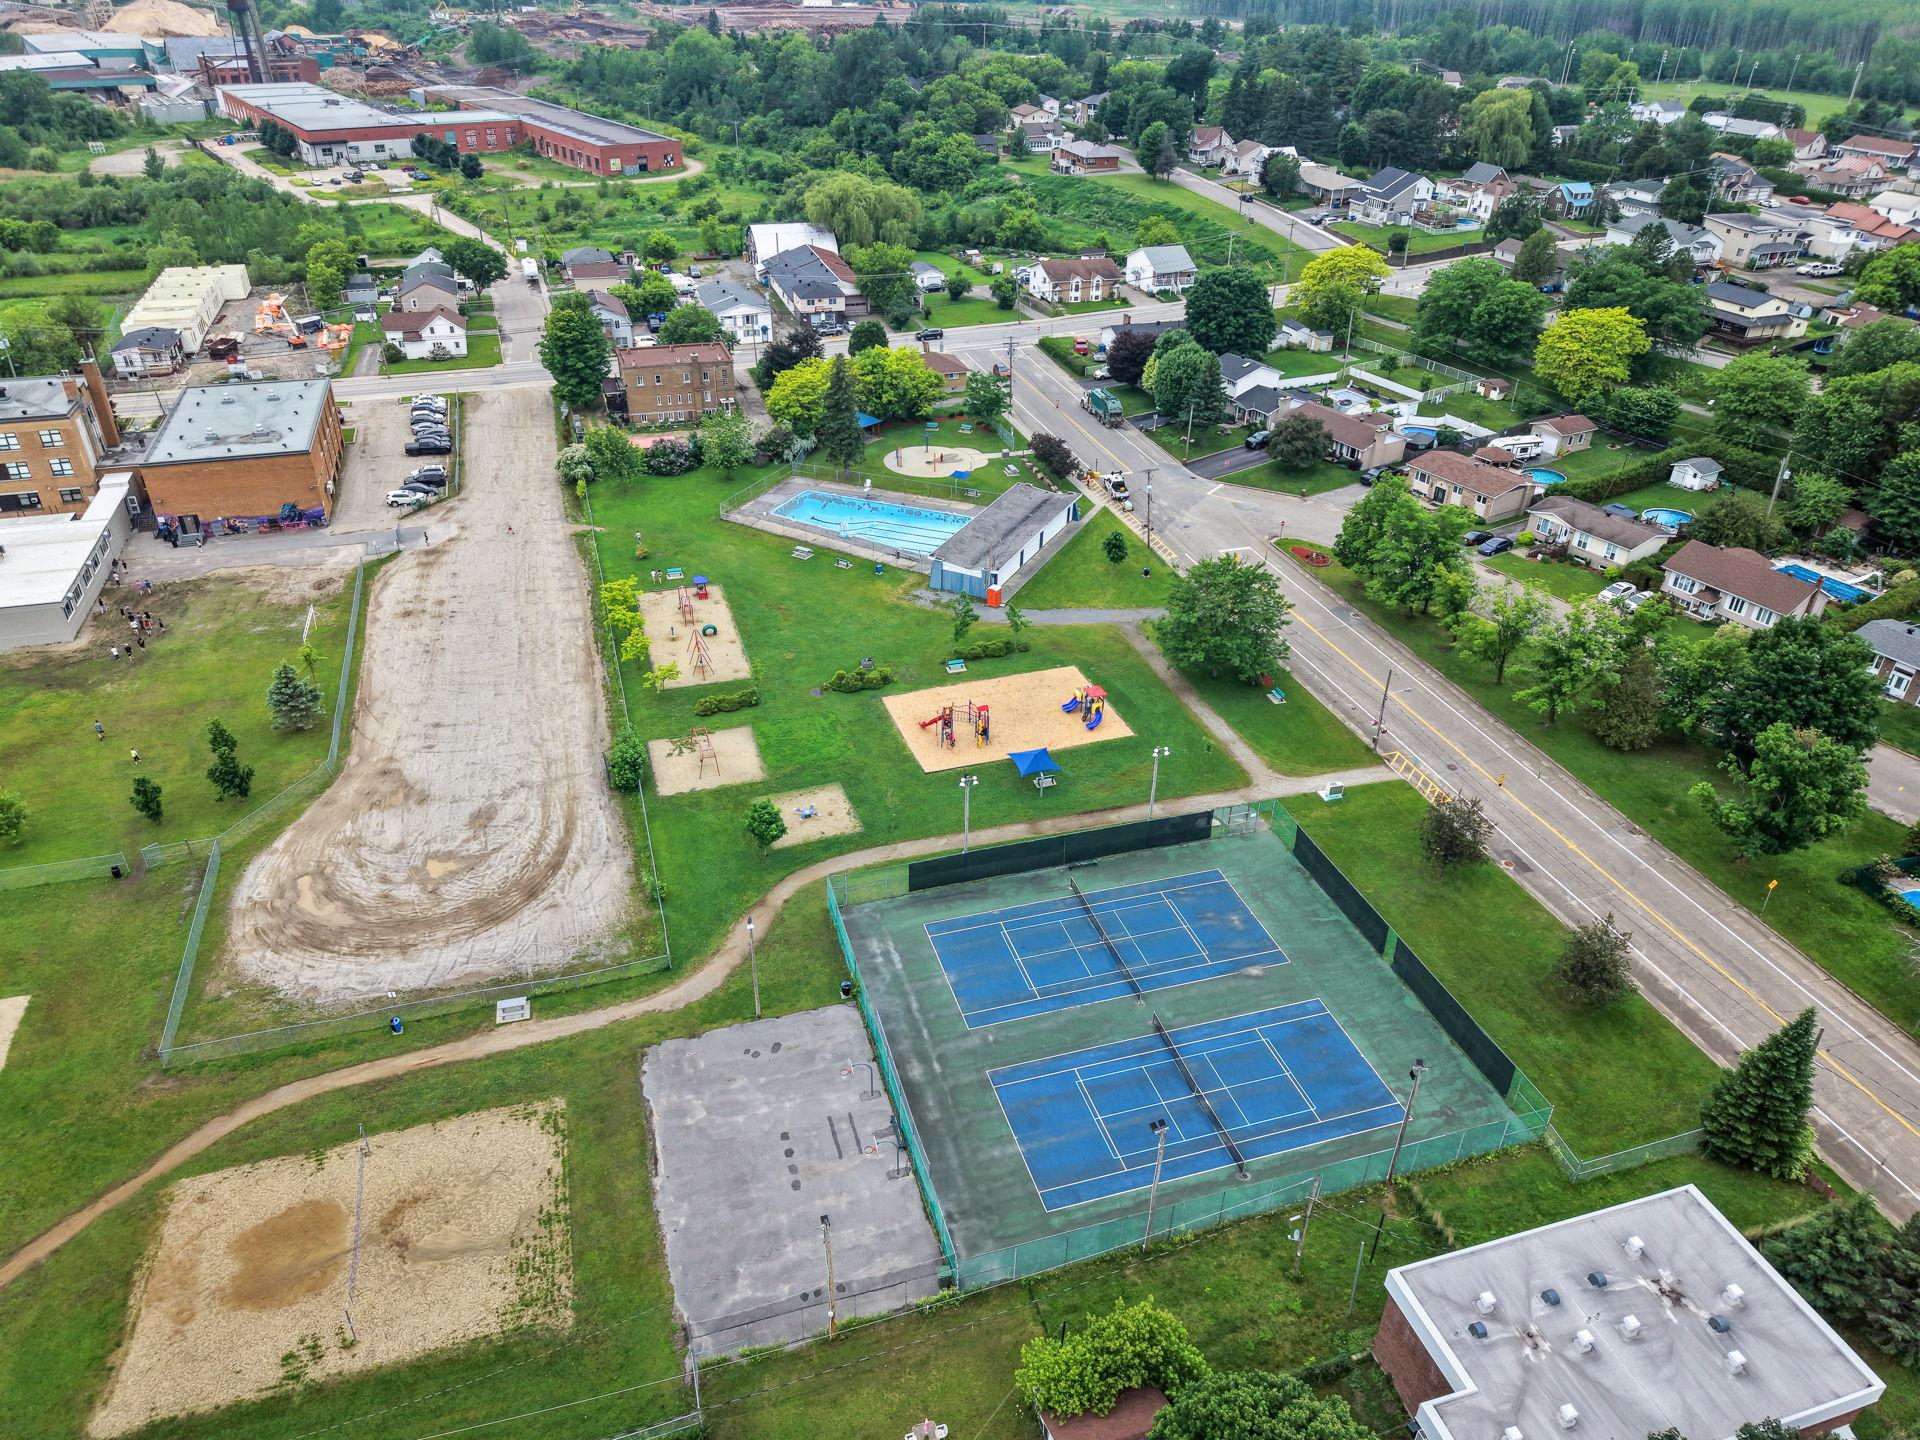
201 Rue Frappier
Thurso, J0X3B0
Bungalow | MLS: 19854502
4
1
1258 PC
1981
$614,900
Frontage 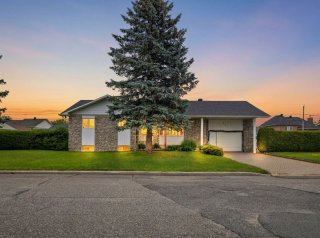 Frontage
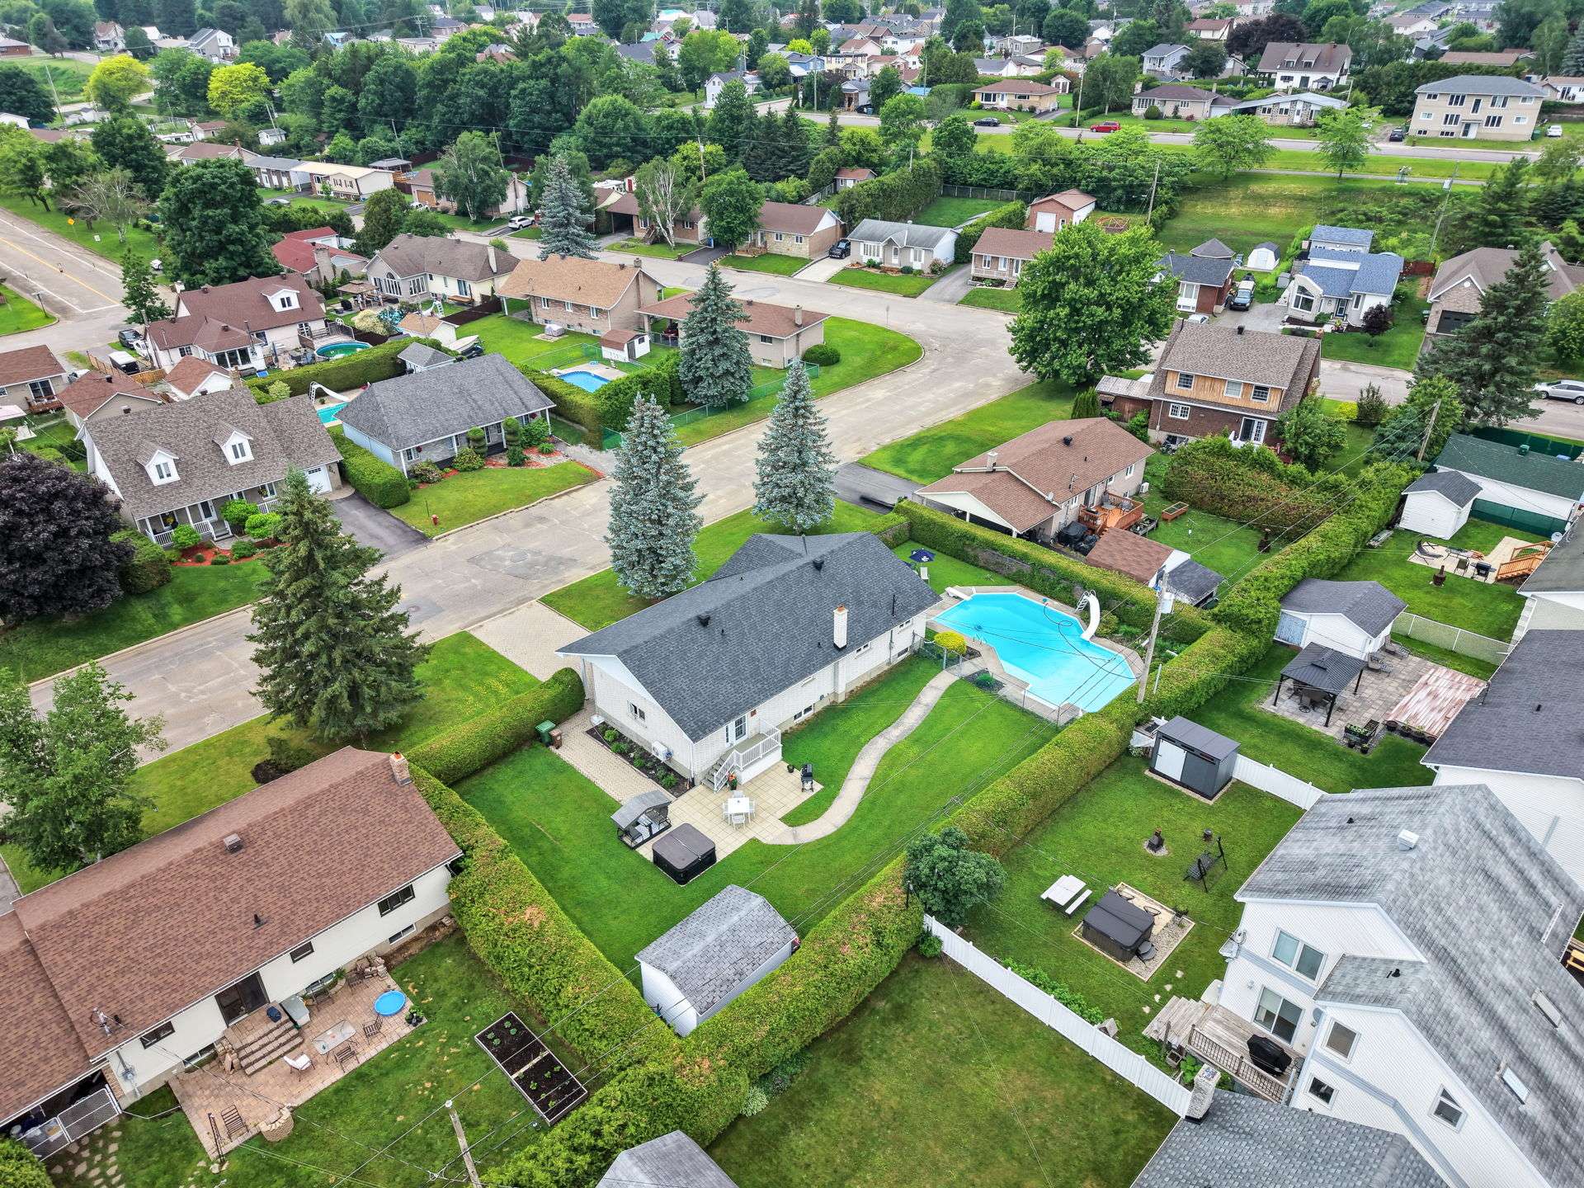
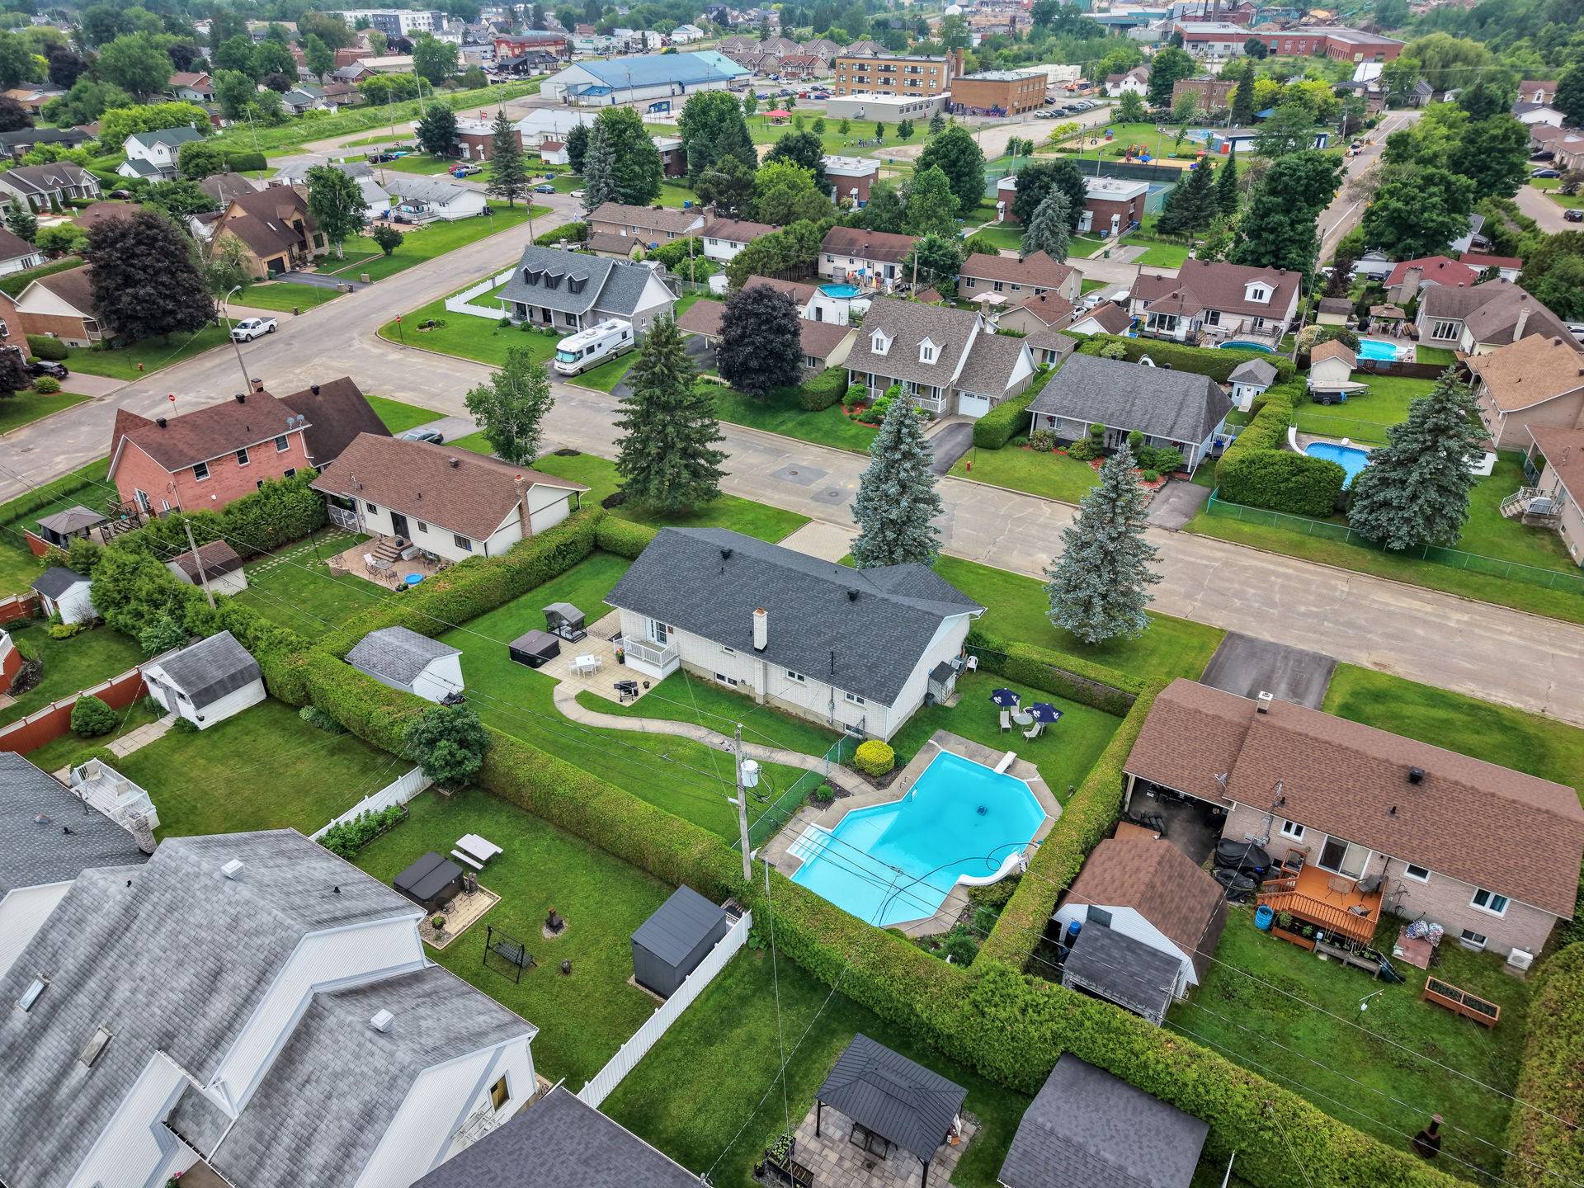
  Aerial photo
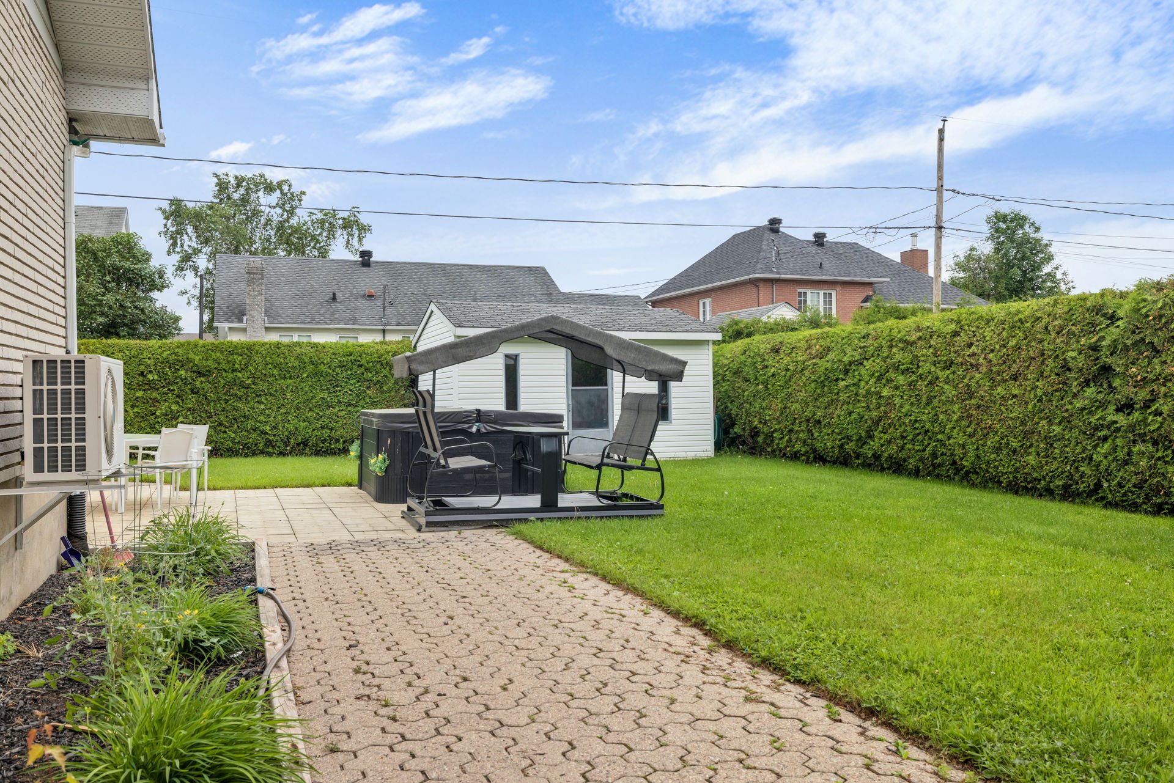
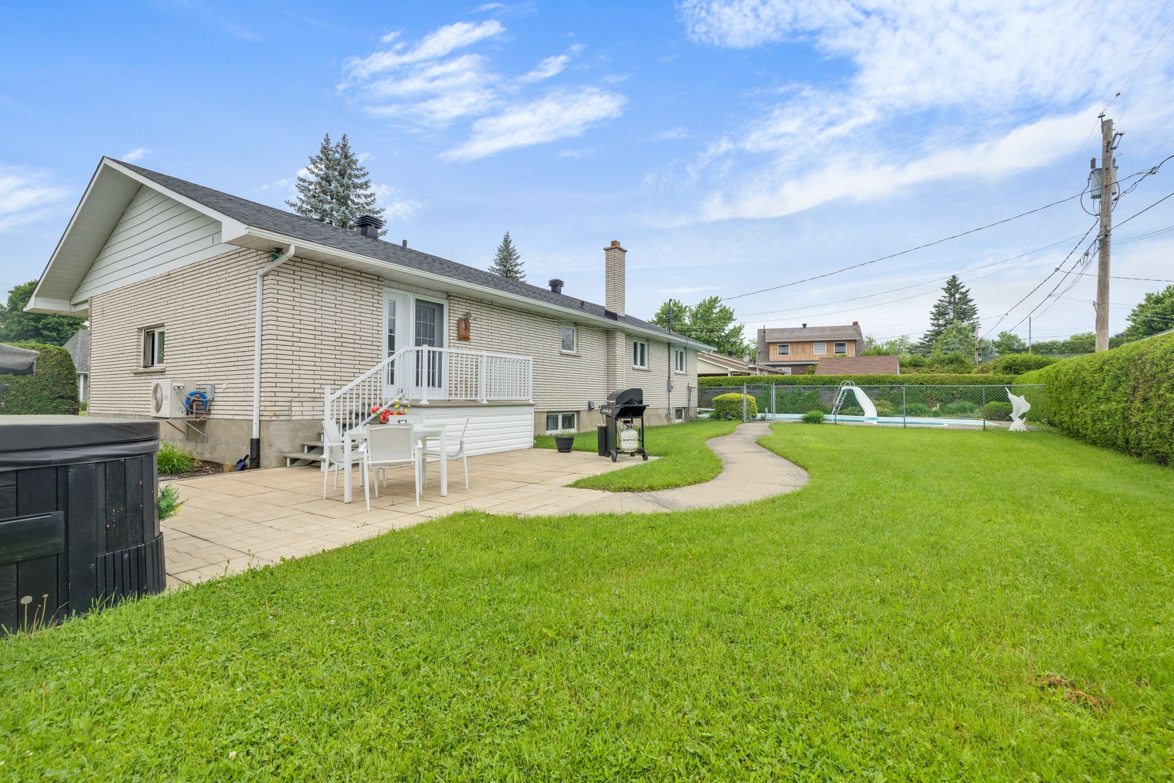
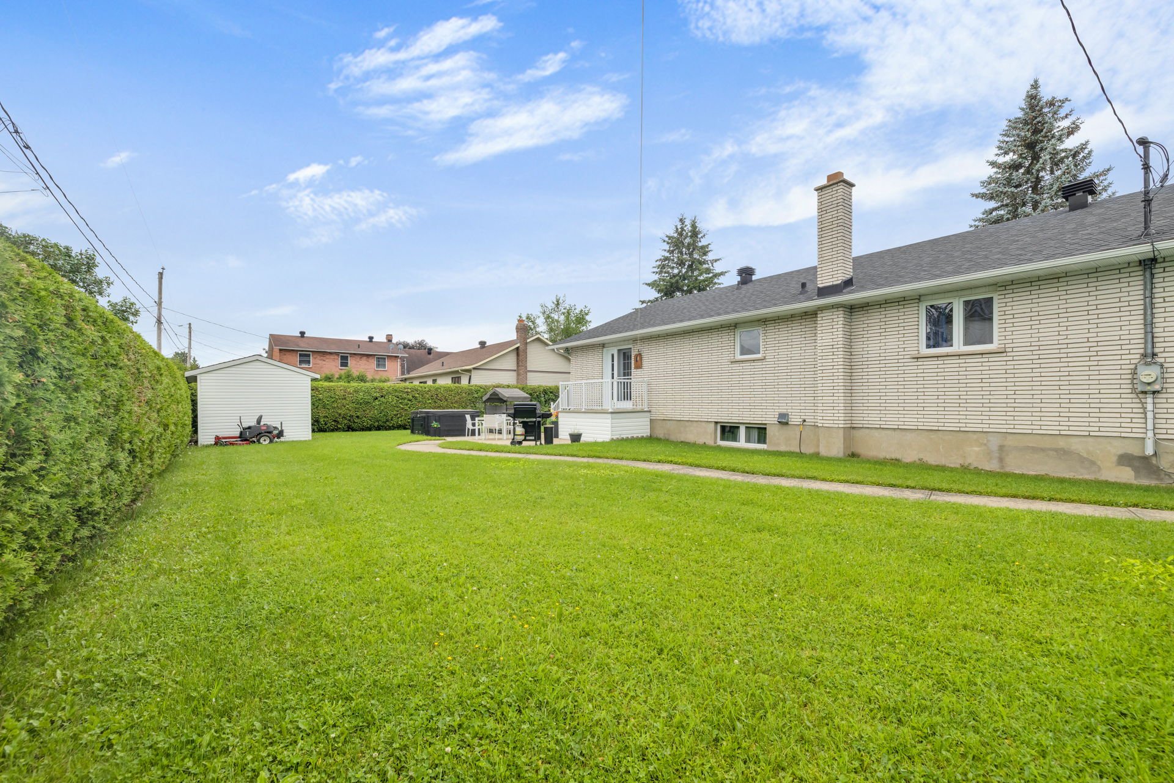
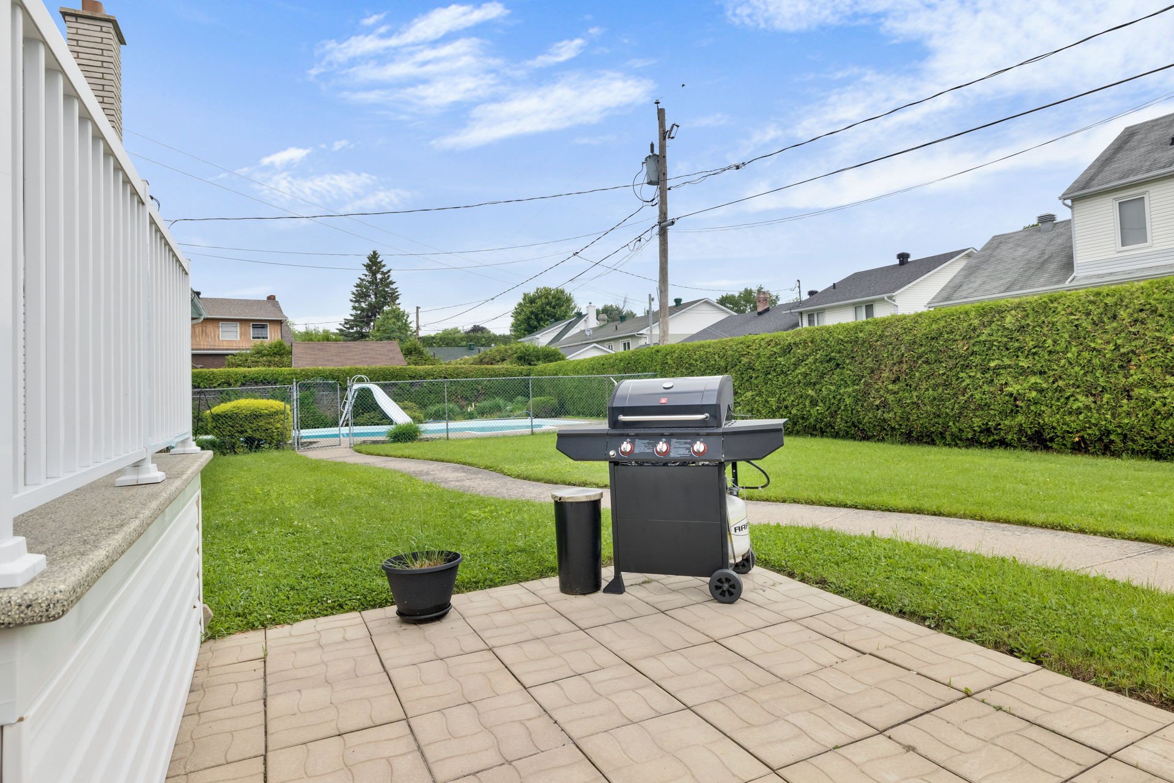
 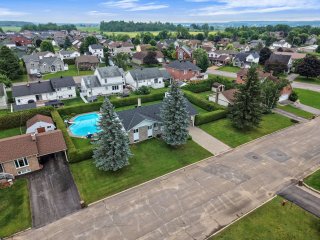 Backyard
 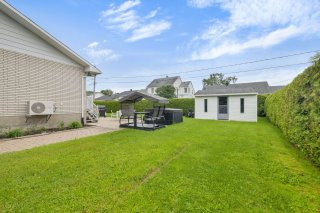 Backyard
 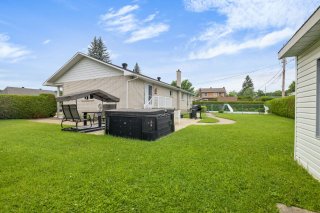 Backyard
 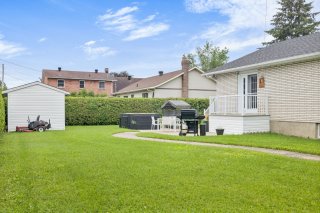 Pool
Pool 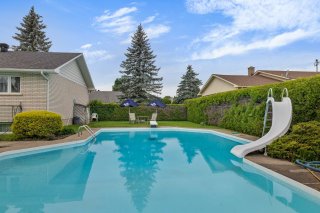 Pool
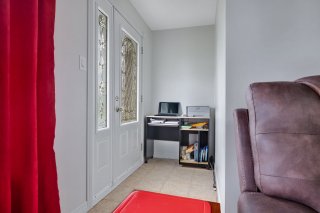
Pool 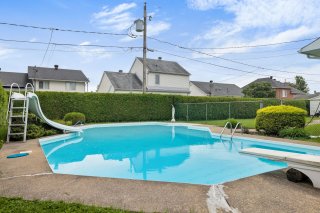 Hallway
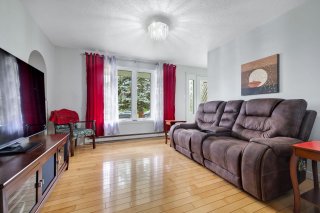
  Living room
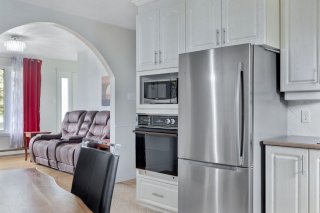
  Kitchen
  Kitchen
 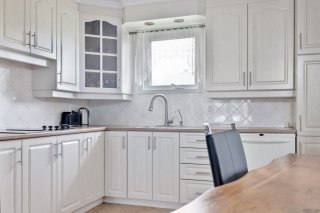 Overall View
 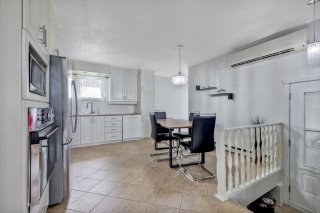 Dining room
 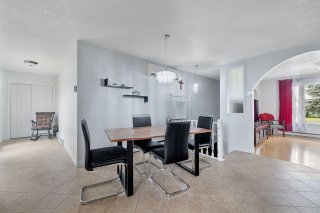 Hallway
 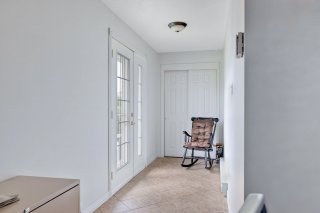 Bathroom
 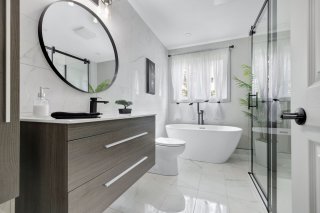 Bathroom
 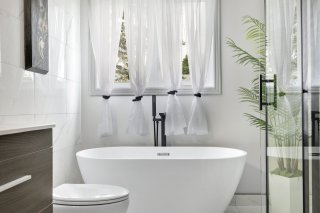 Bathroom
 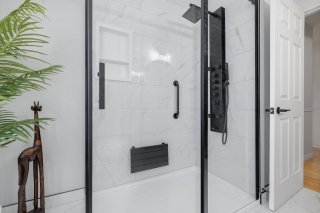 Primary bedroom
 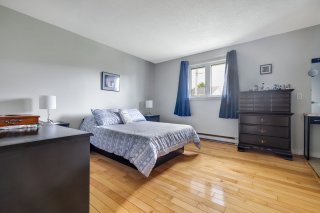 Primary bedroom
 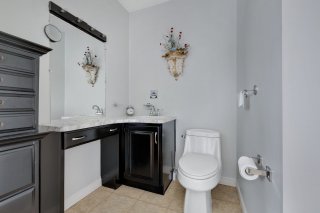 Bedroom
 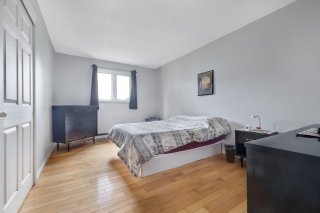 Bedroom
 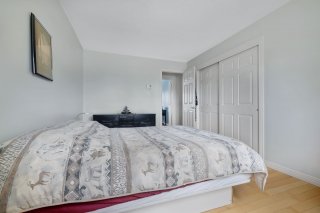 Bedroom
 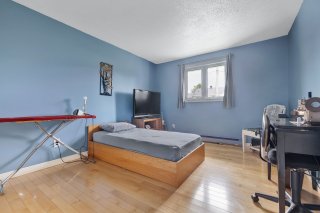 Laundry room
 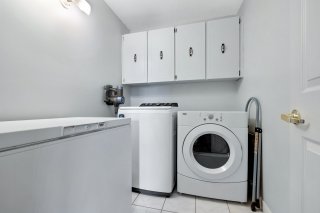 Overall View
 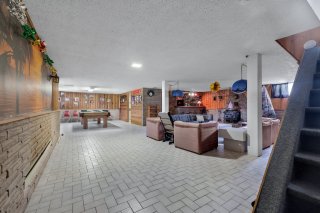 Family room
 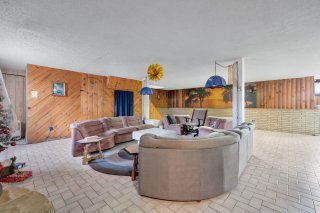 Family room
 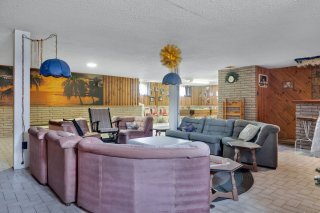 Bar
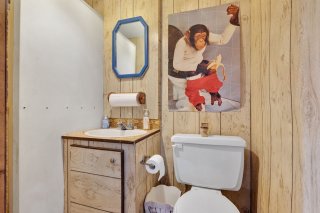
Bar 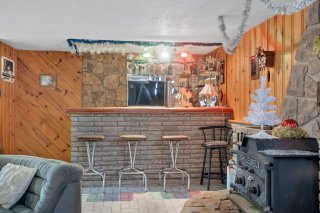 Washroom
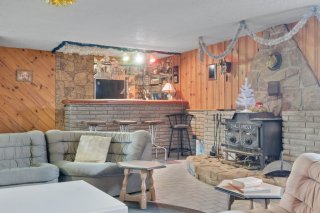
  Overall View
  Family room
 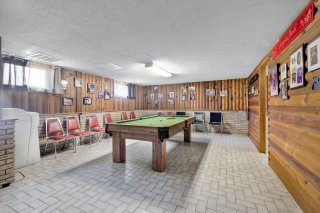 Family room
 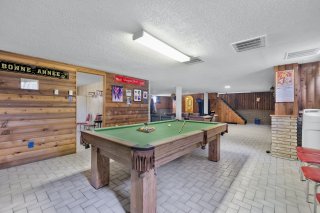 Bedroom
 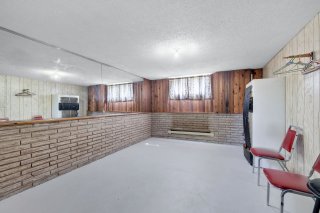 Garage
 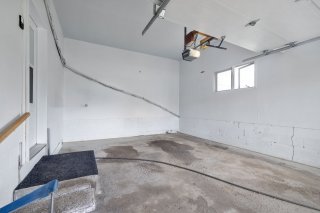 Garage
 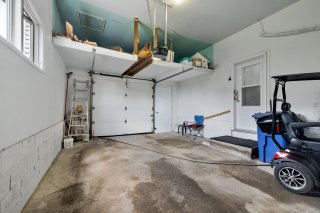 Frontage
 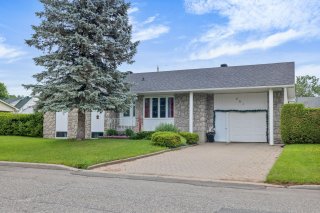 Backyard
 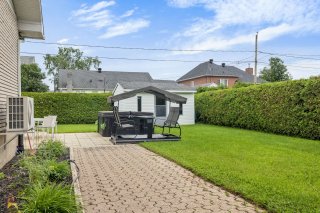 Pool
Pool 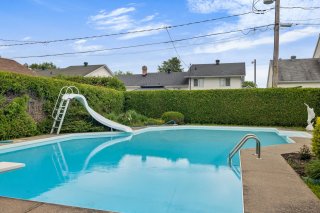 Pool
Pool 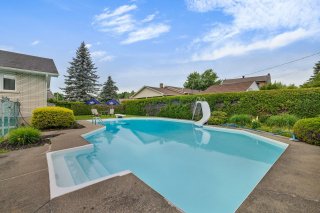 Backyard
 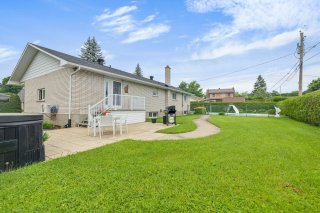 Backyard
 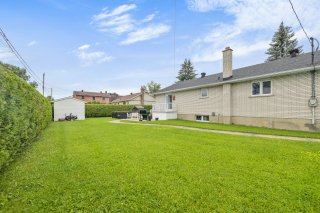 Backyard
 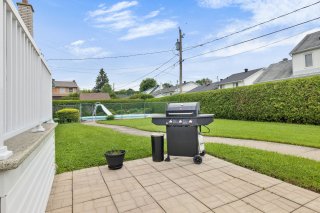 Aerial photo
 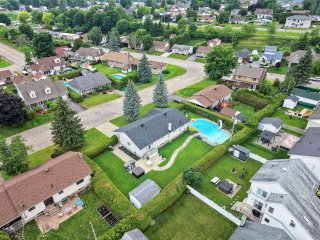 Aerial photo
 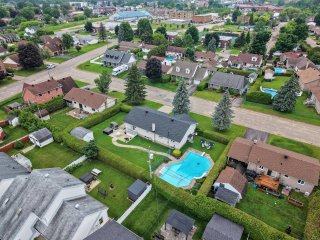 Aerial photo
 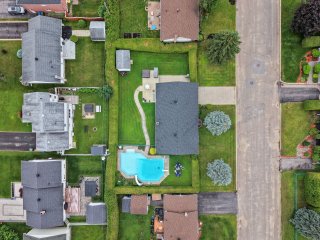 Aerial photo
 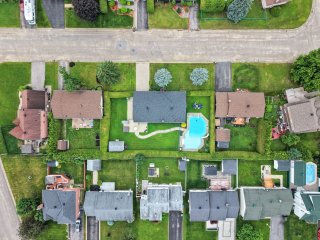 Aerial photo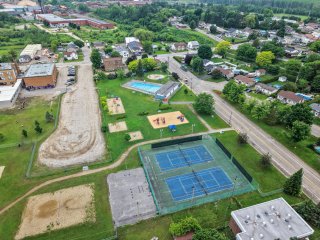
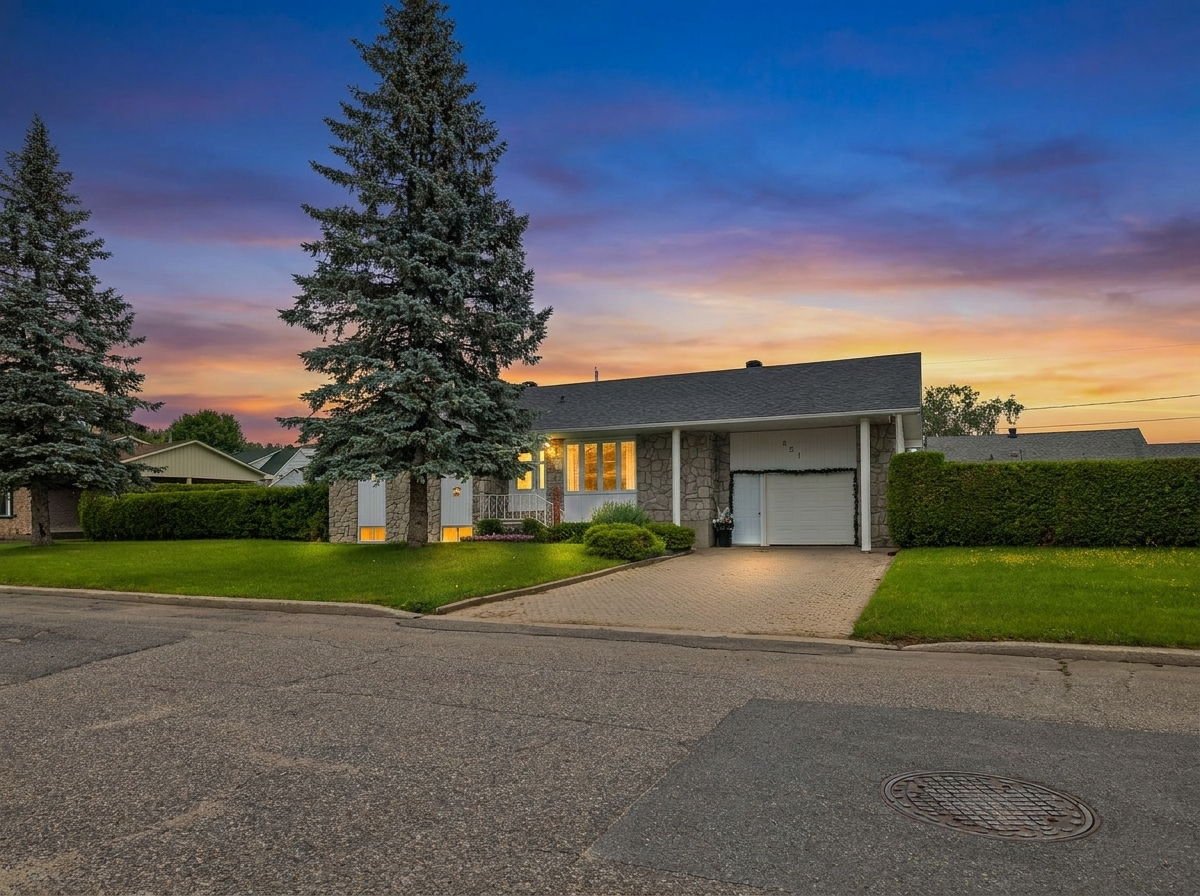
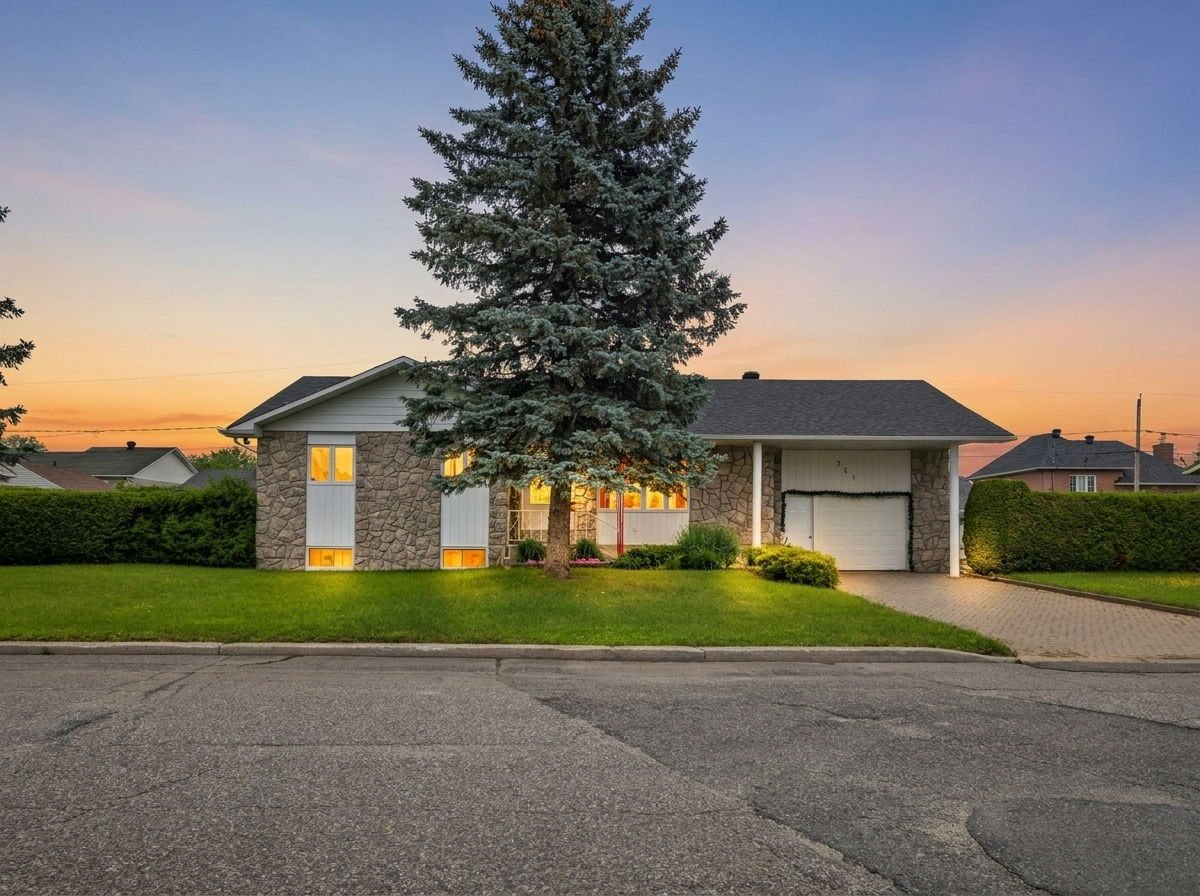 Frontage
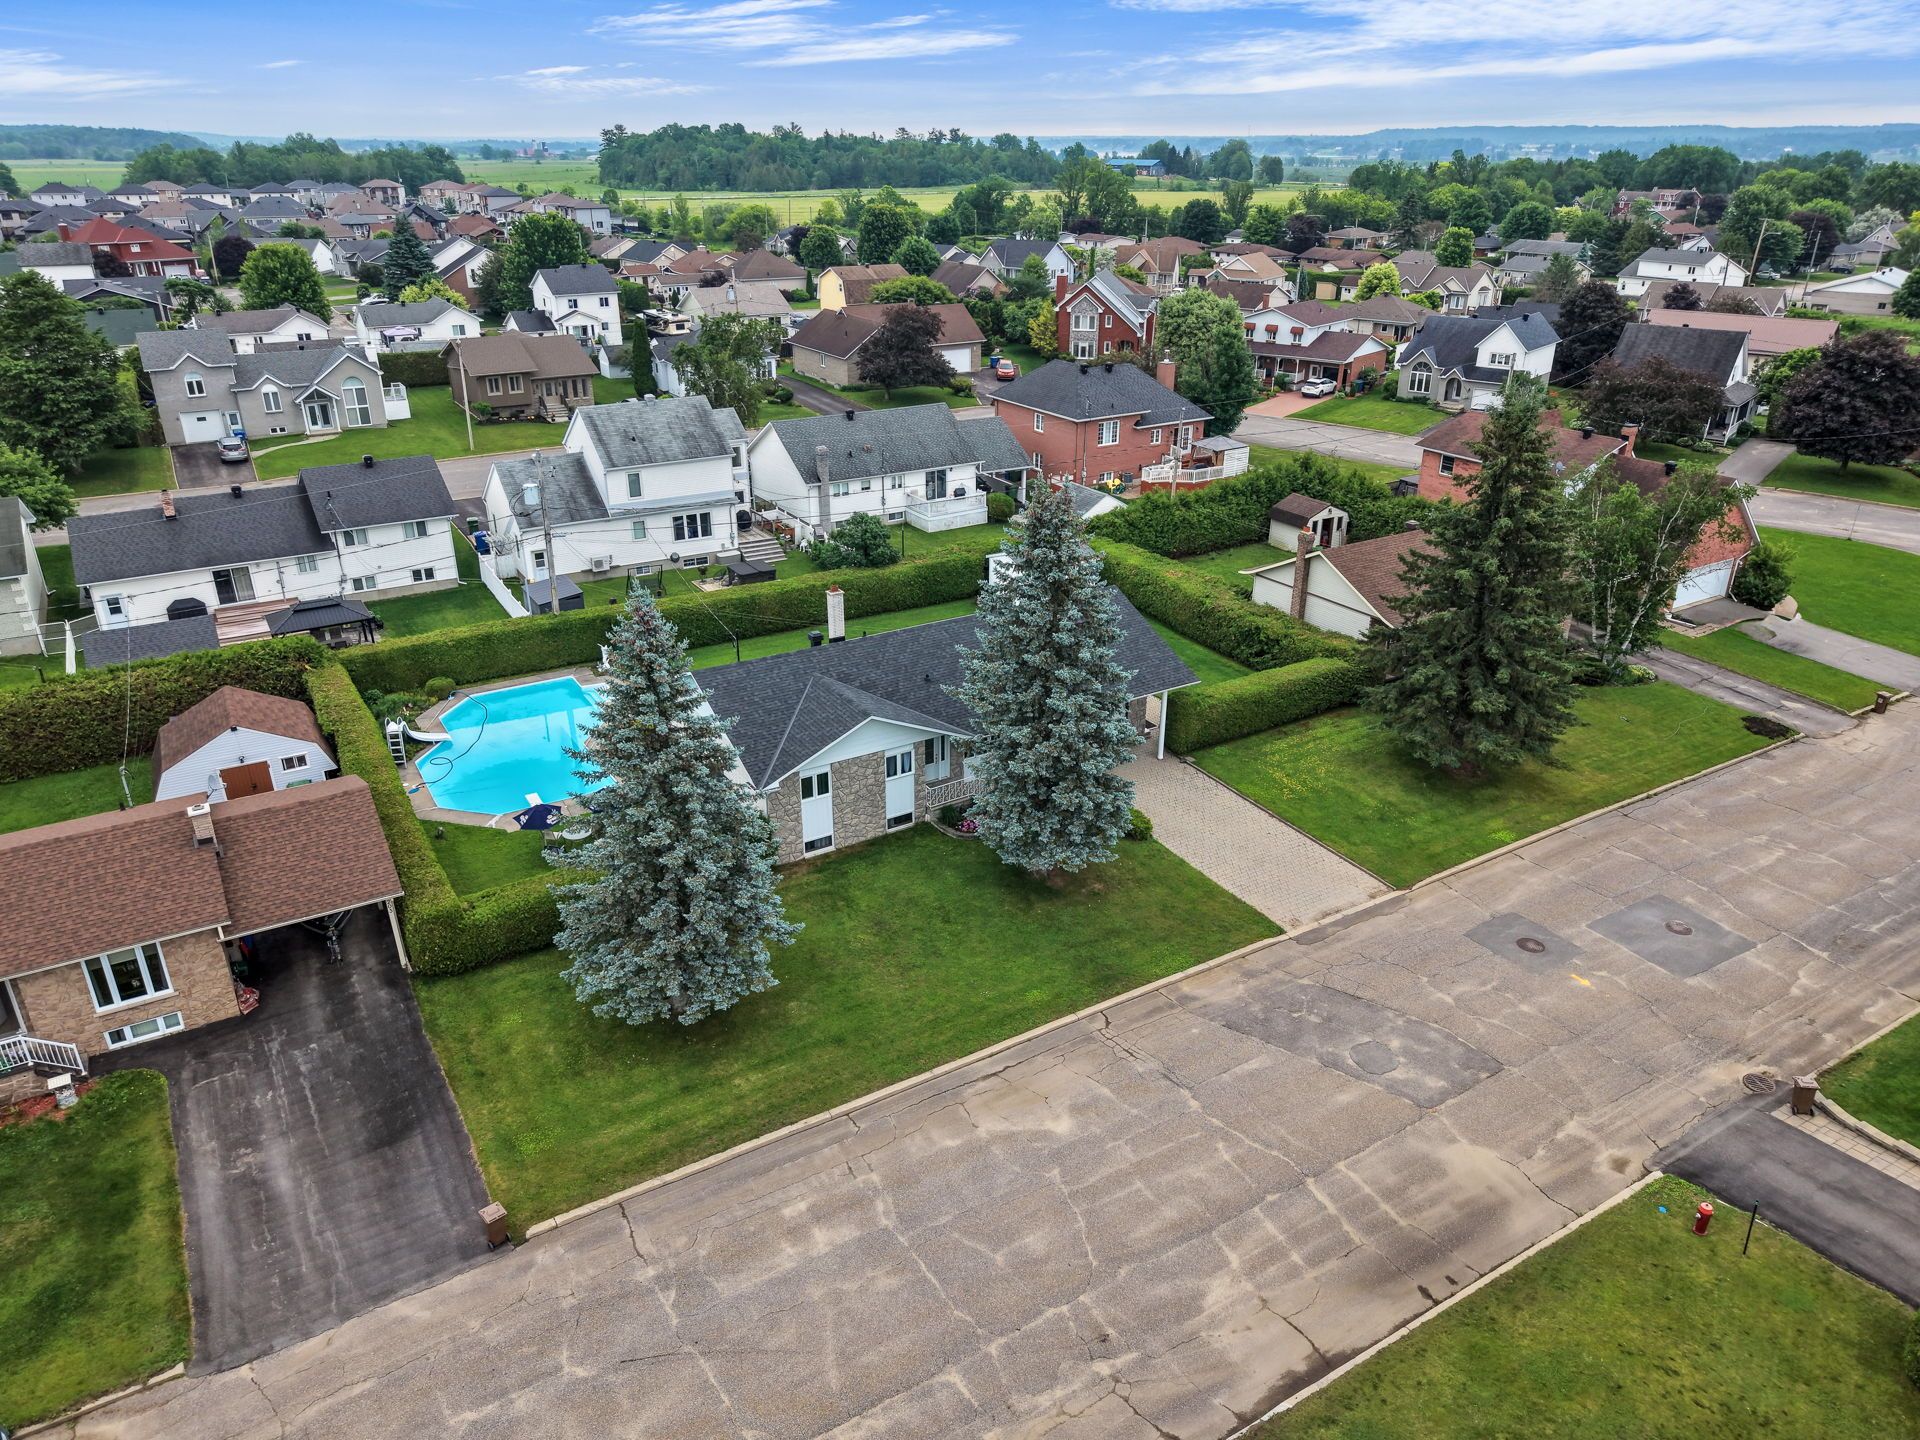
  Aerial photo
  Backyard
 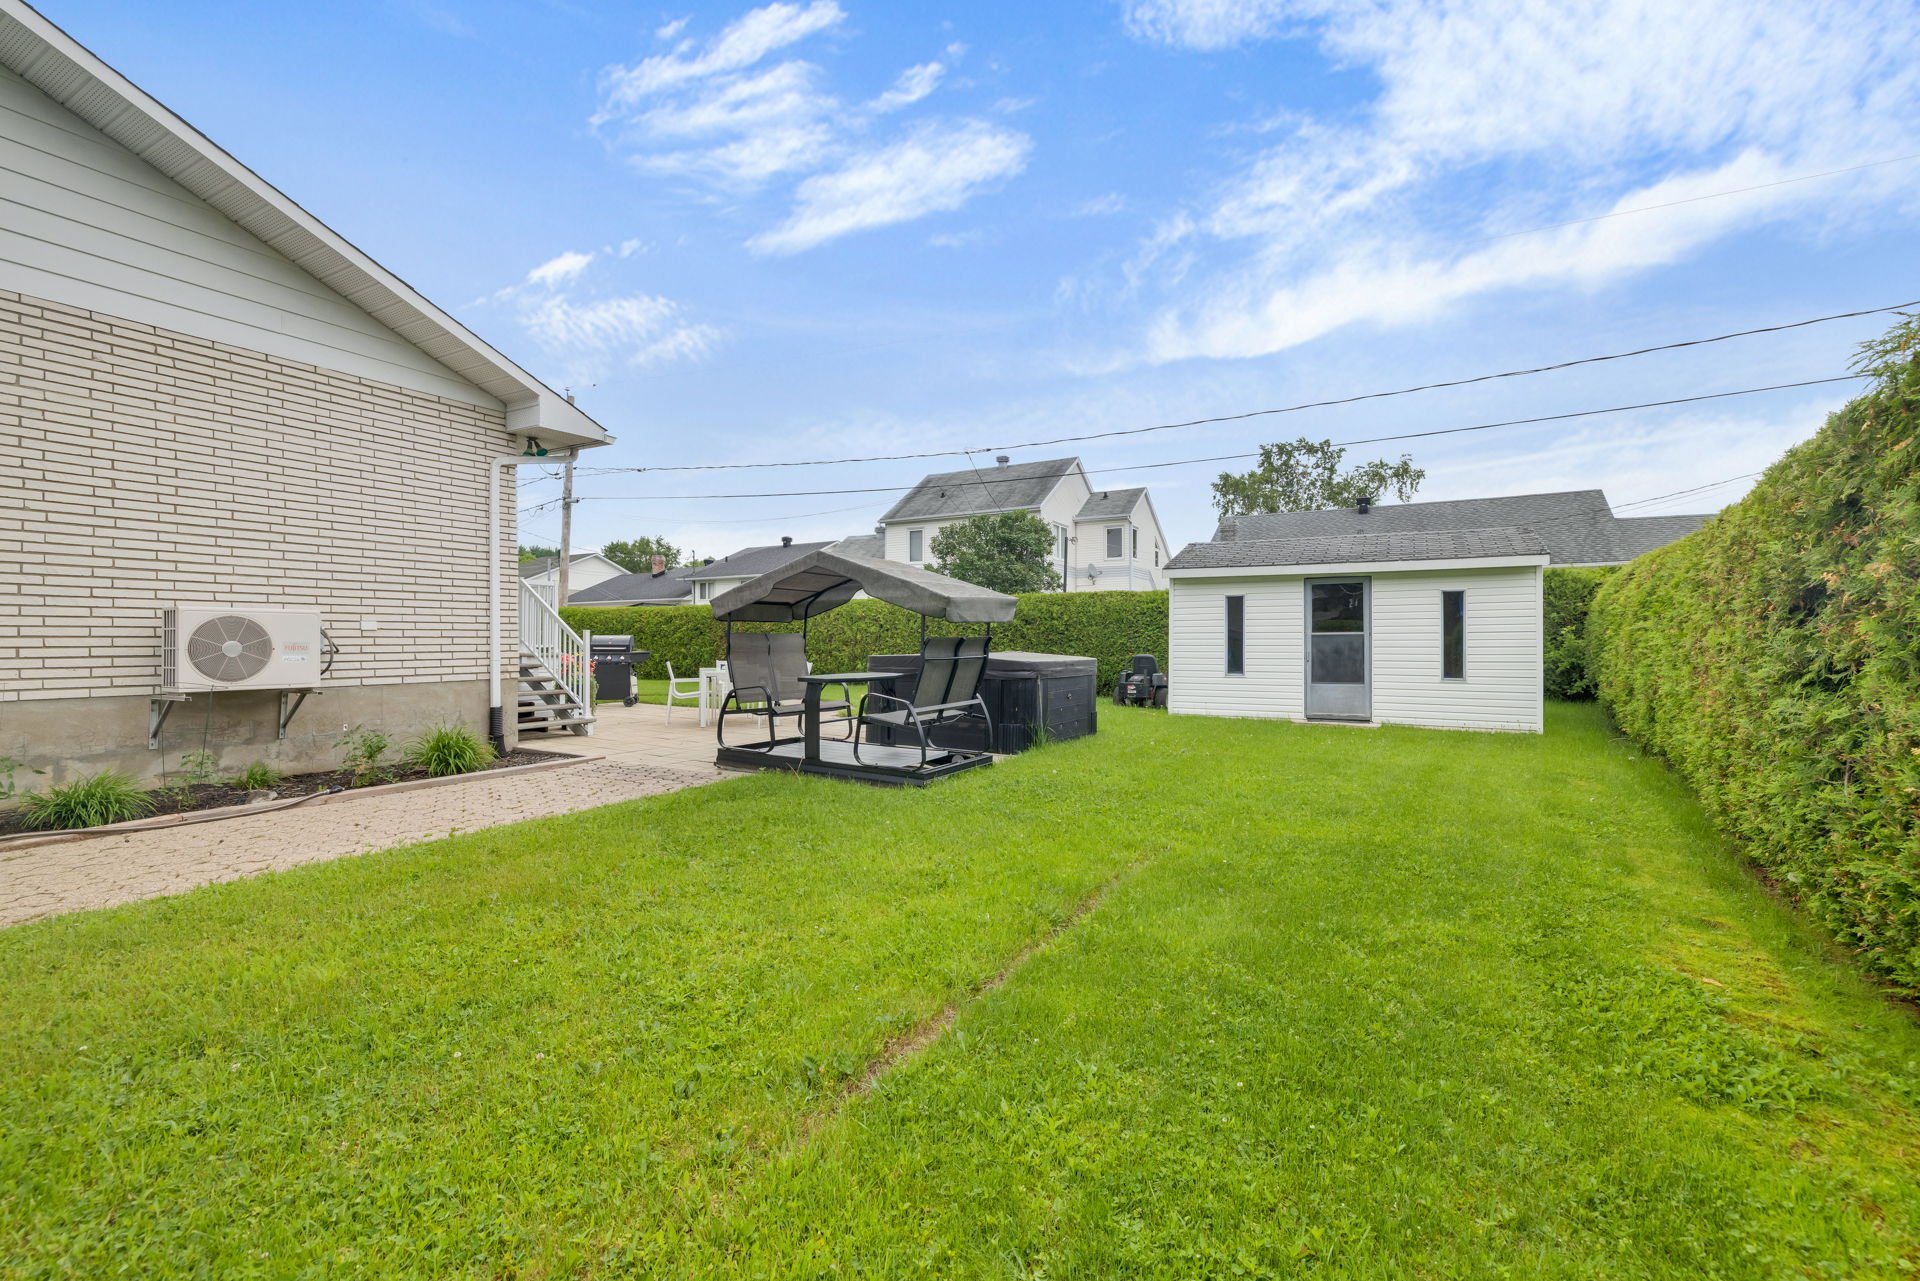 Backyard
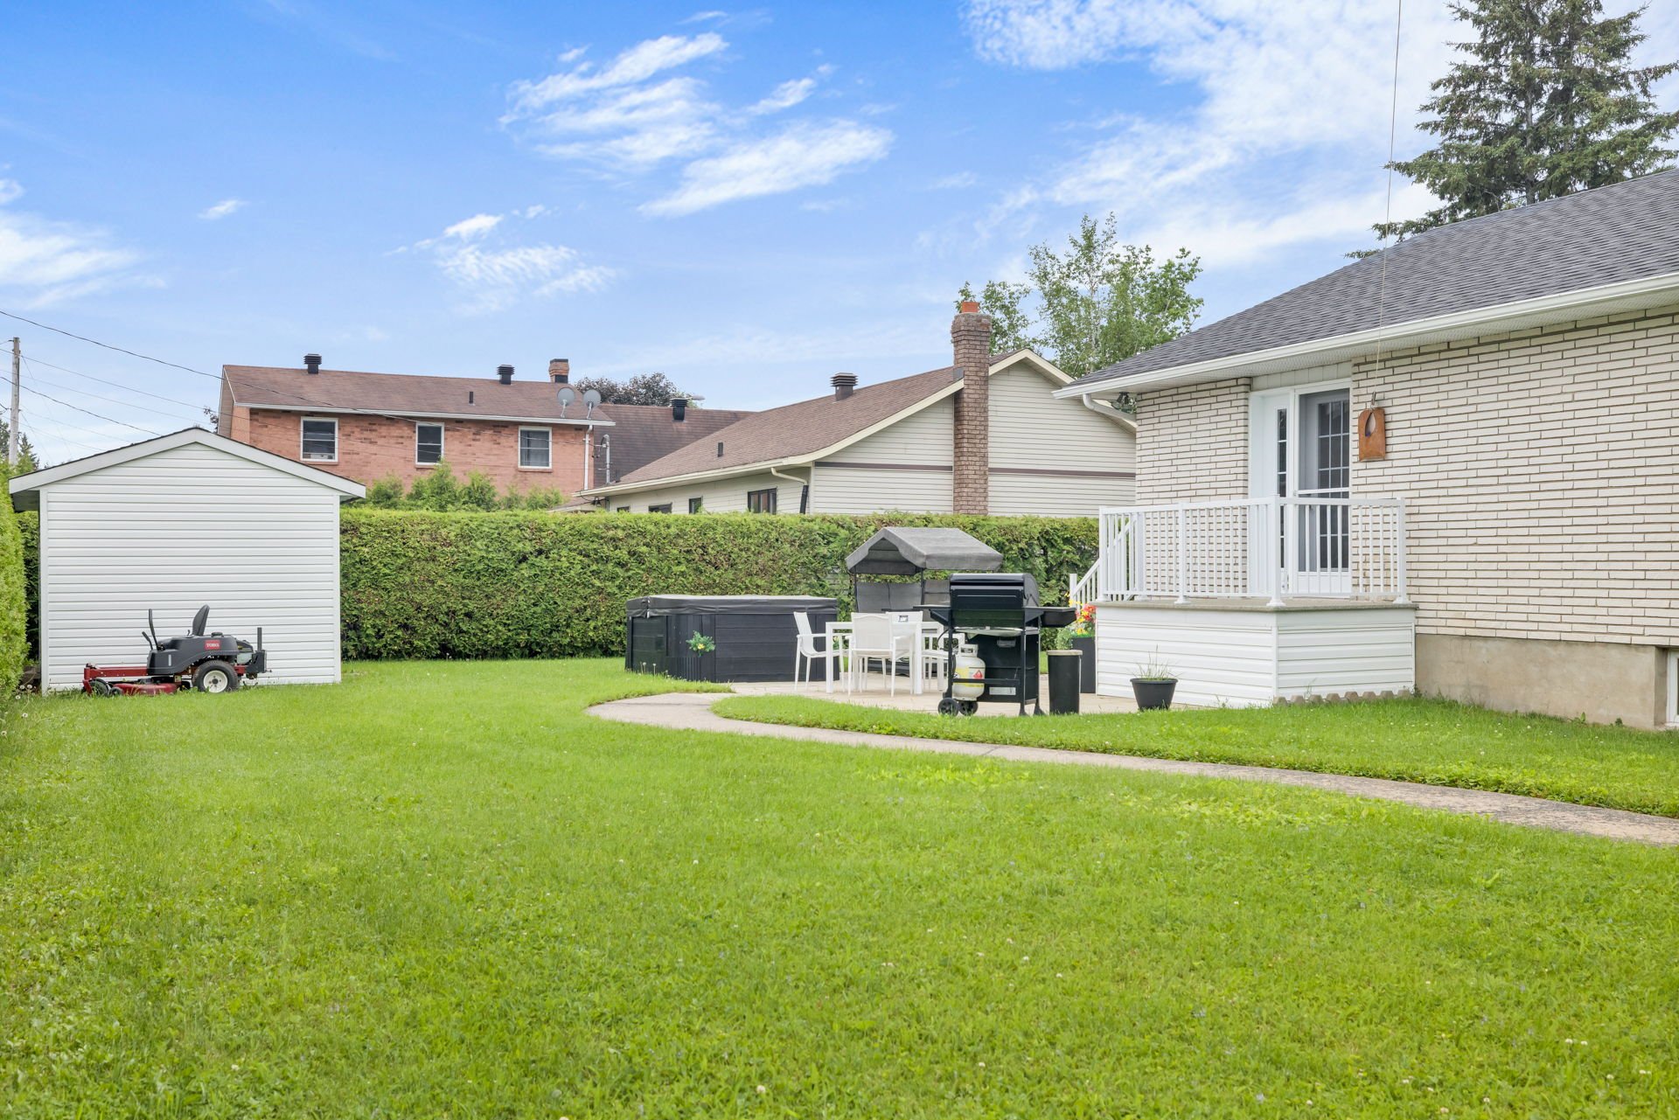
 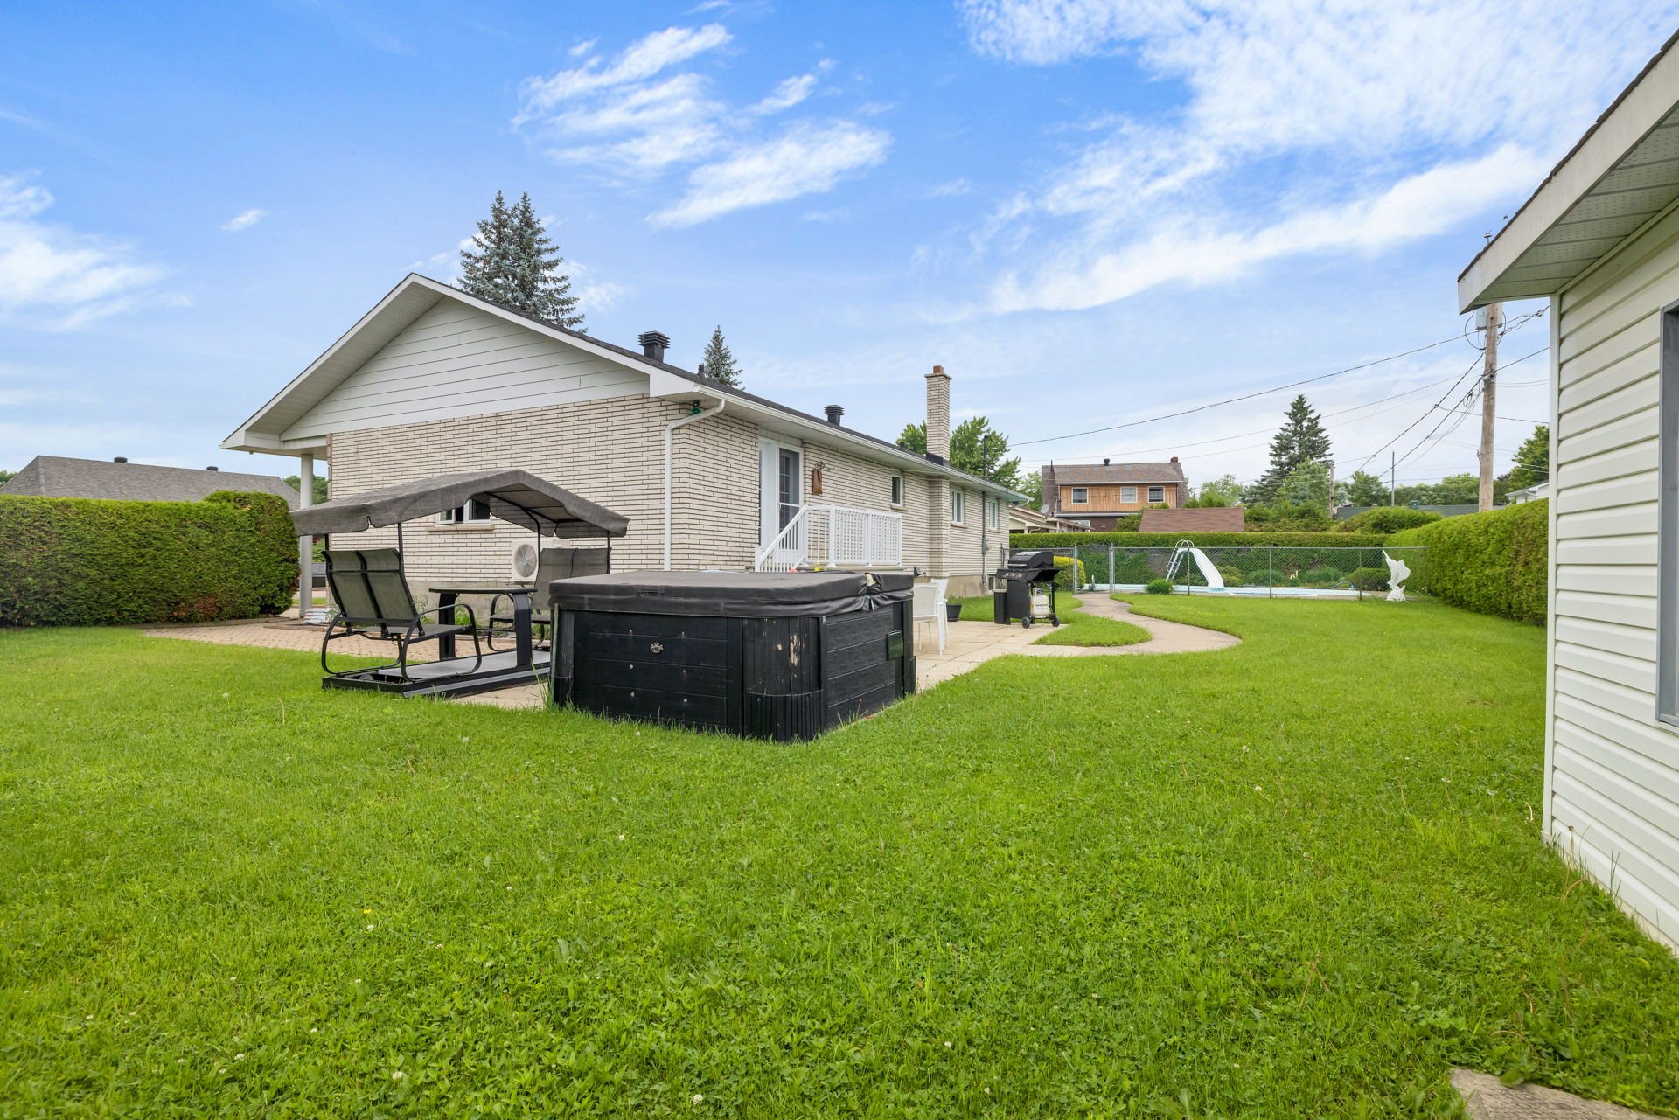 Backyard
  Pool
Pool 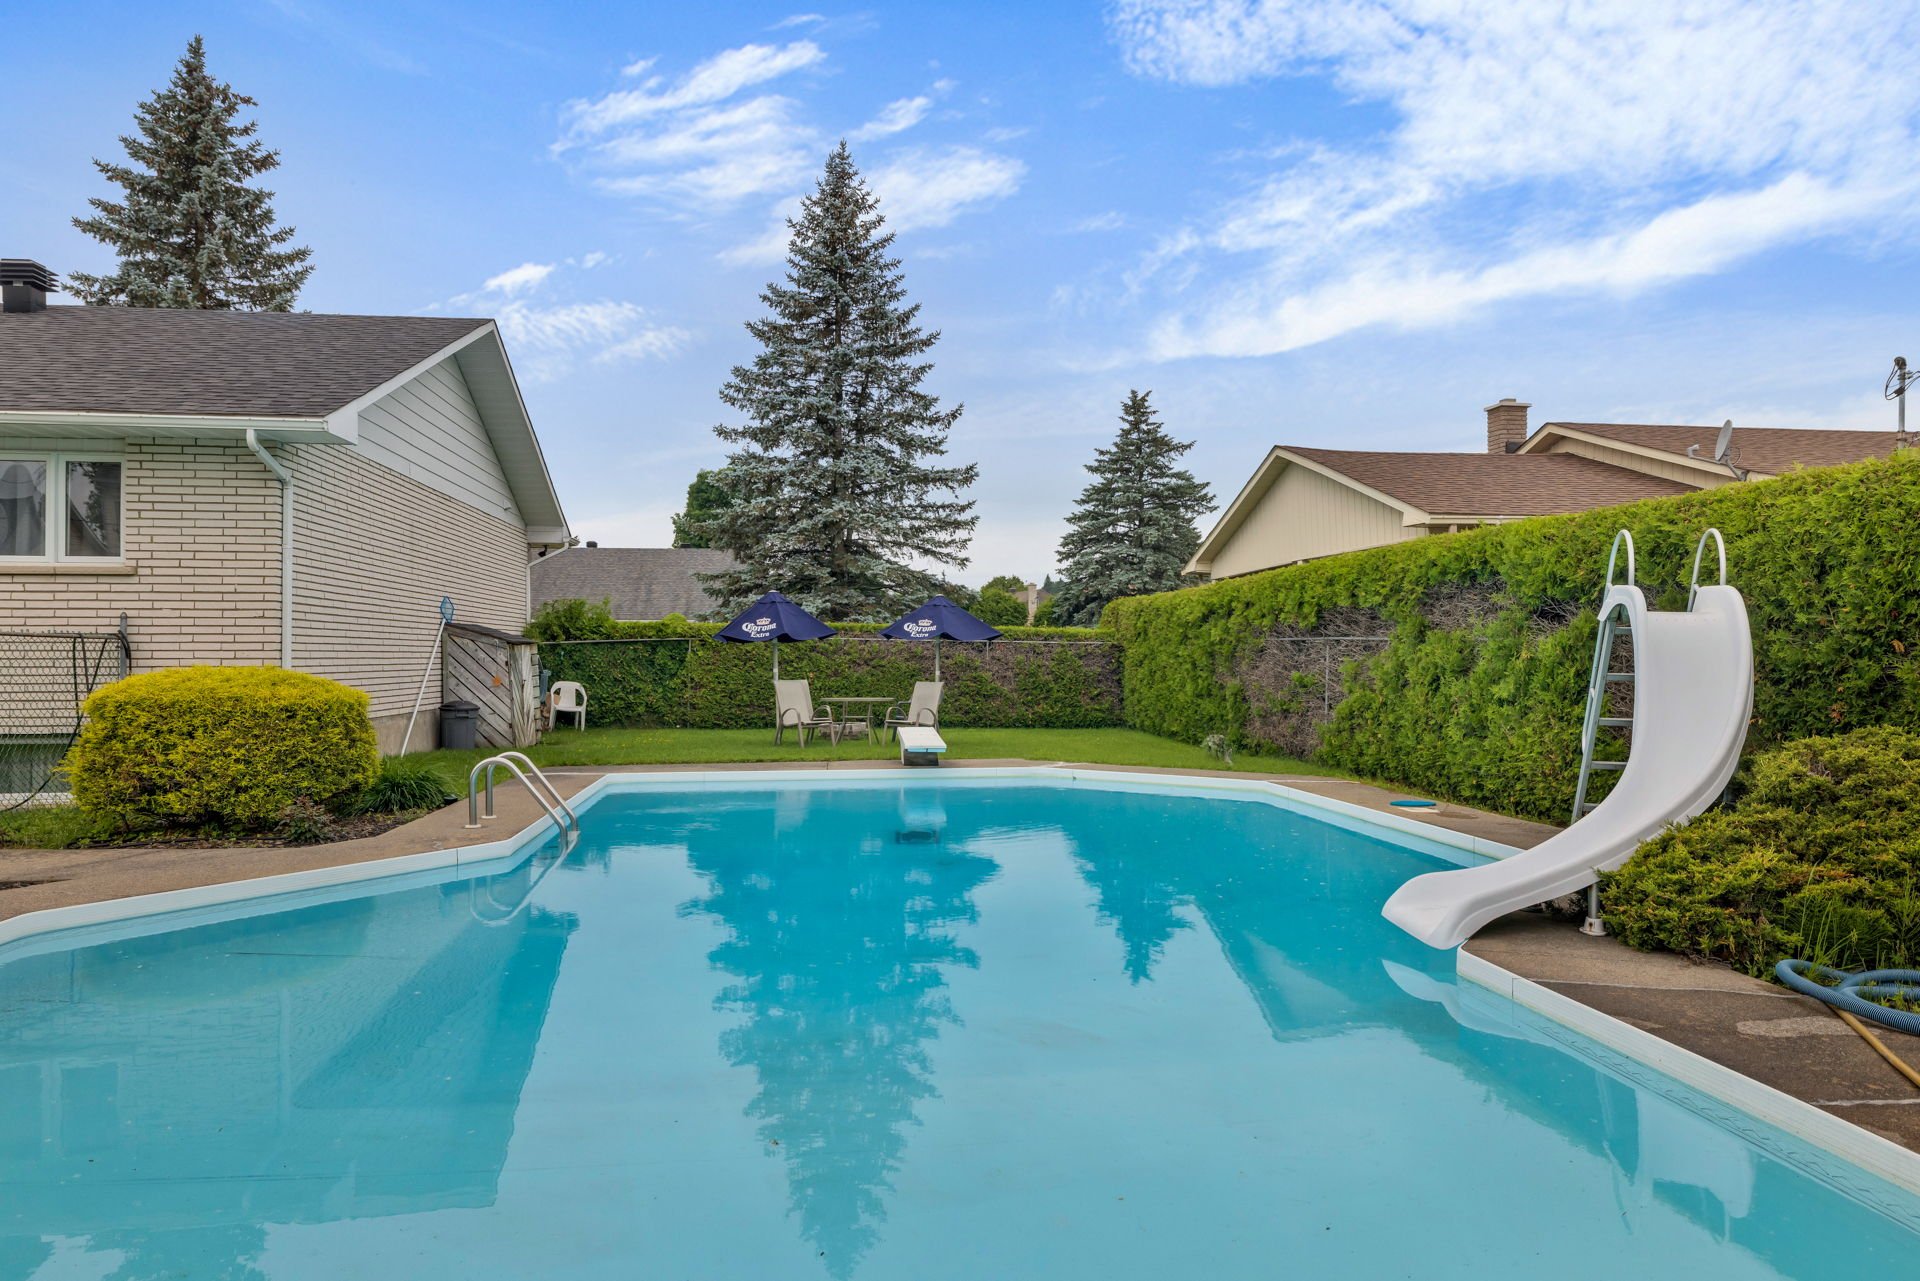 Pool
Pool 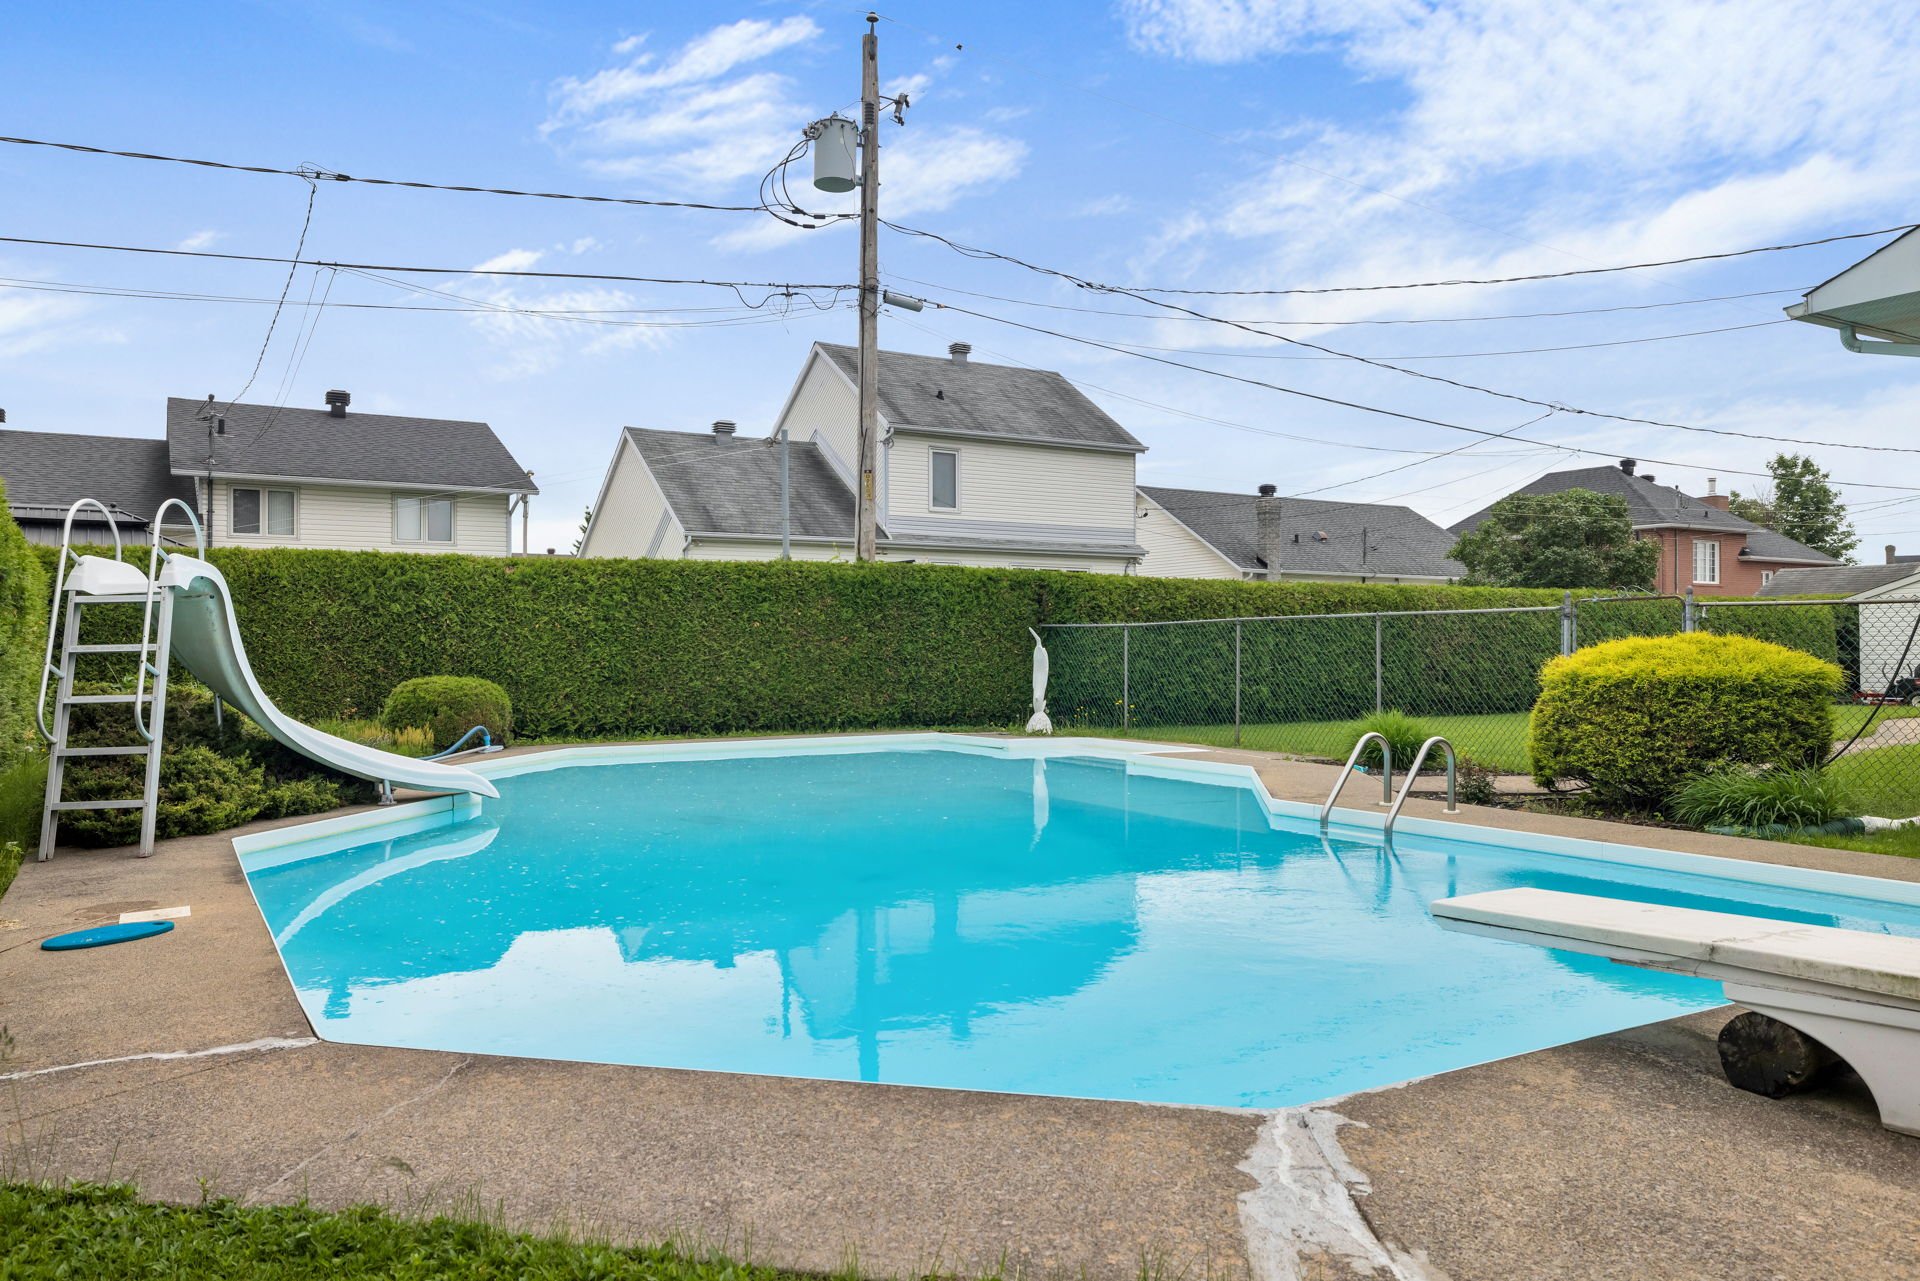 Hallway
 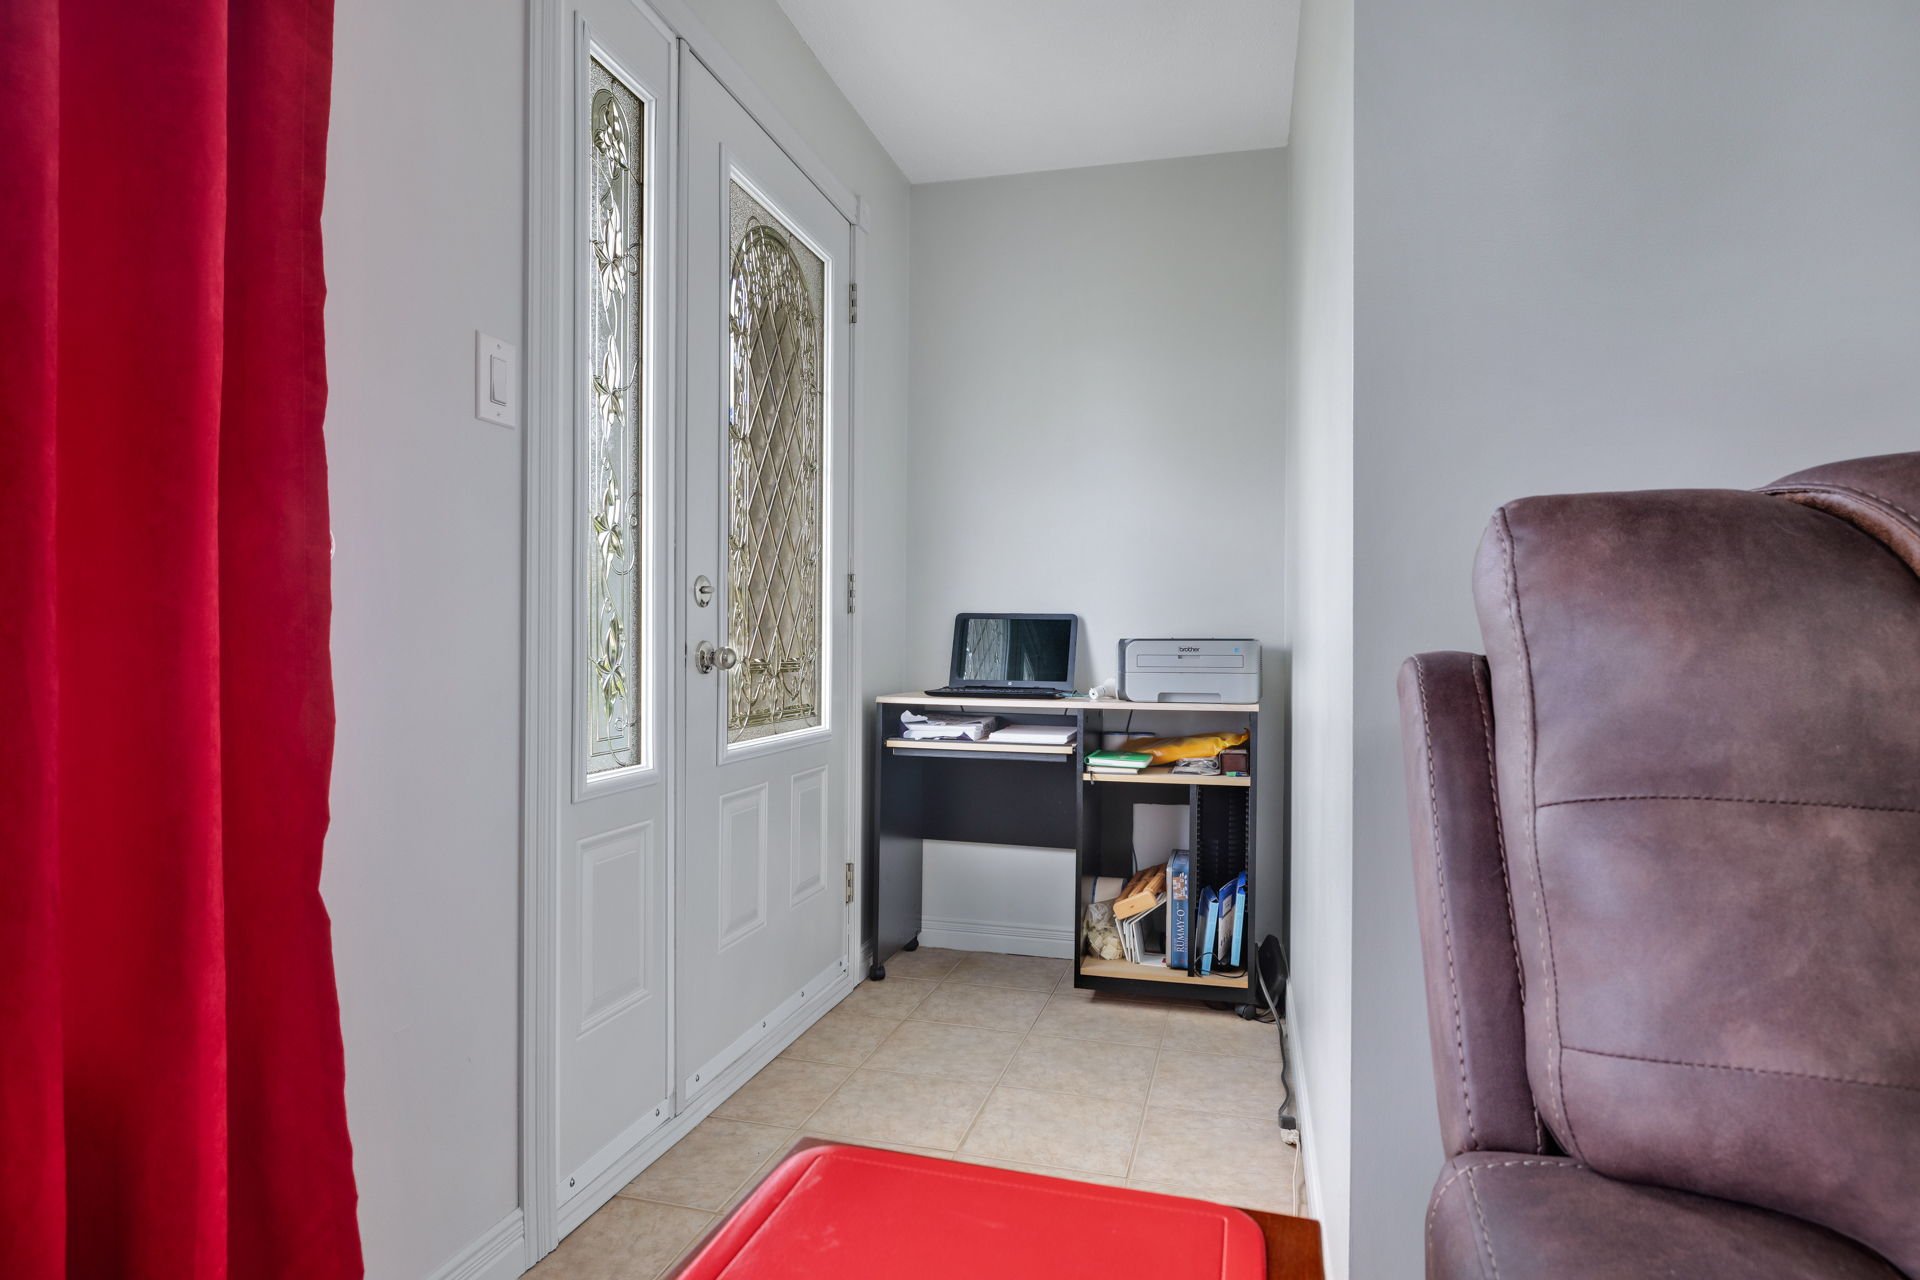 Living room
 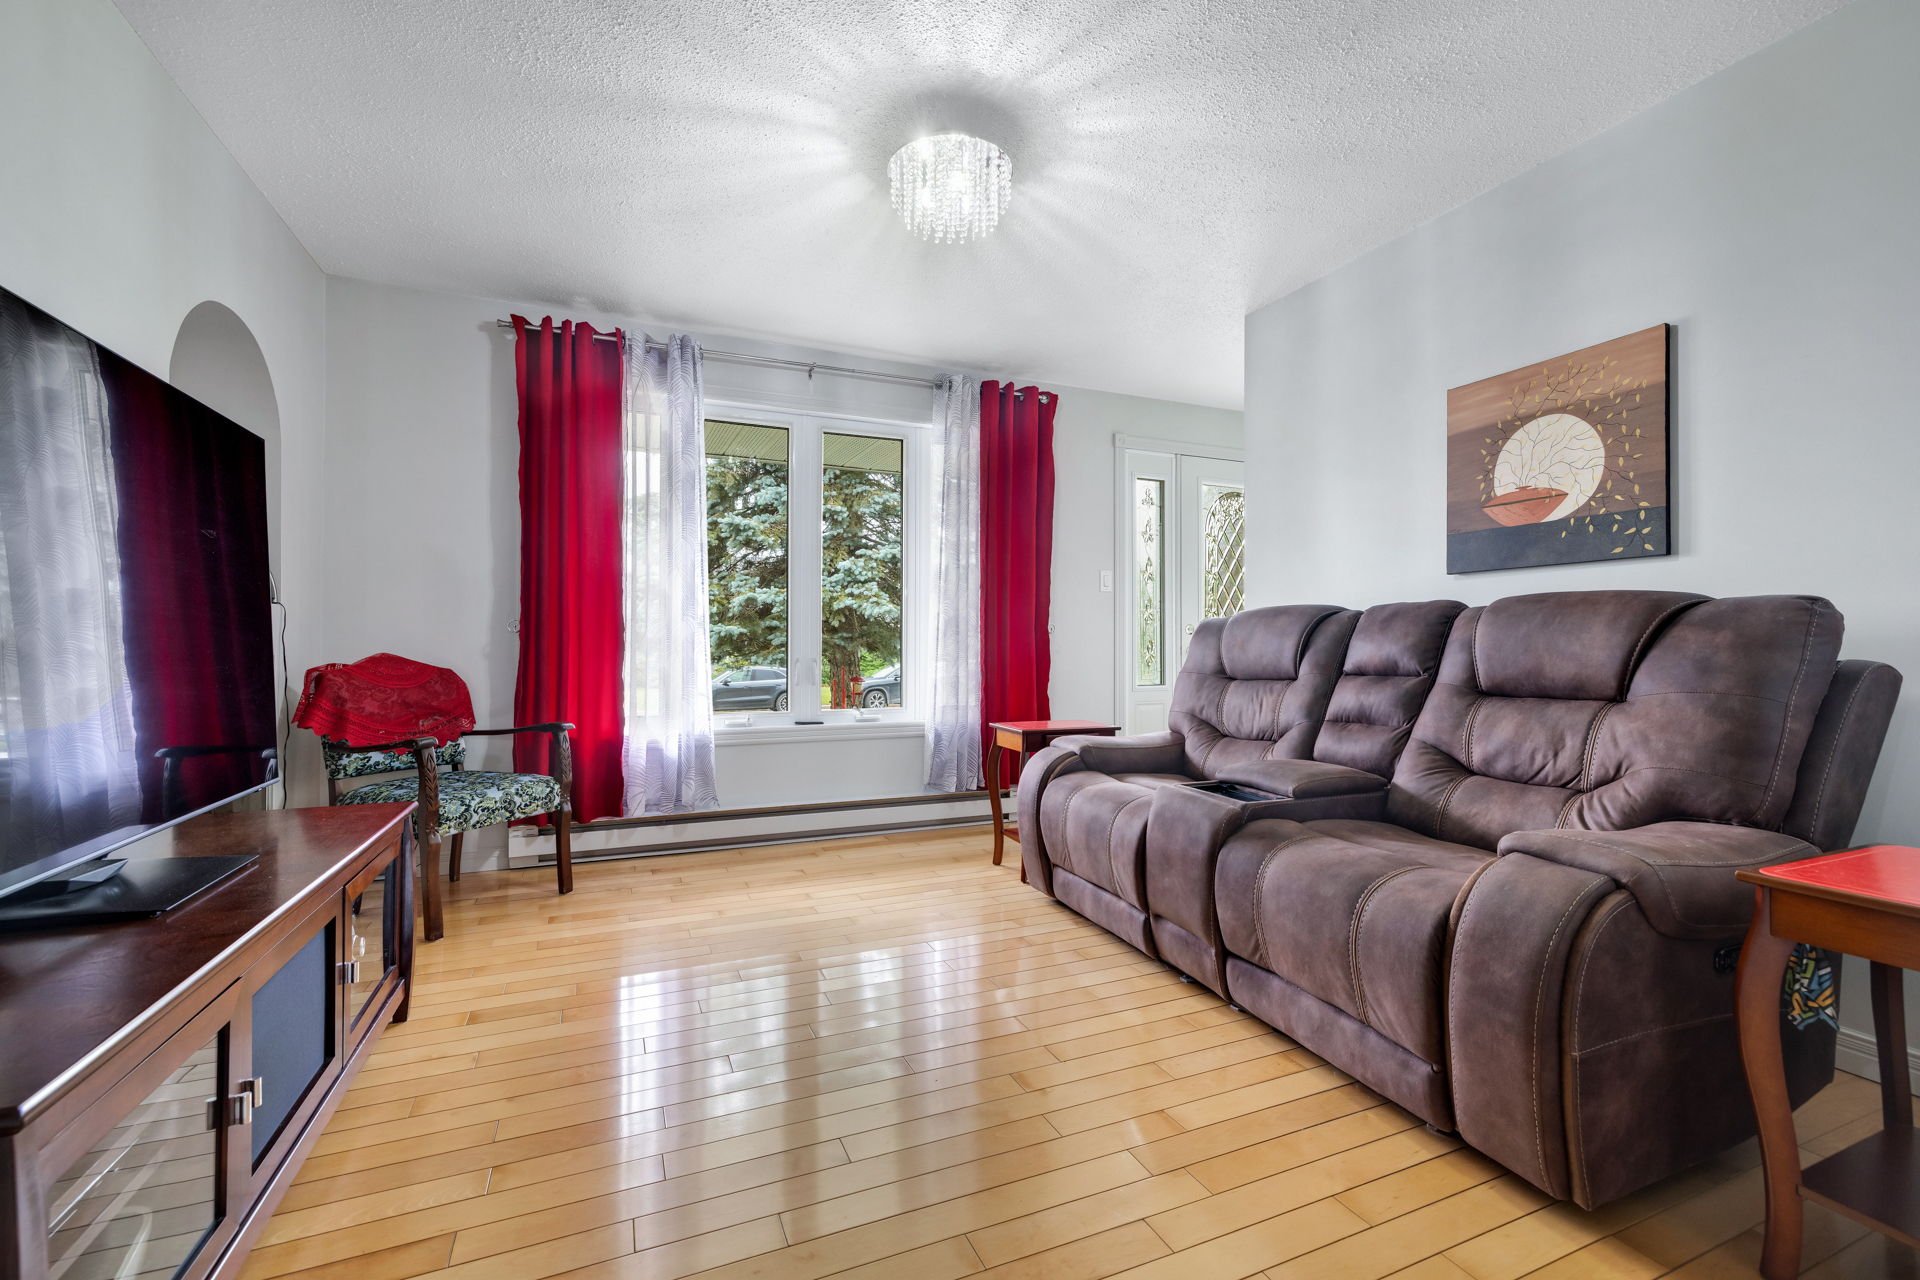 Kitchen
 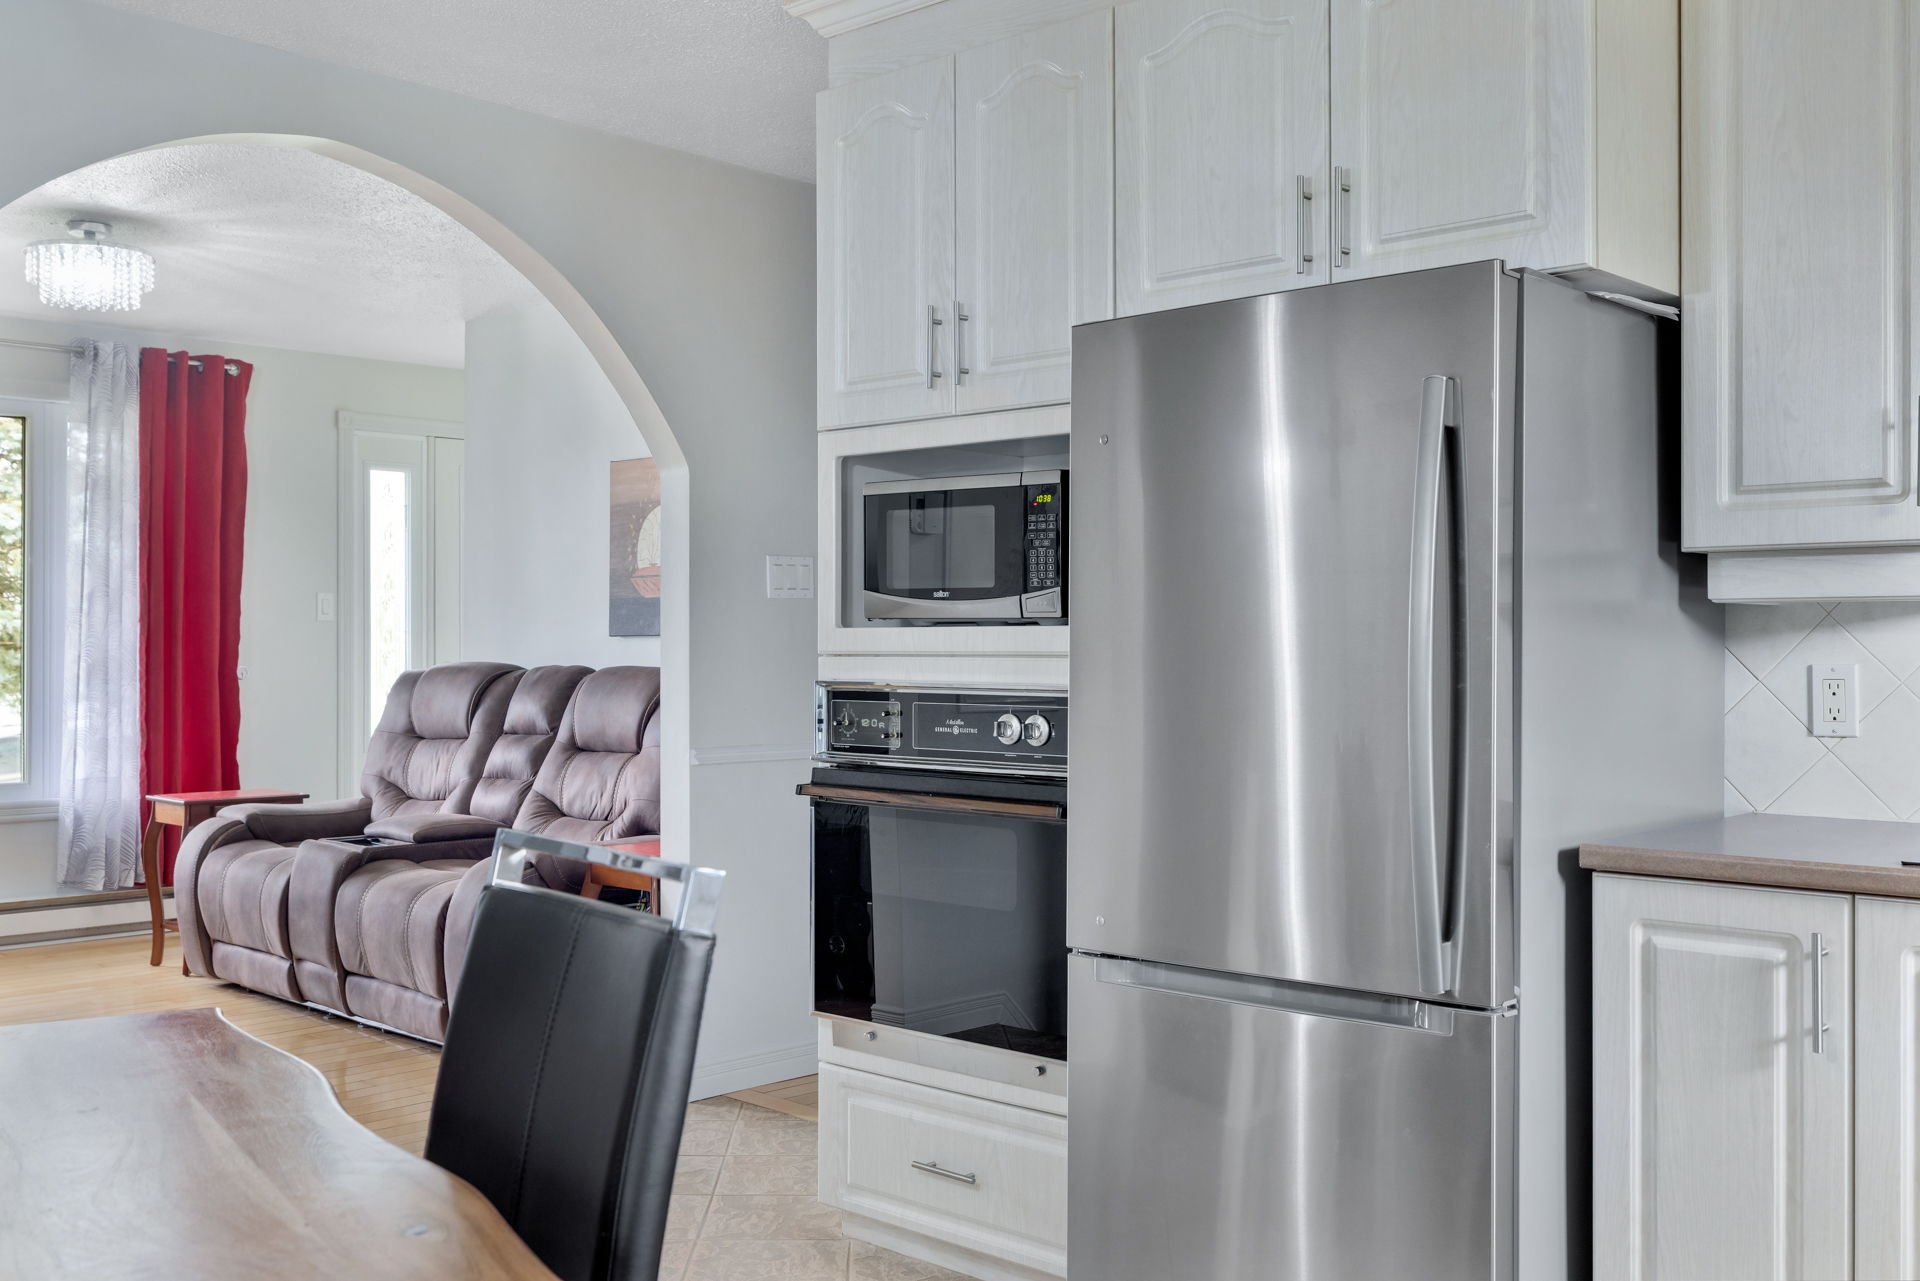 Kitchen
 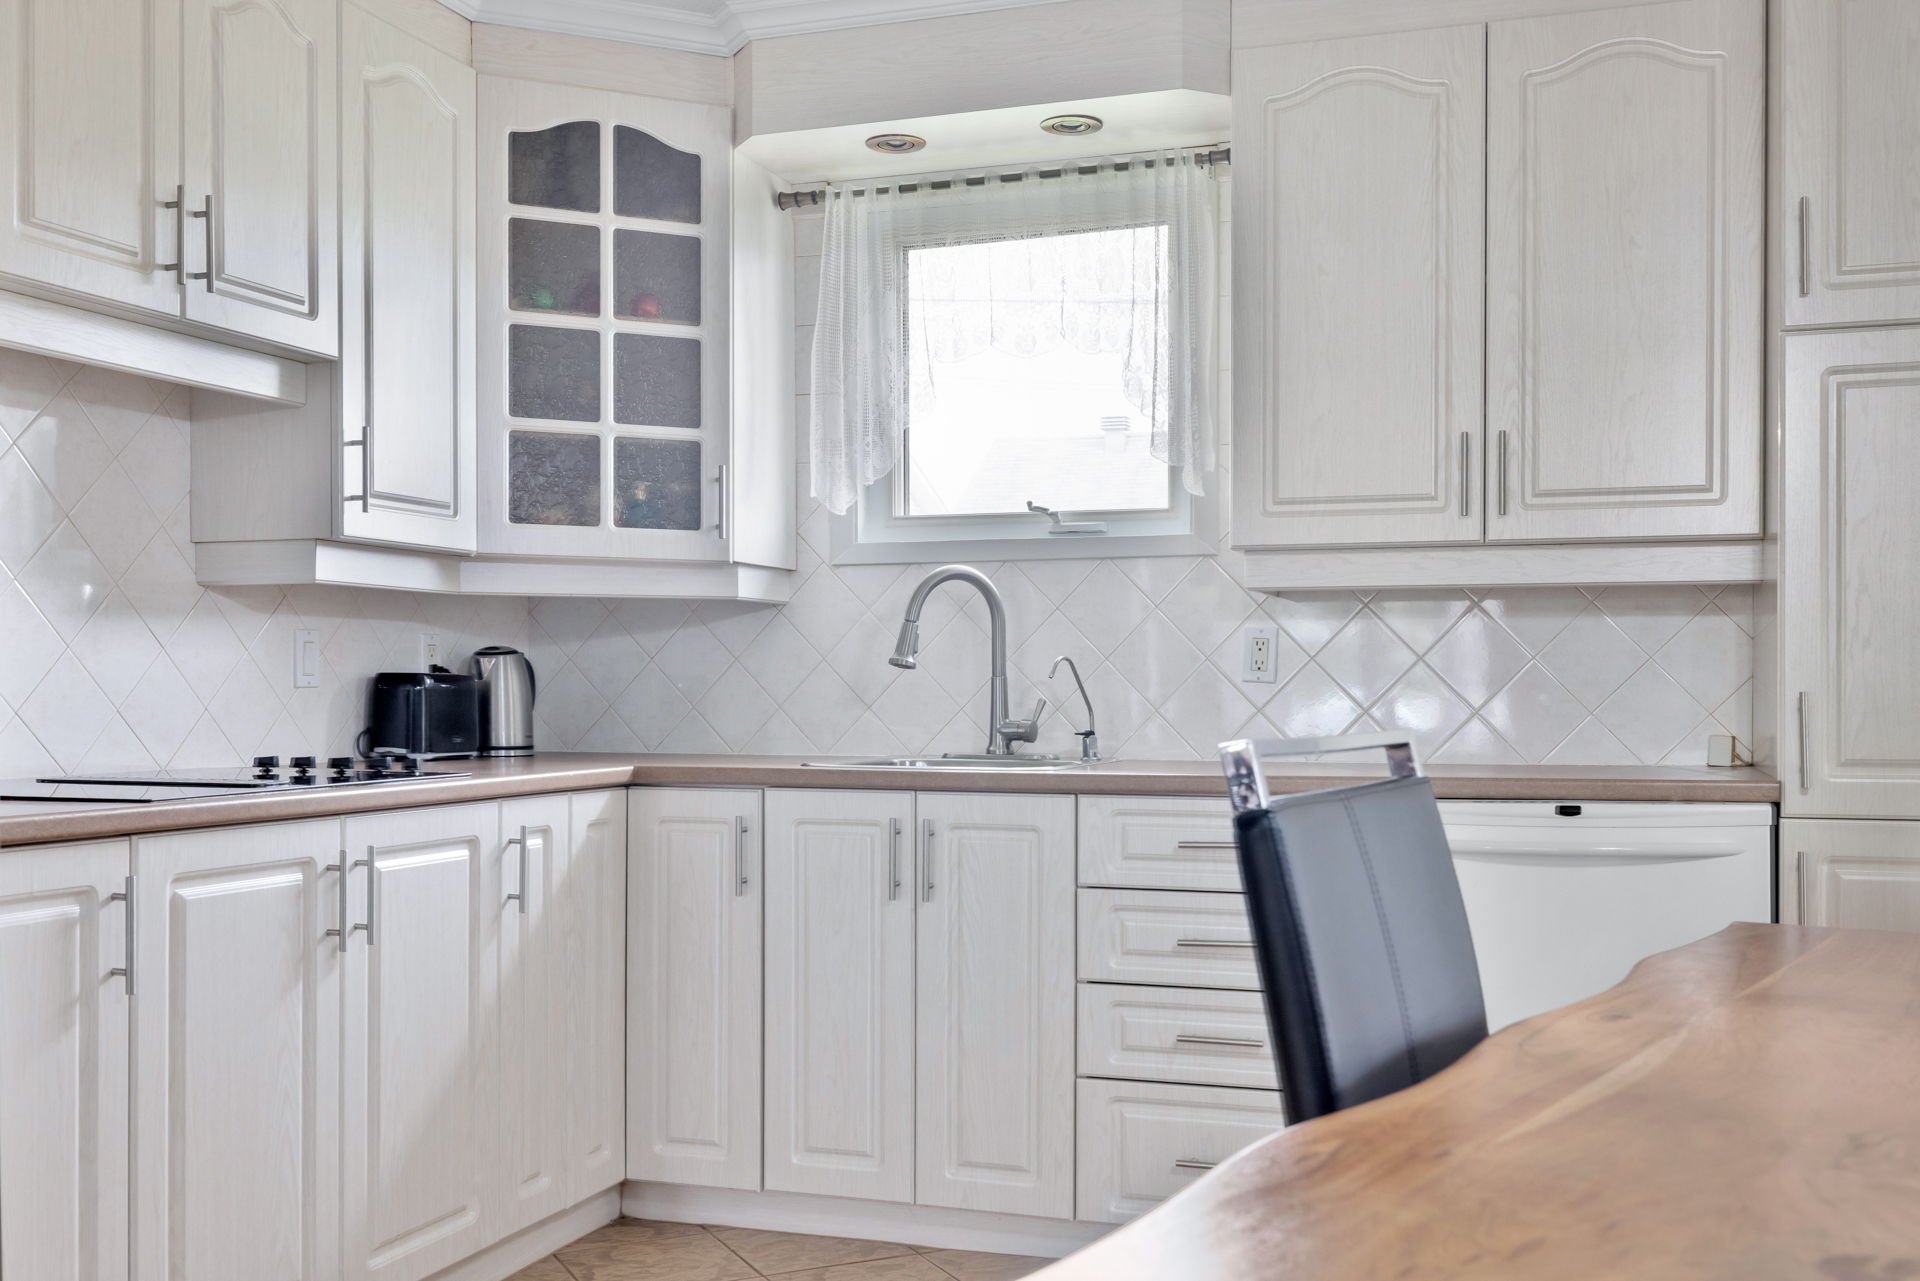 Overall View
 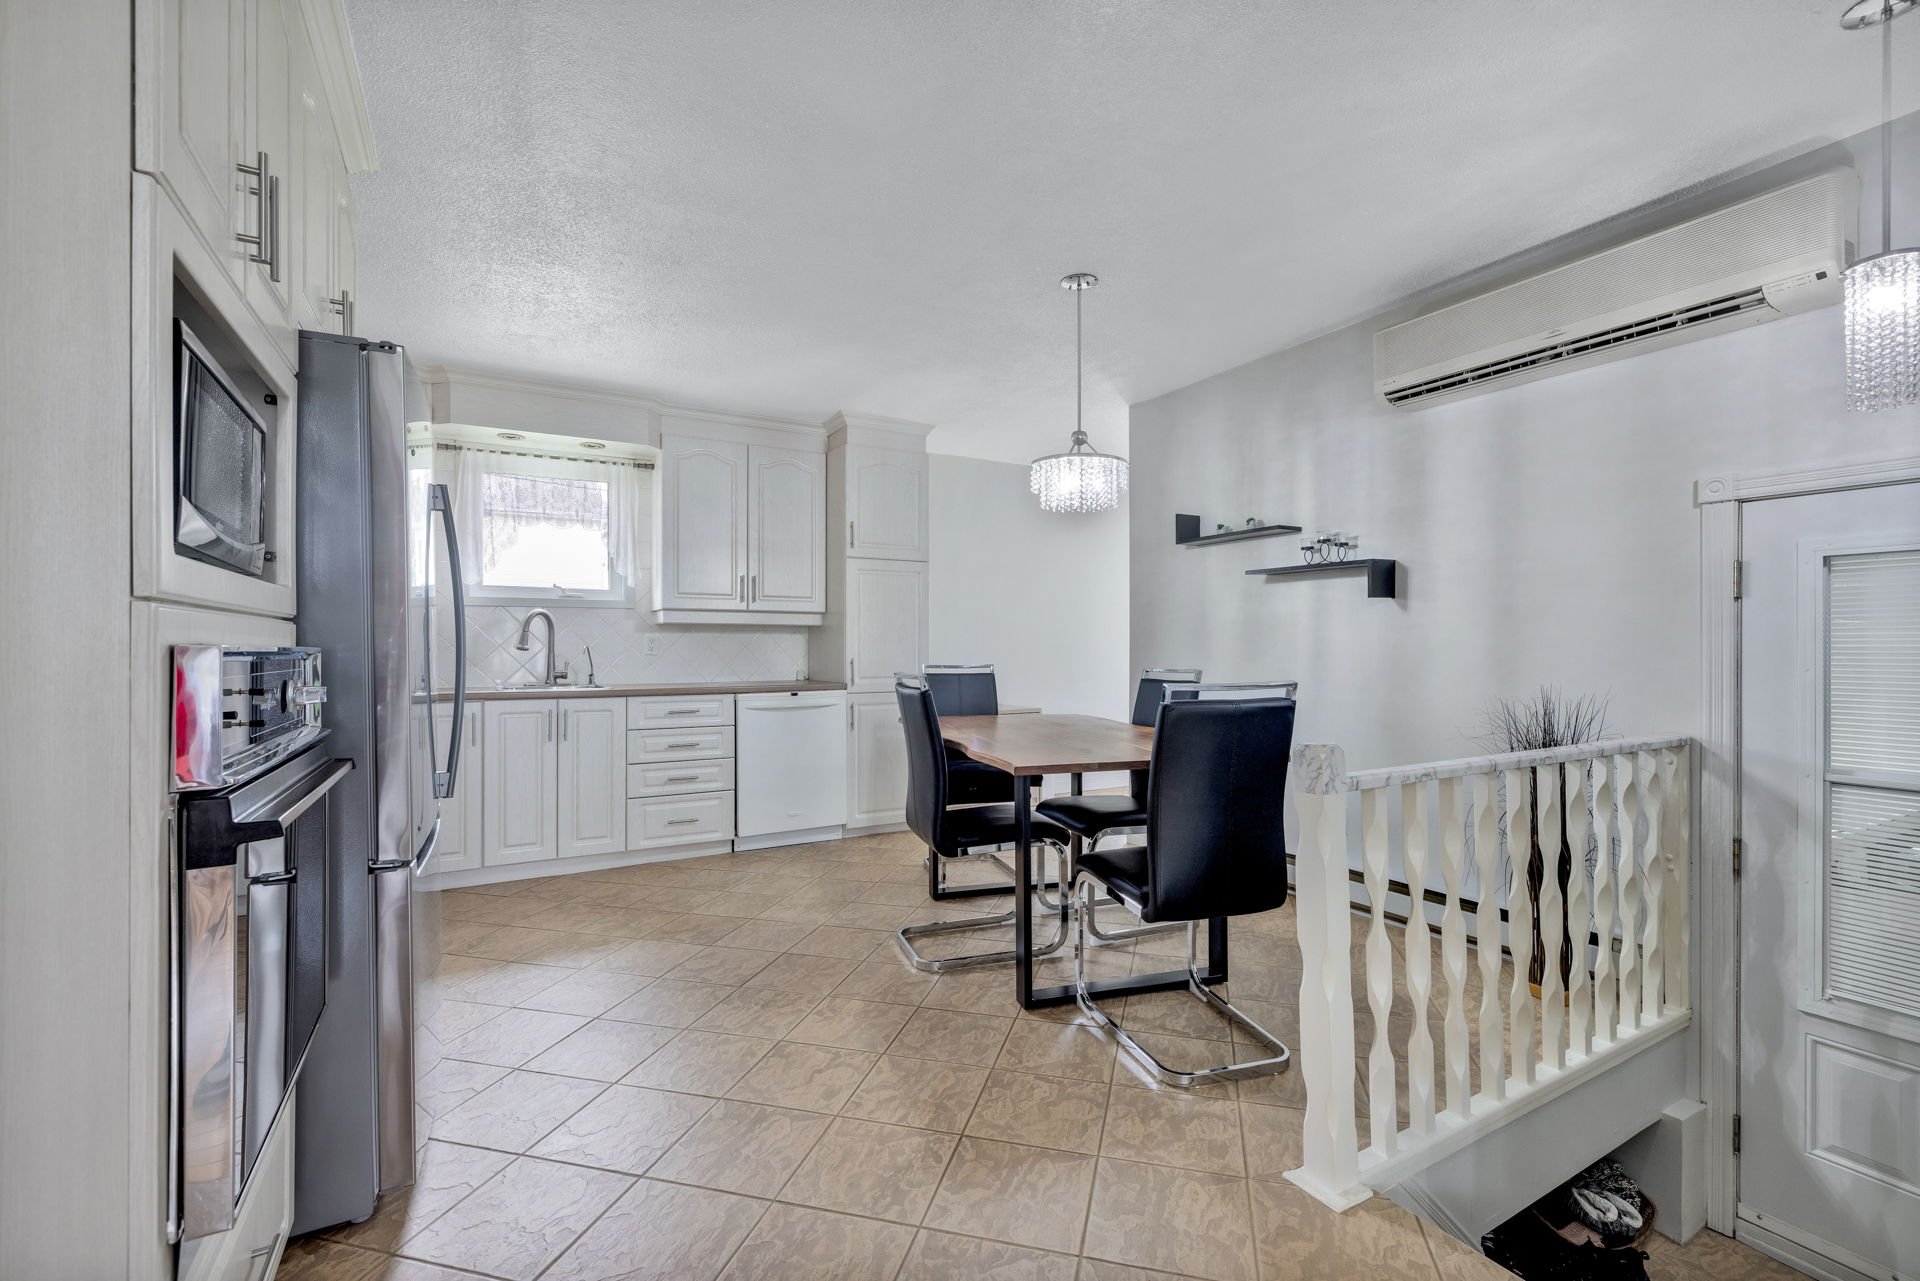 Dining room
 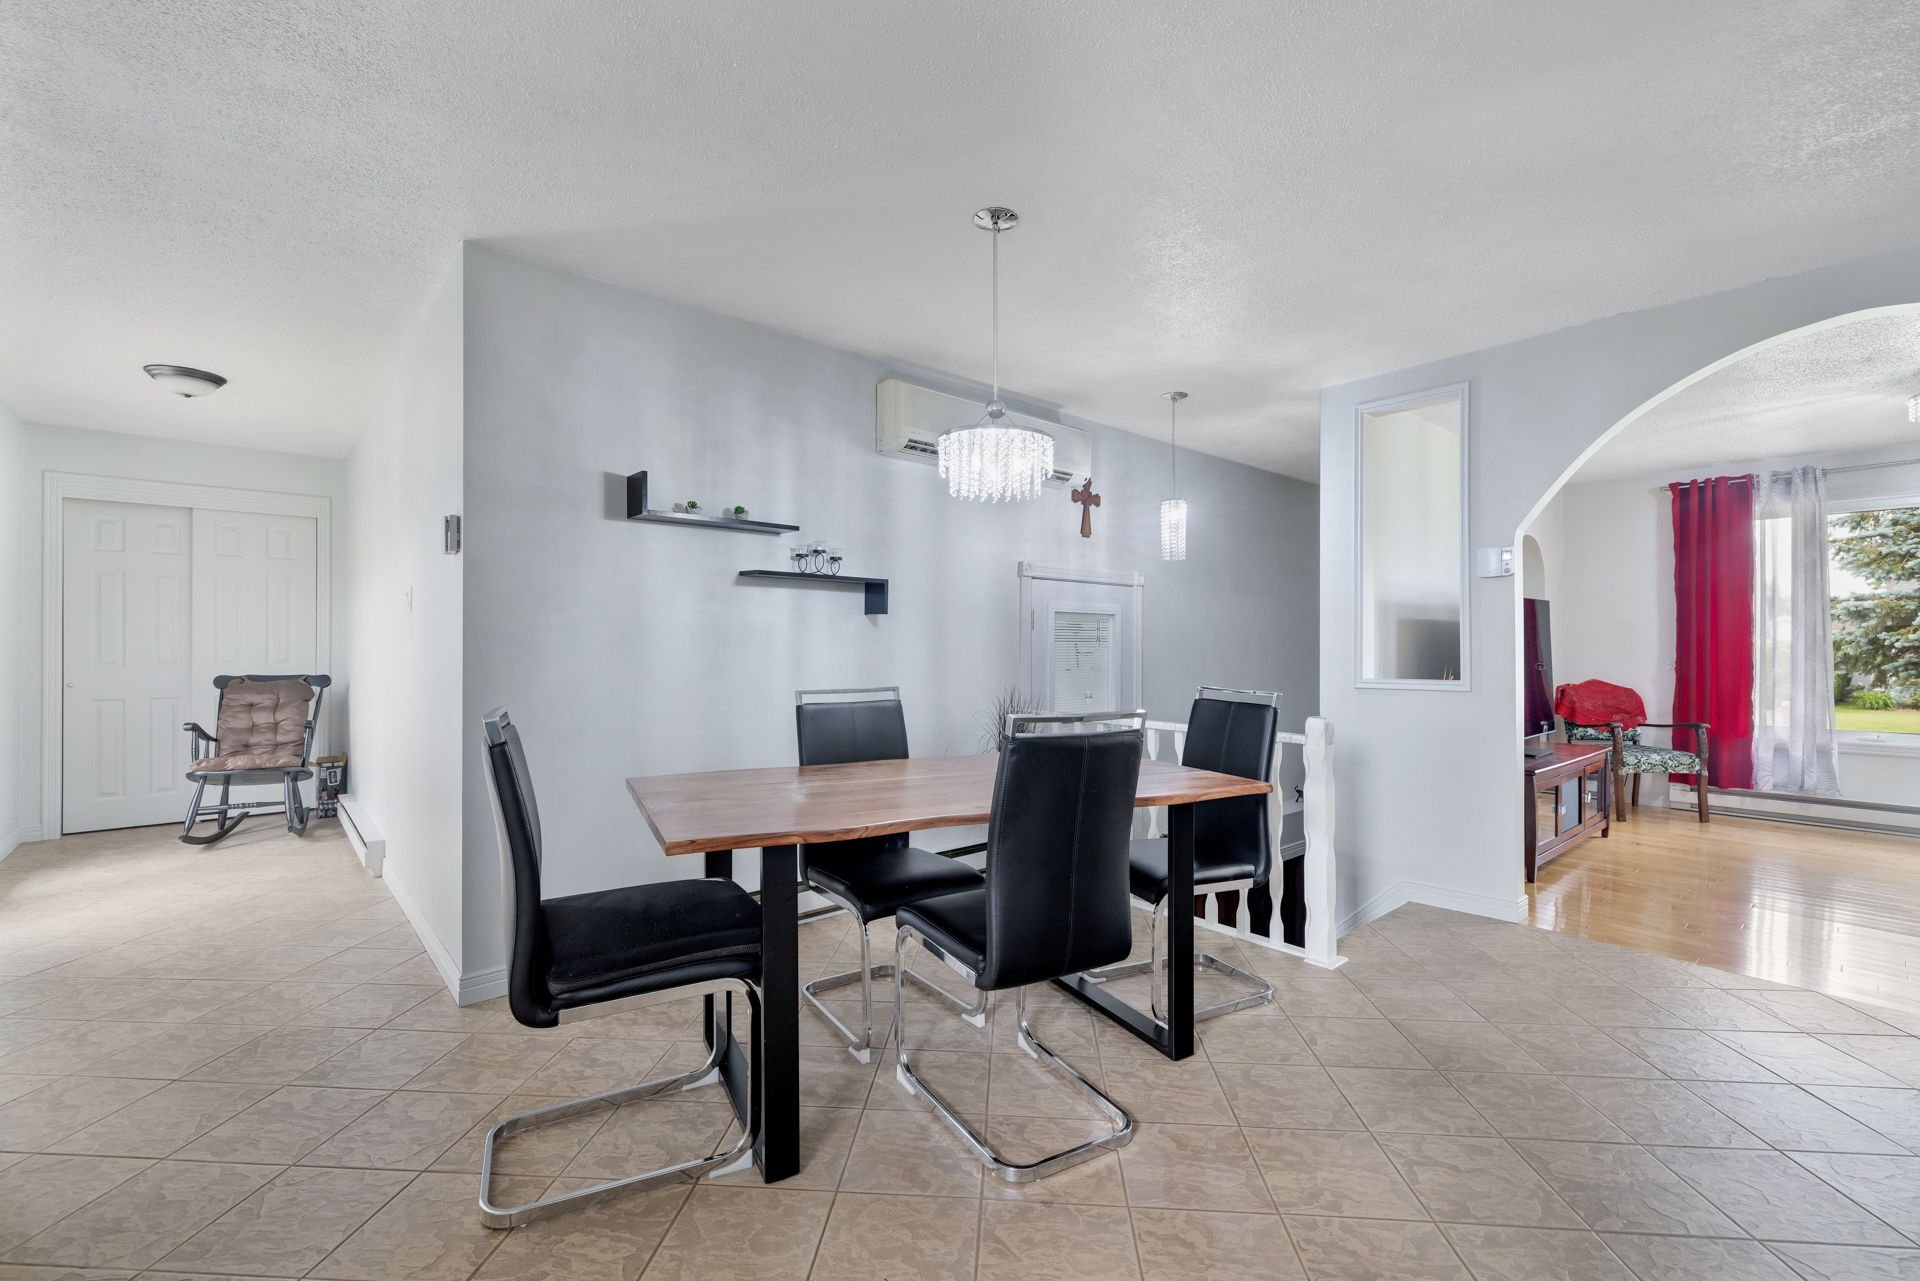 Hallway
 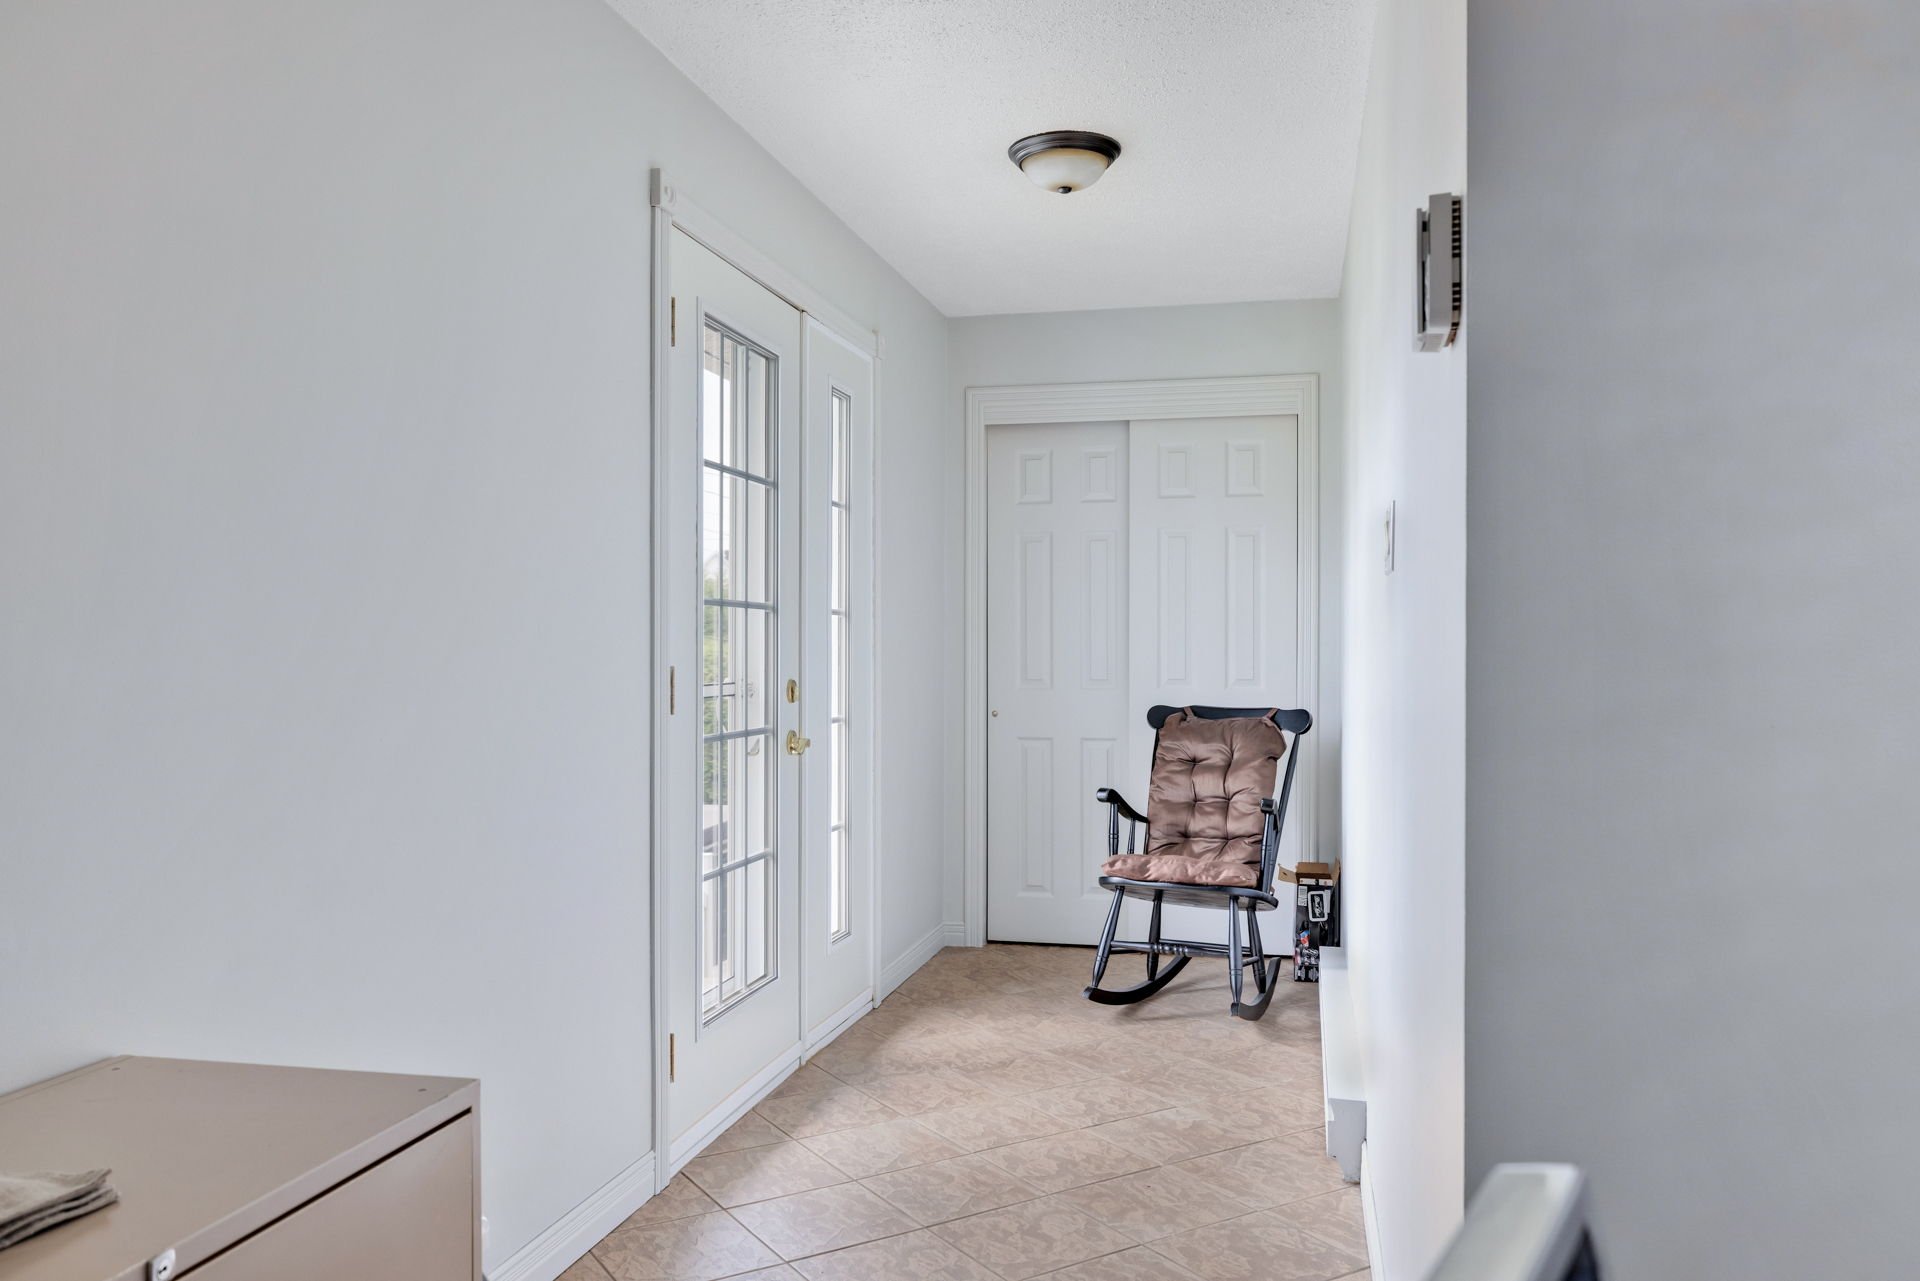 Bathroom
 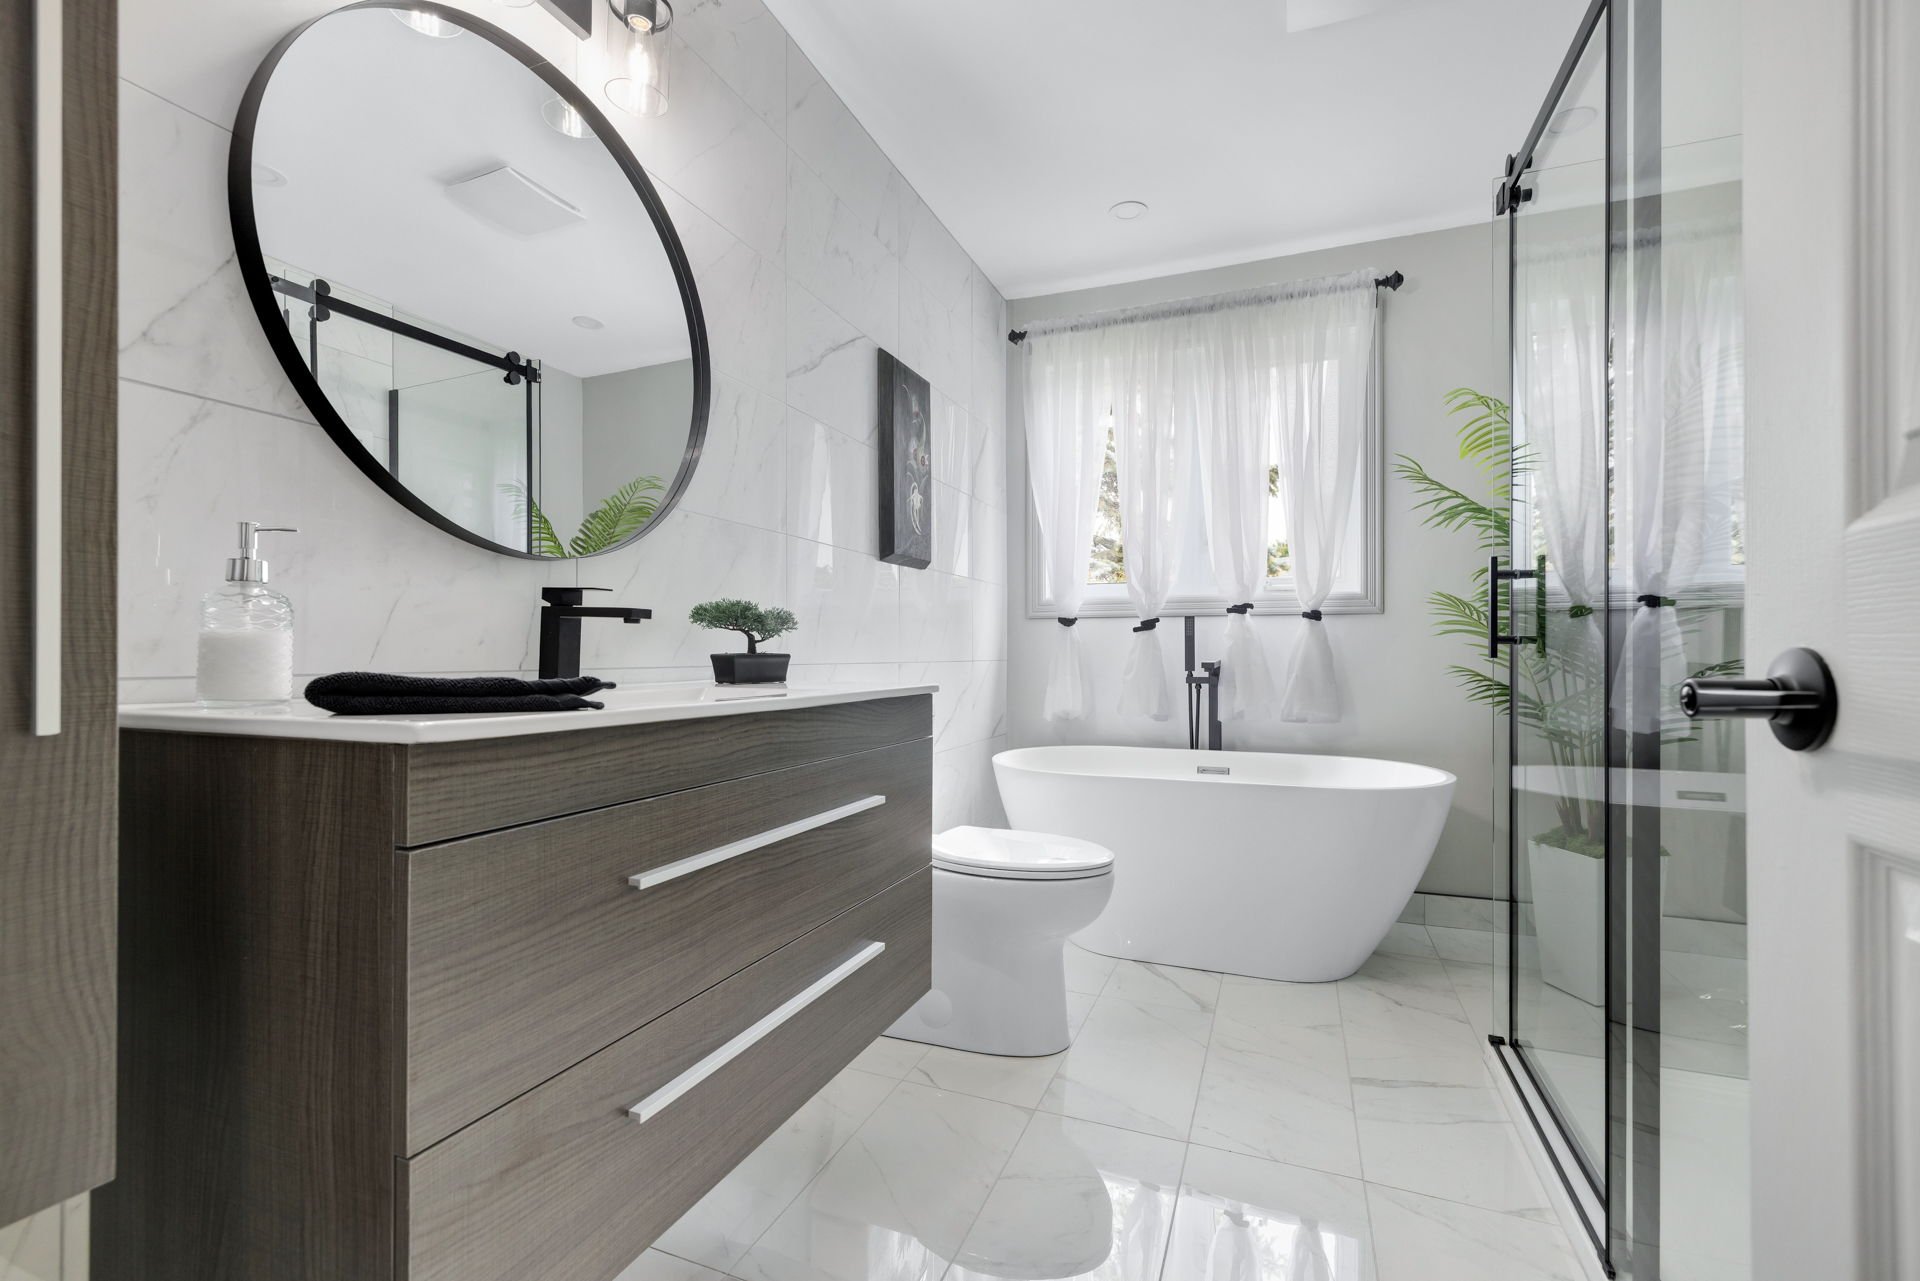 Bathroom
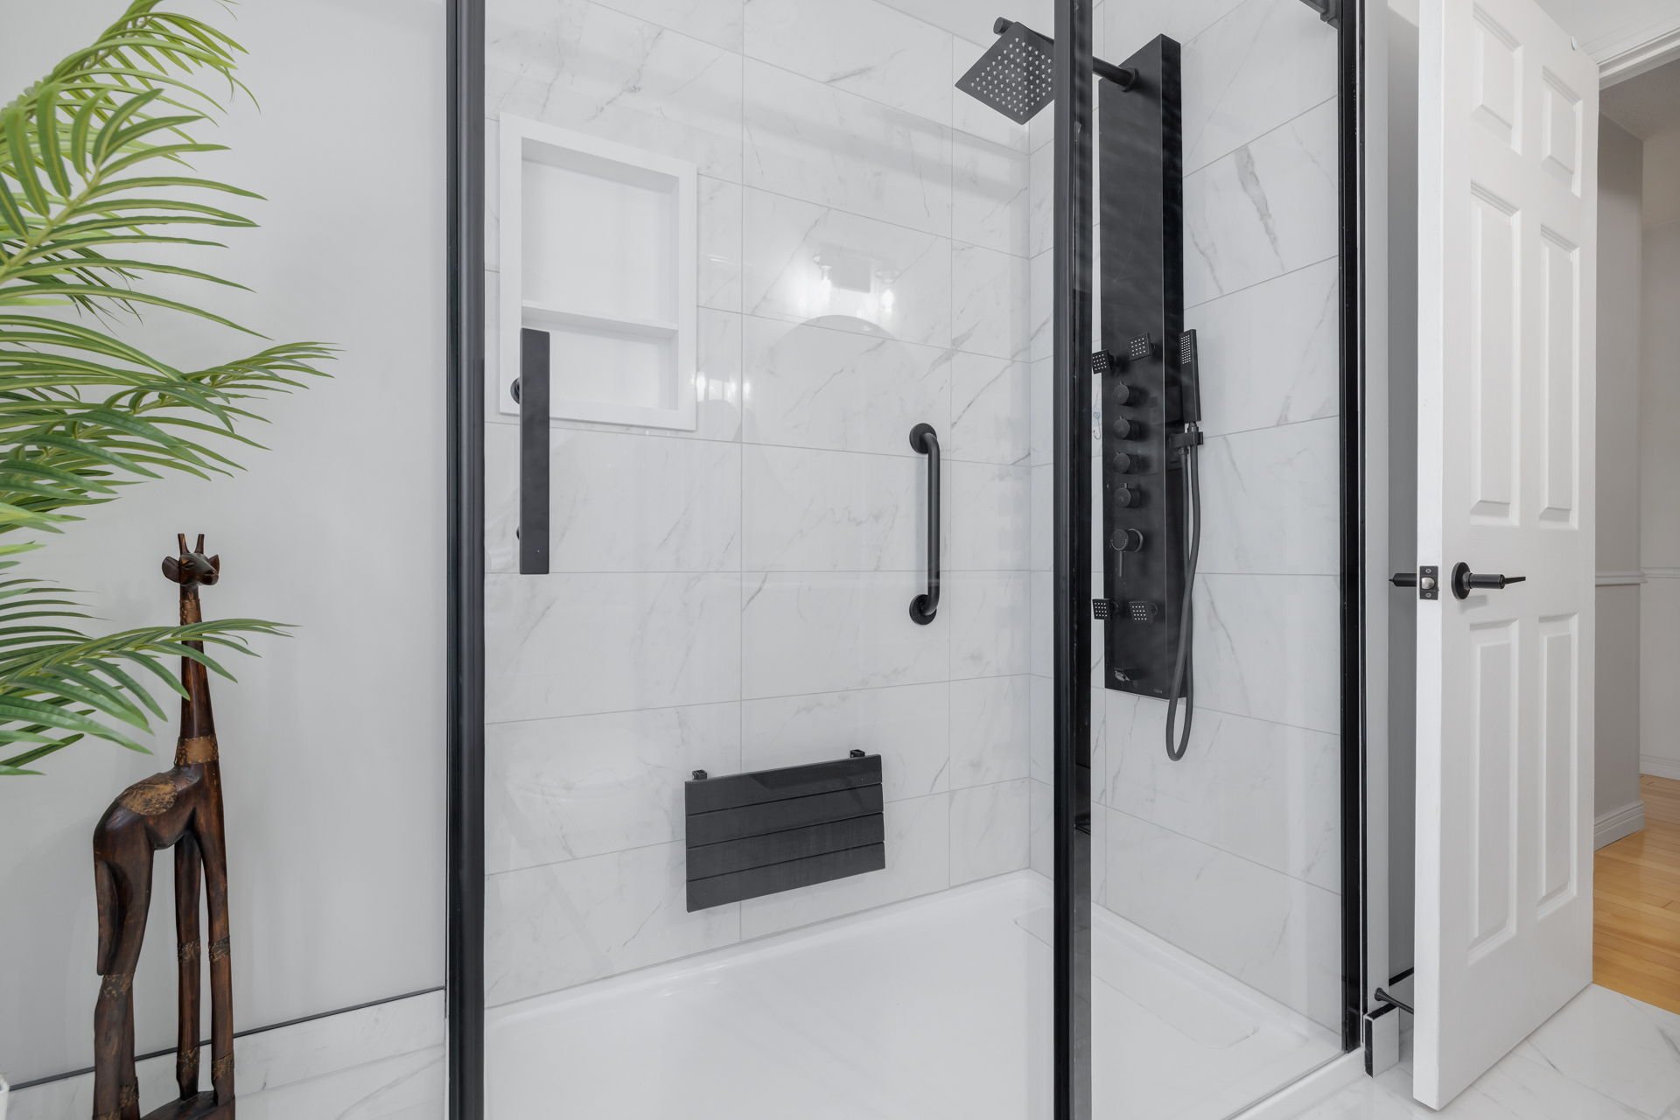
 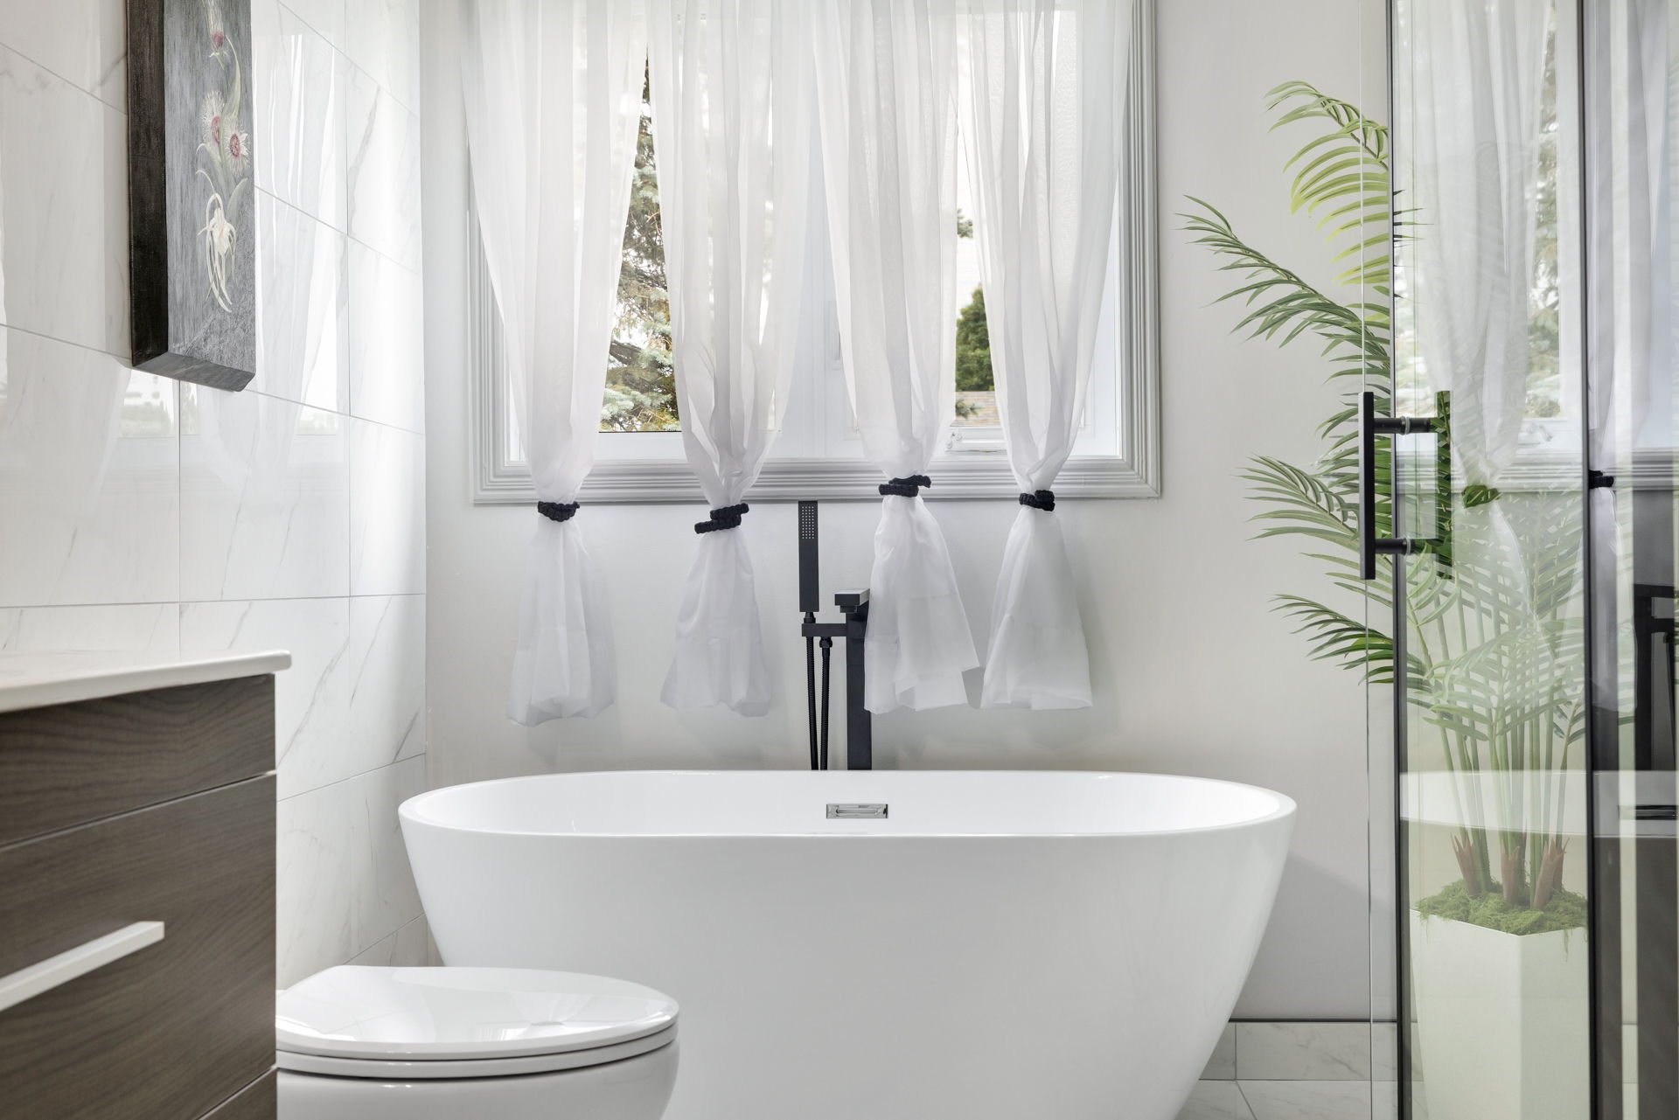 Bathroom
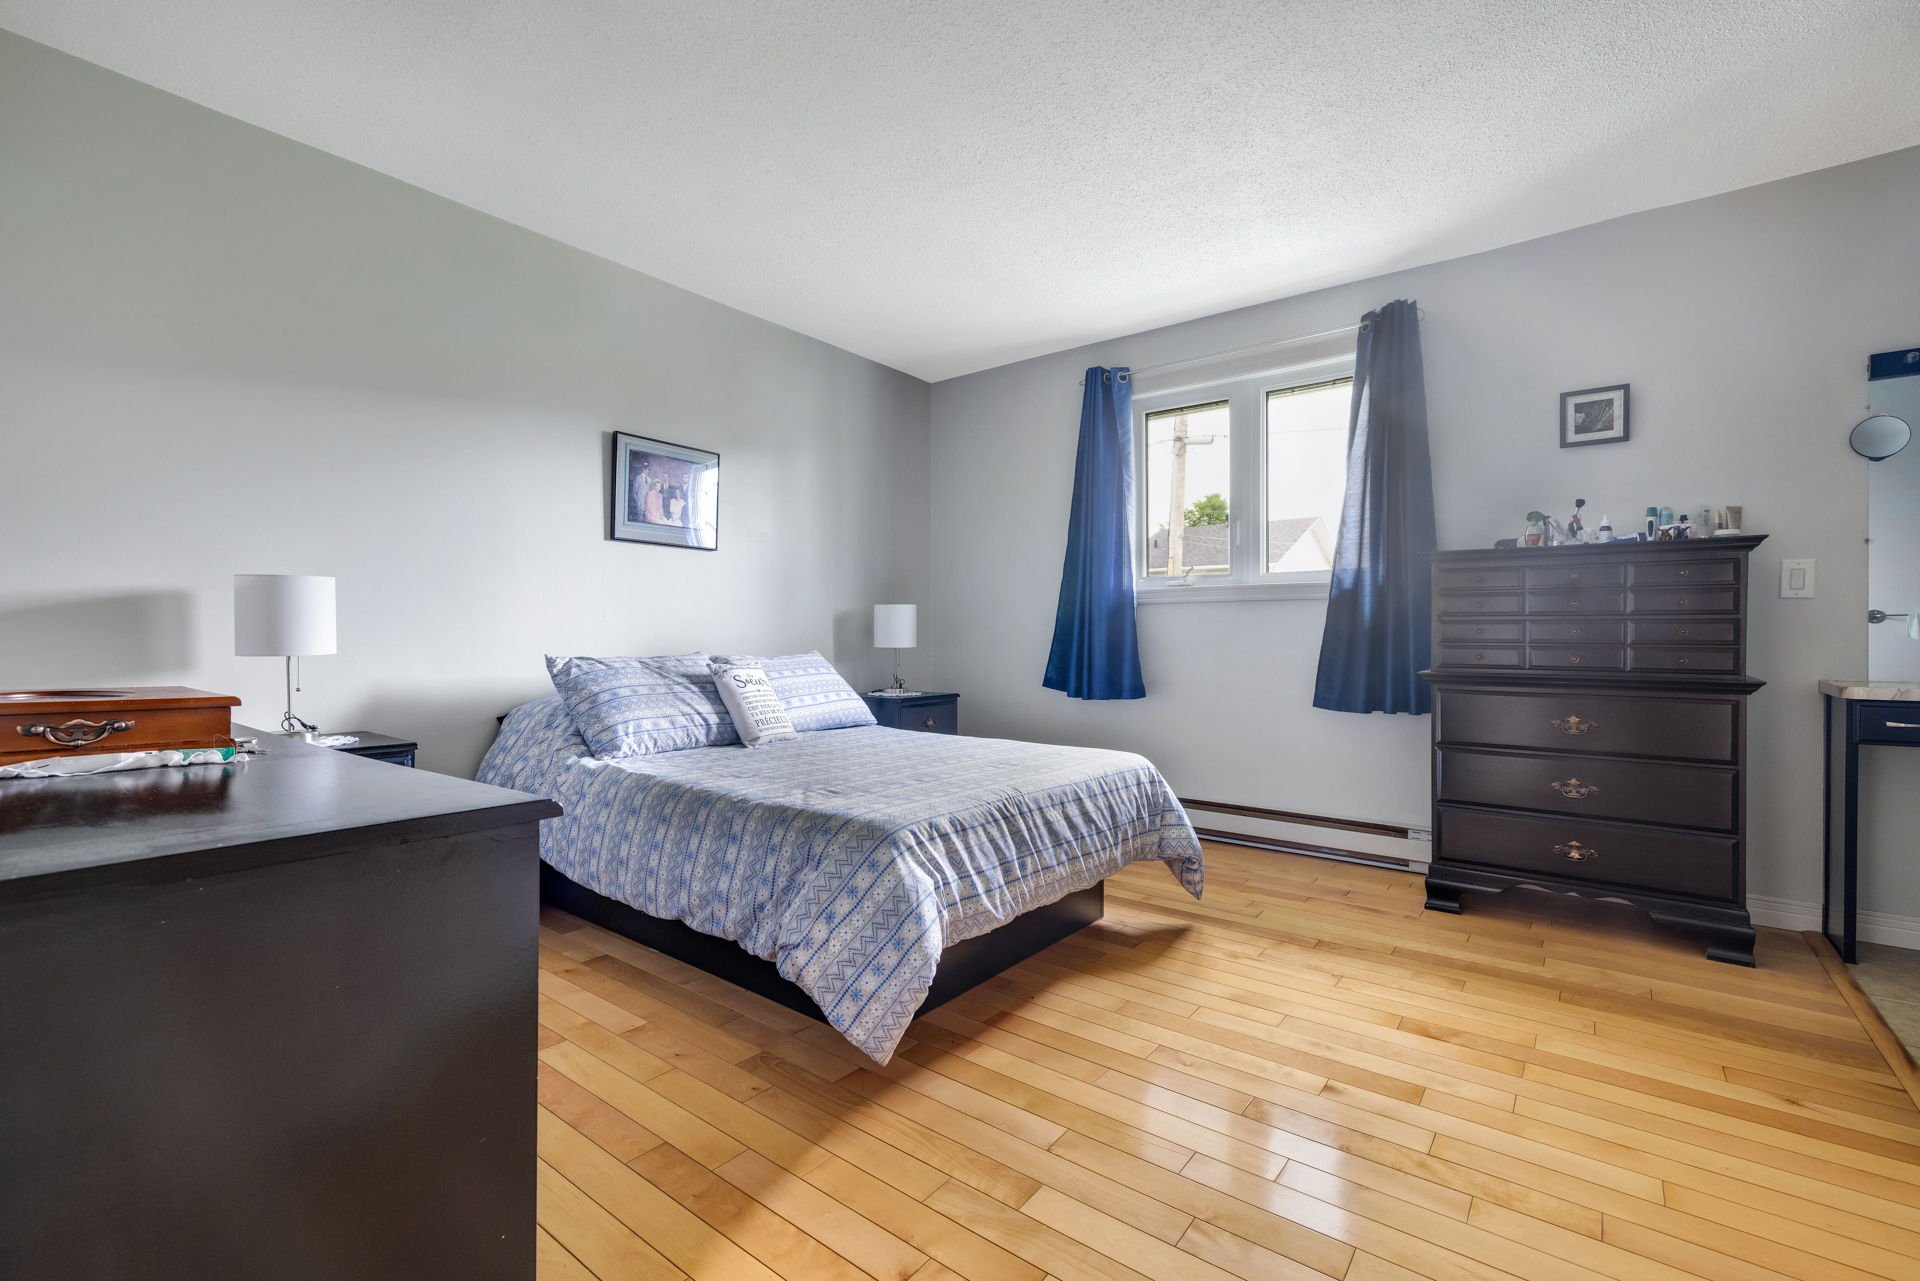
  Primary bedroom
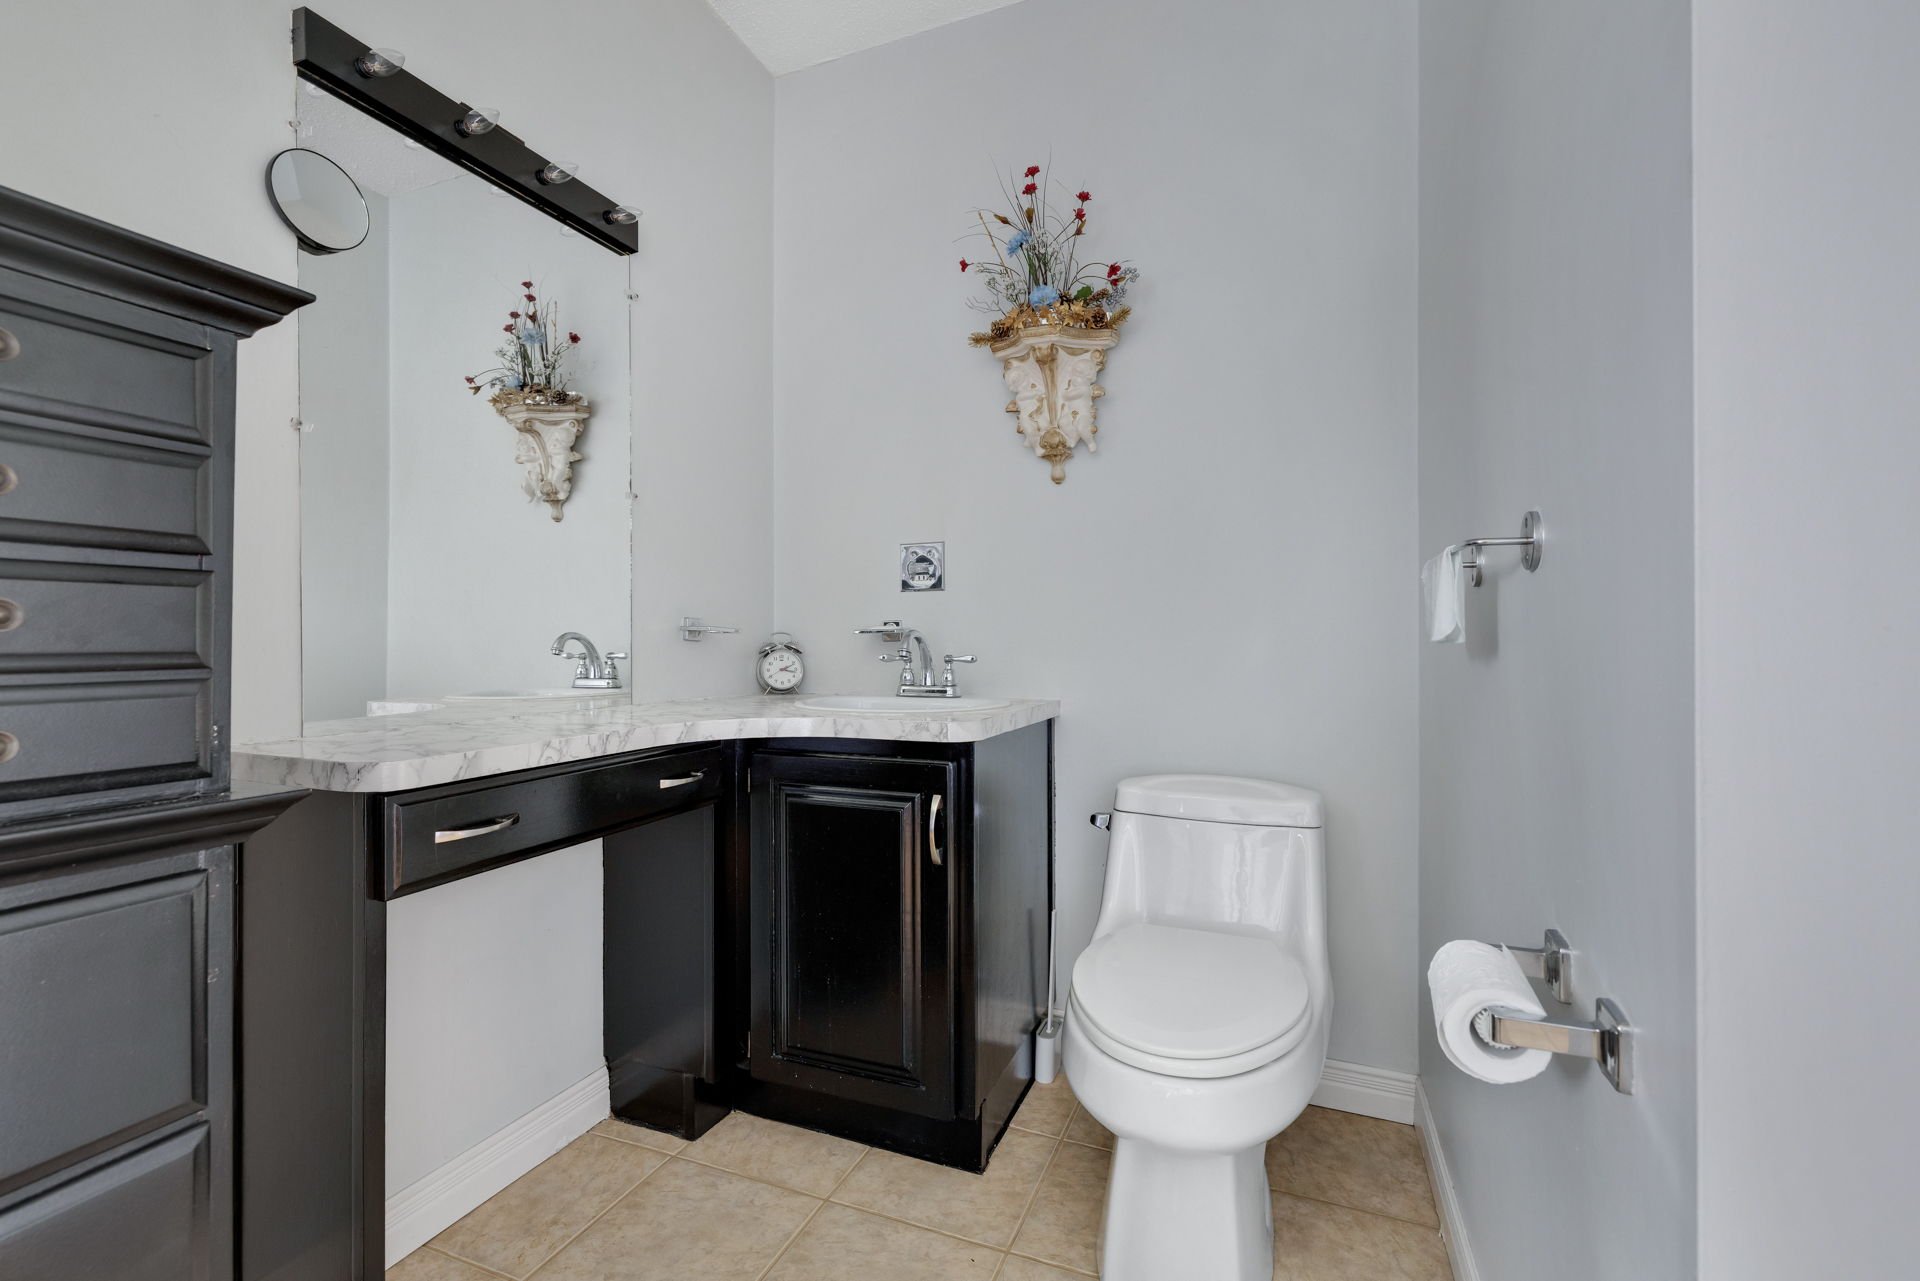
  Primary bedroom
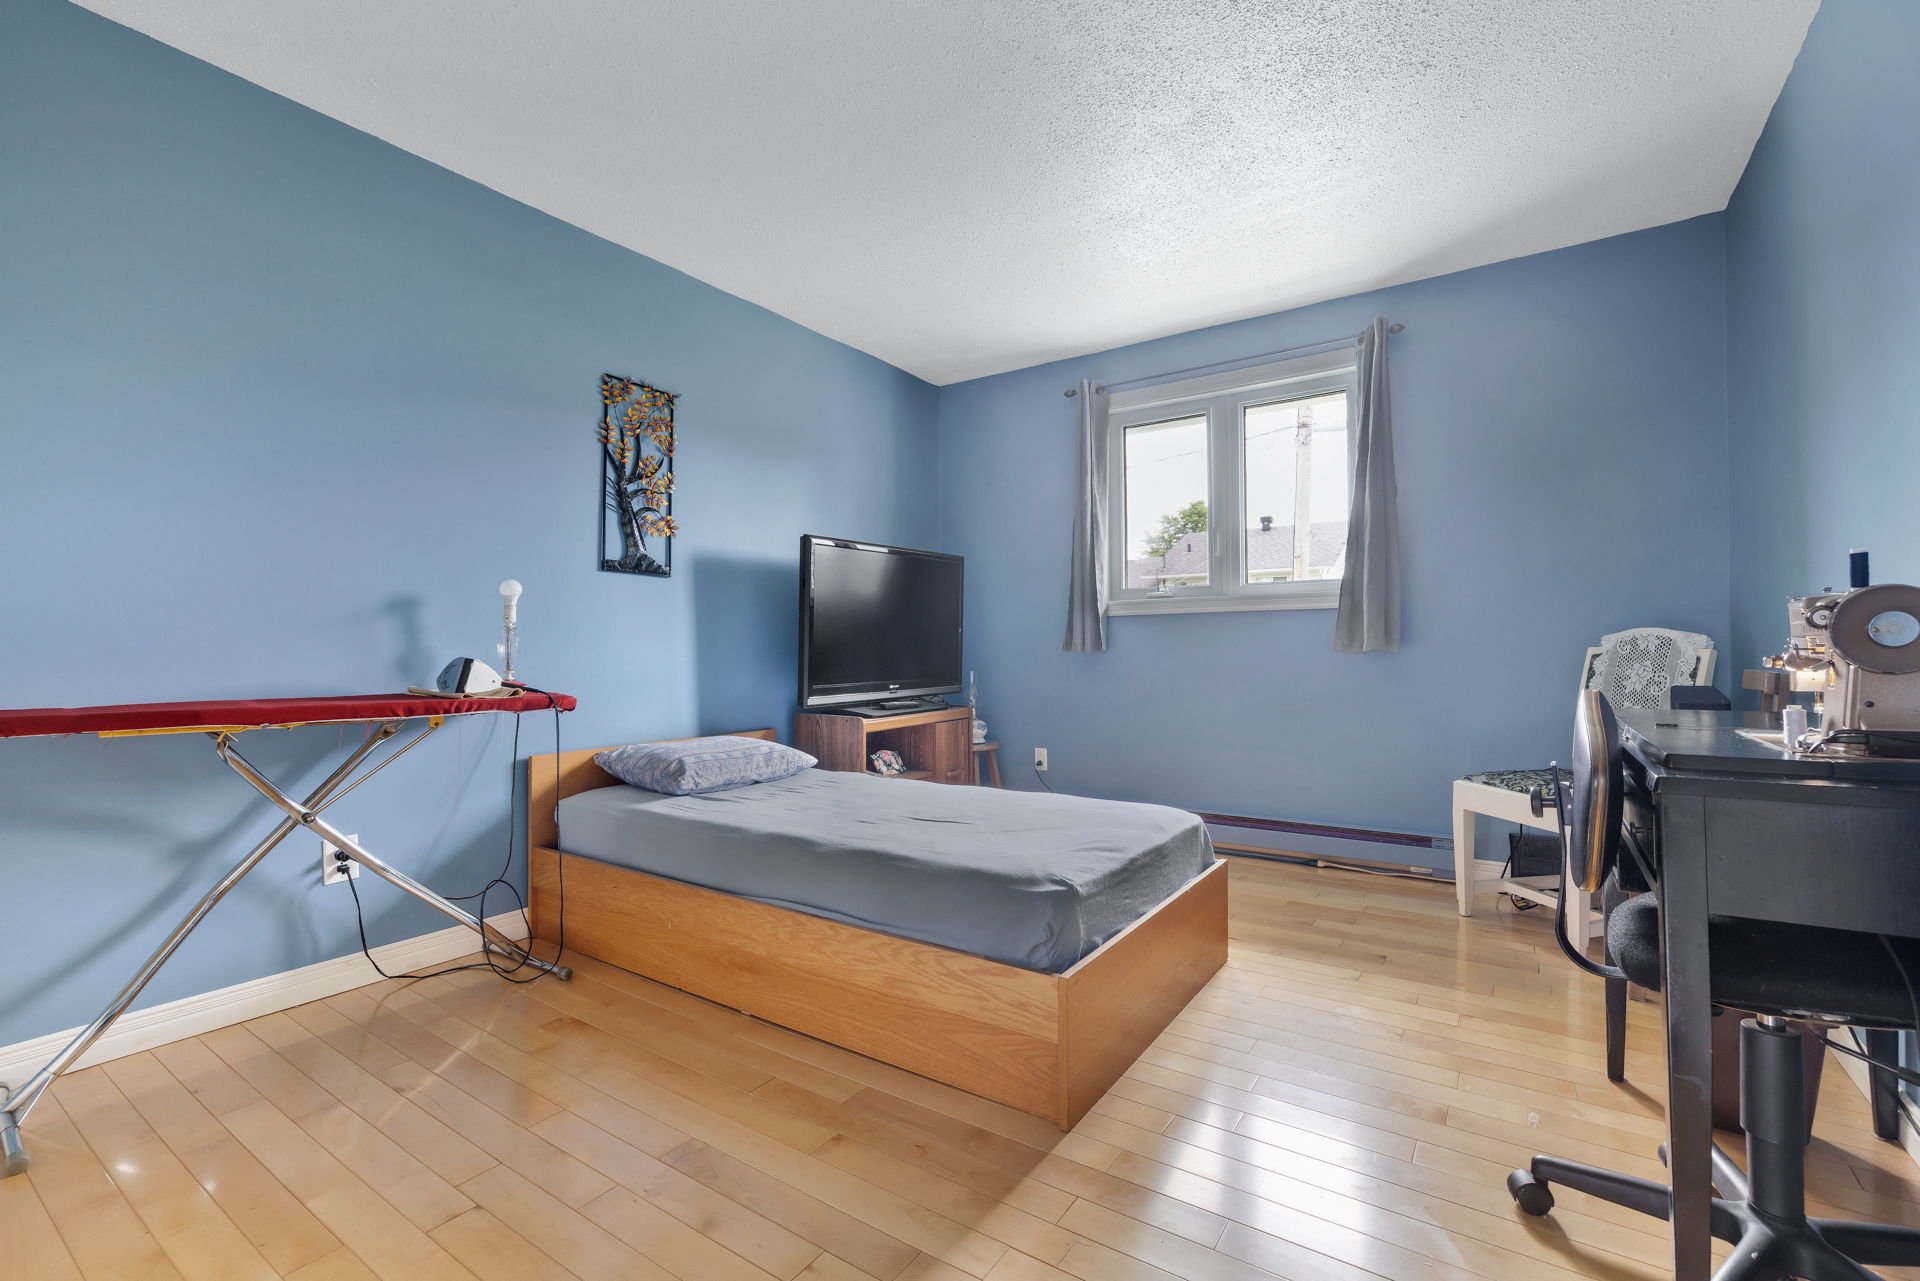
  Bedroom
 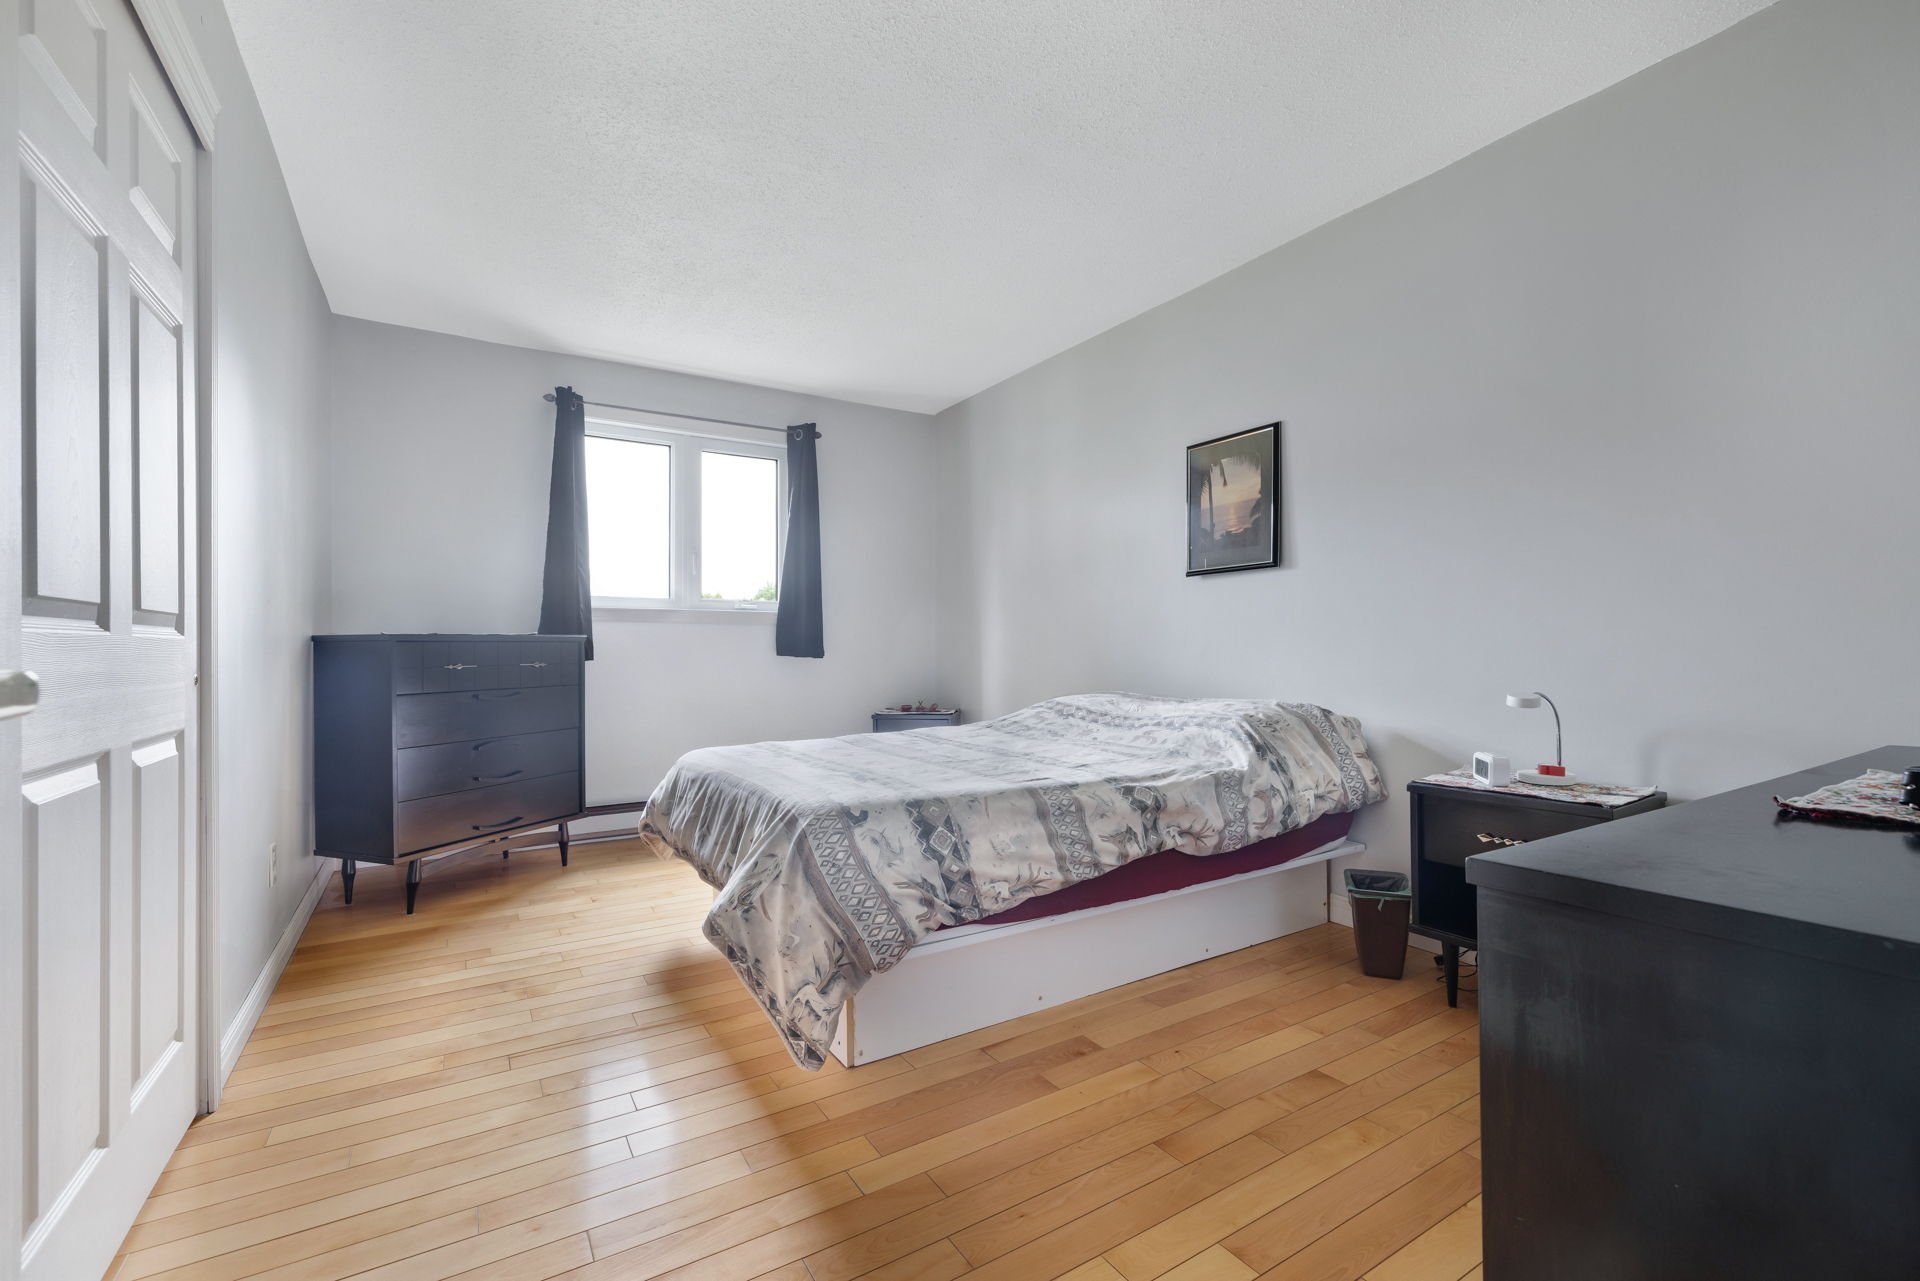 Bedroom
 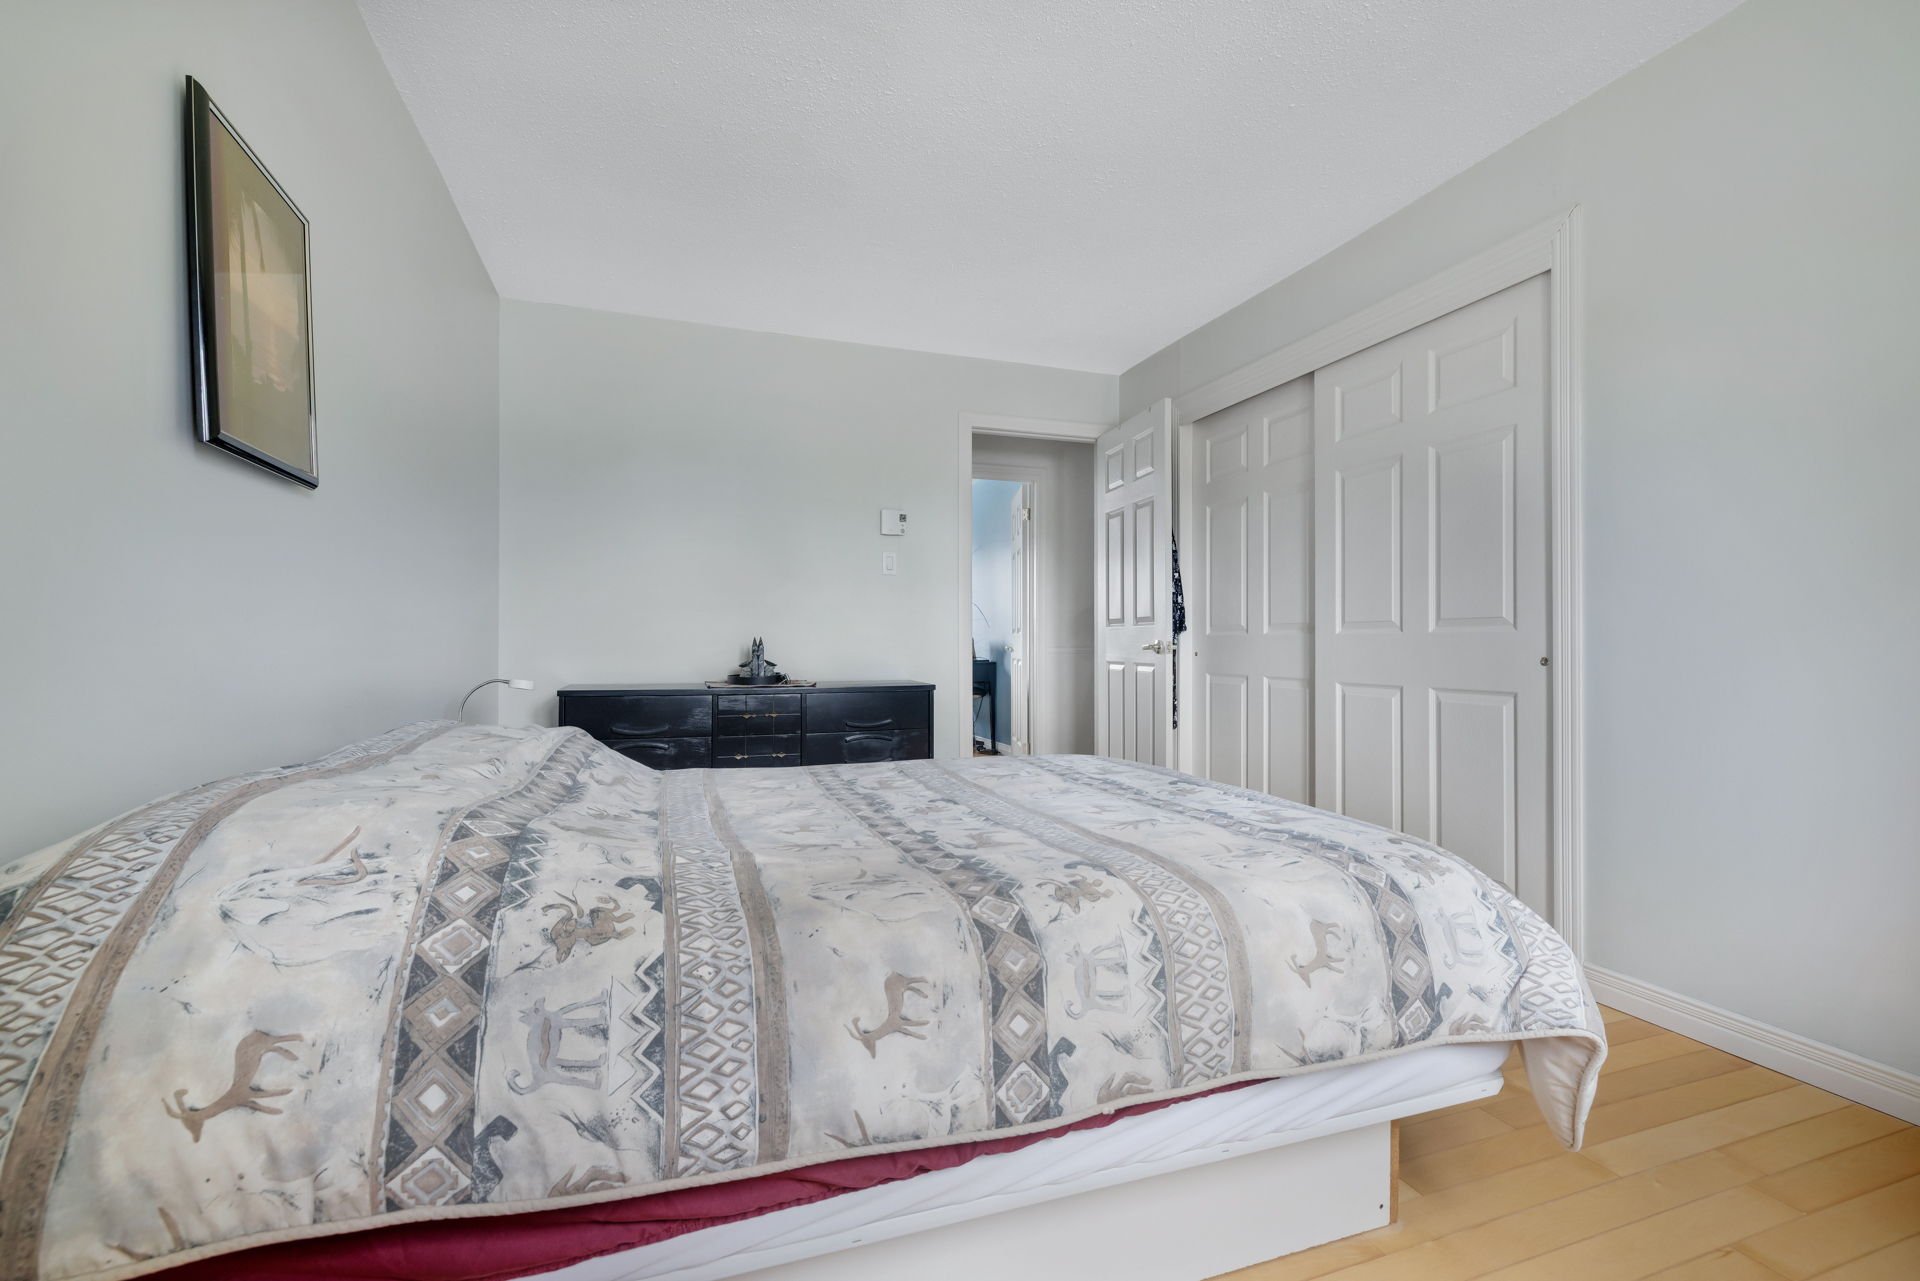 Bedroom
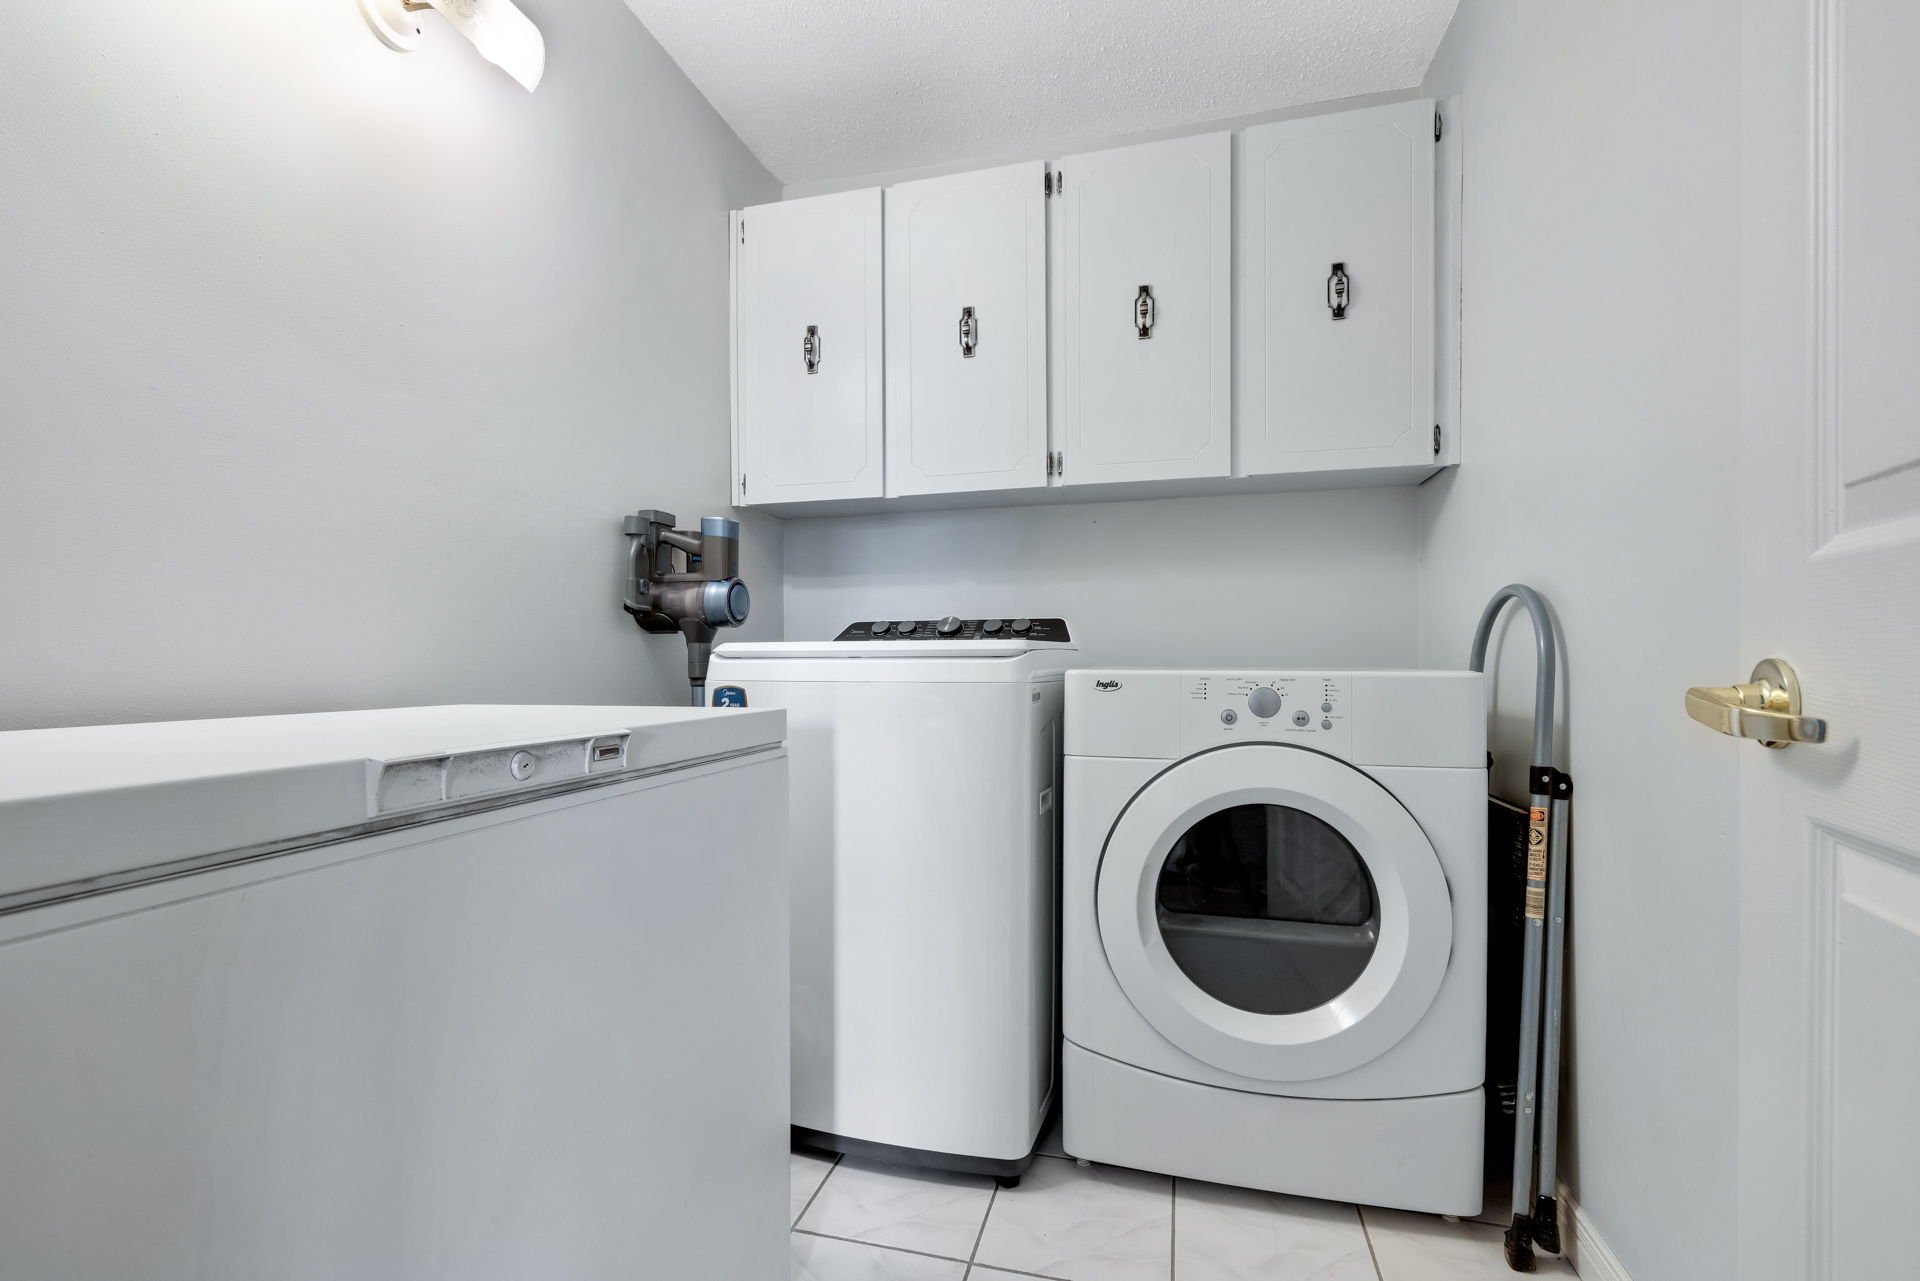
  Laundry room
  Overall View
 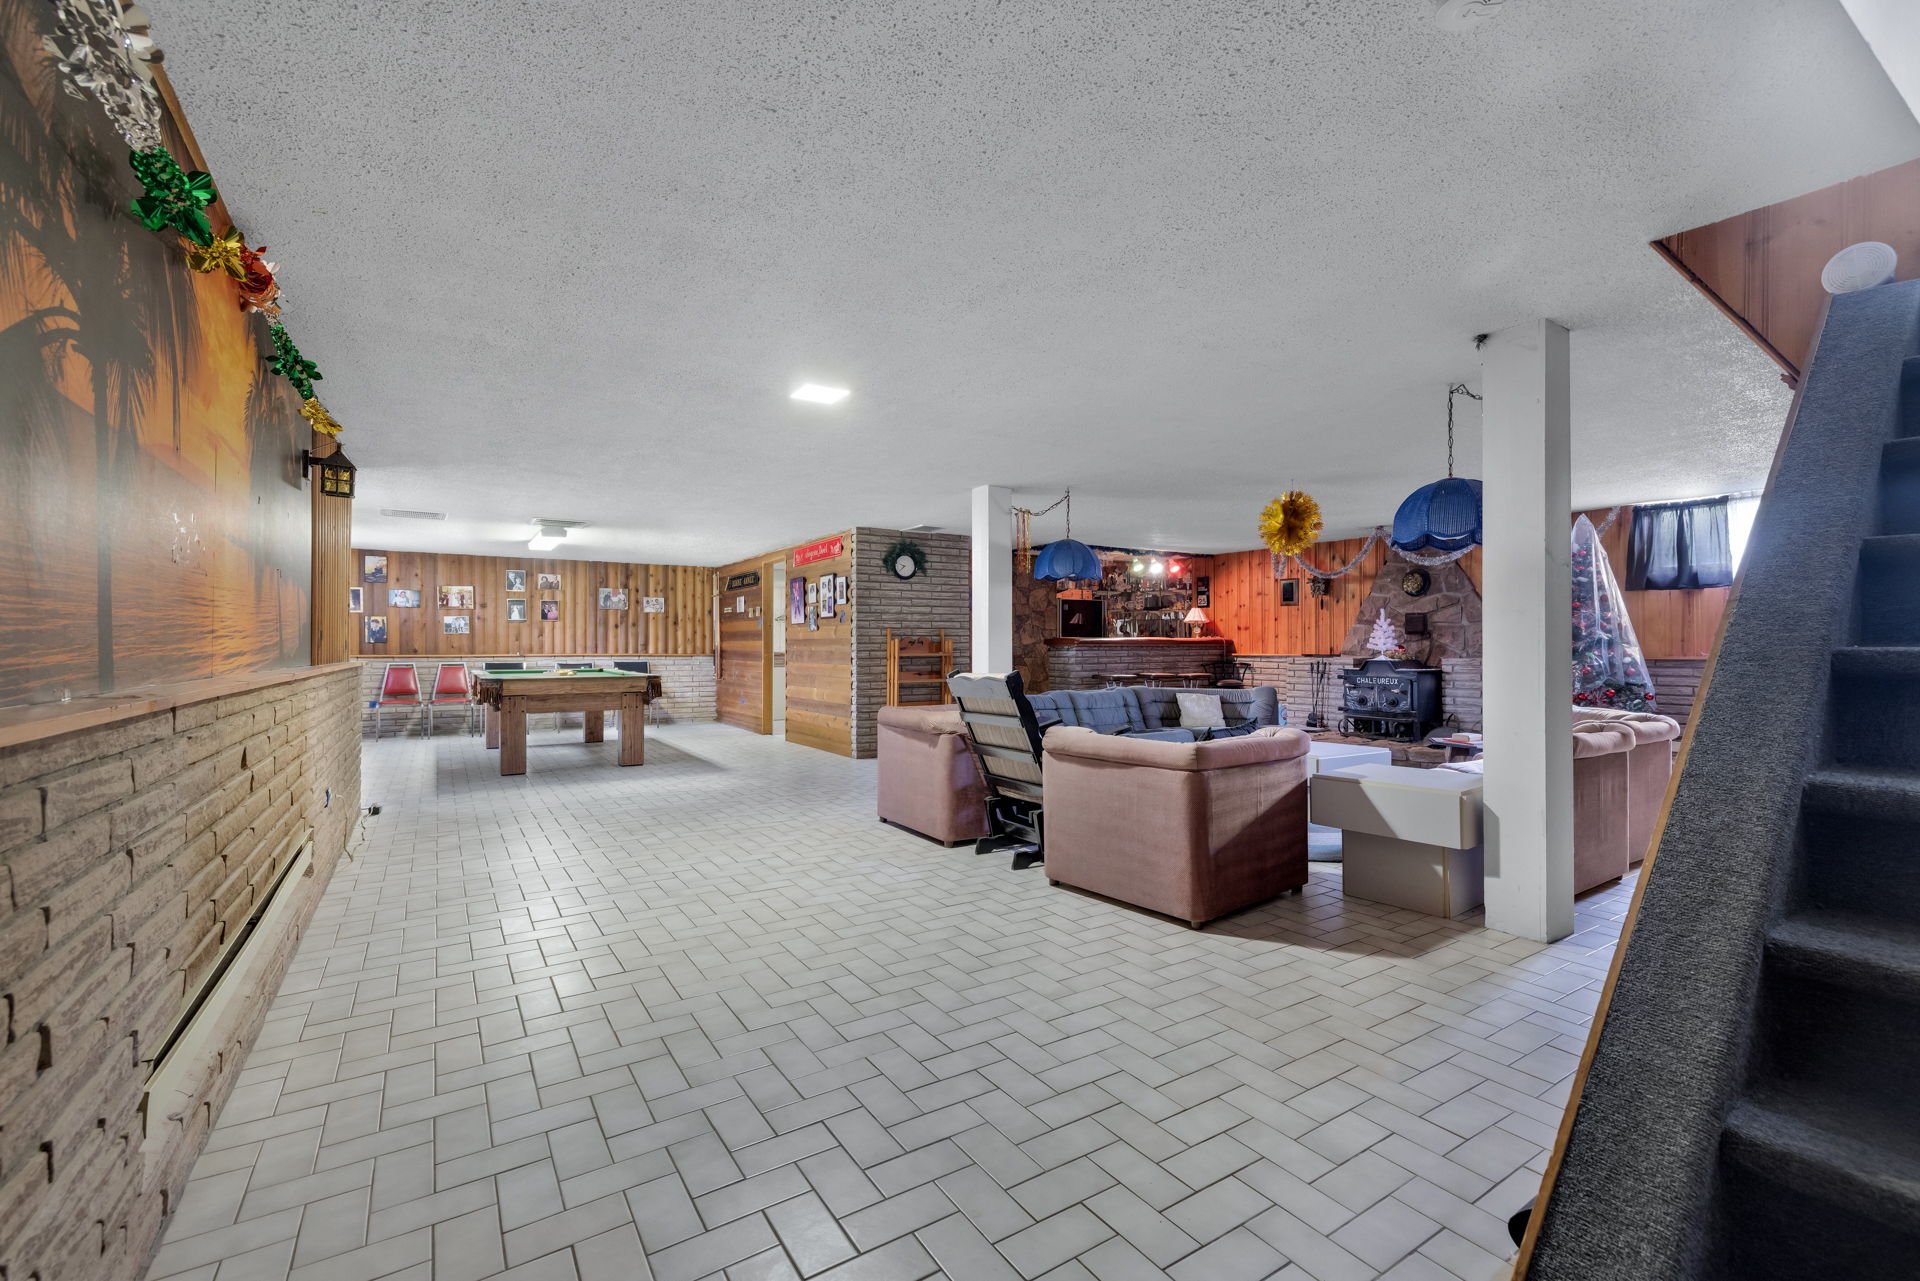 Family room
 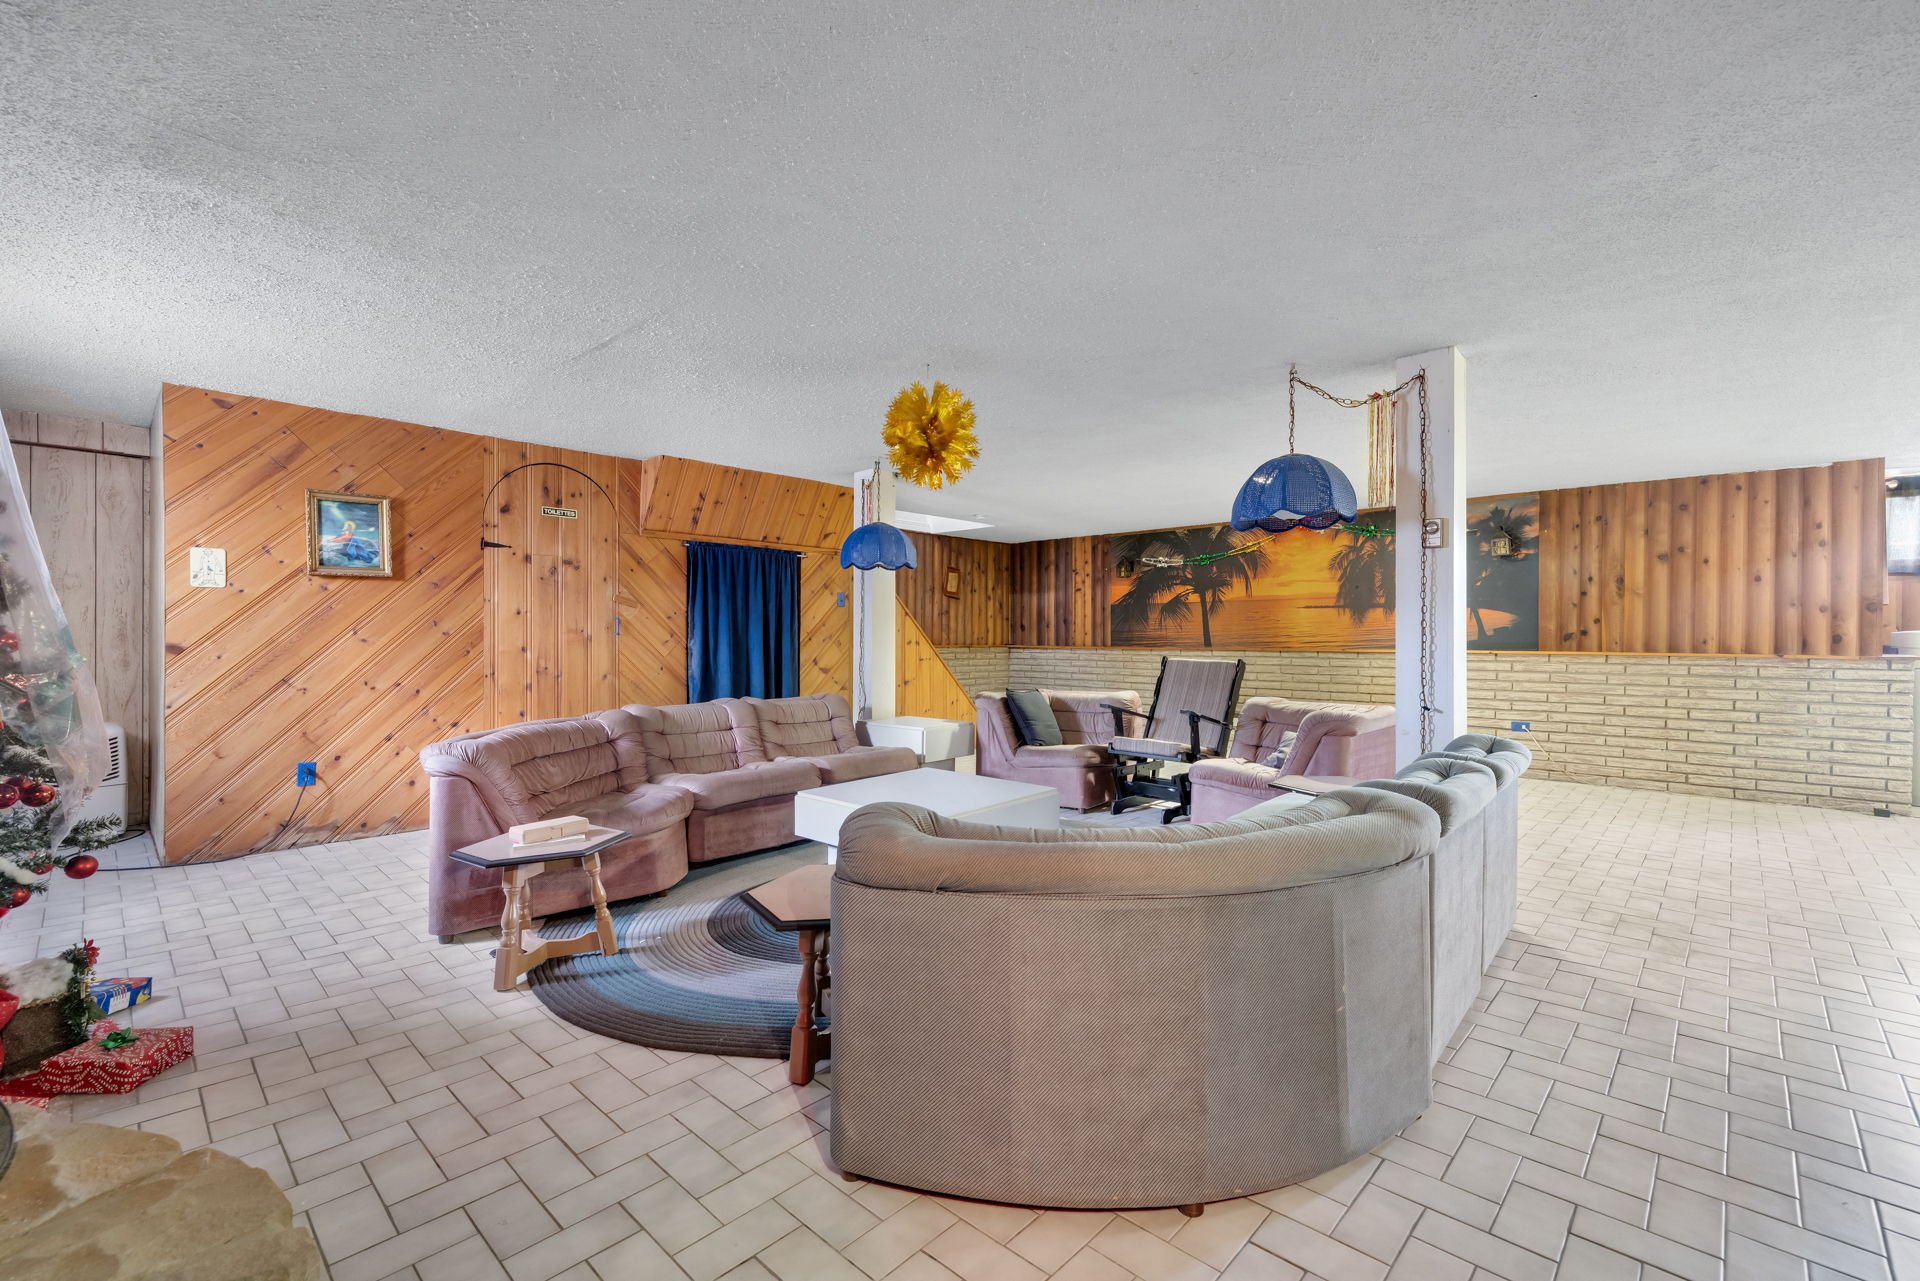 Family room
 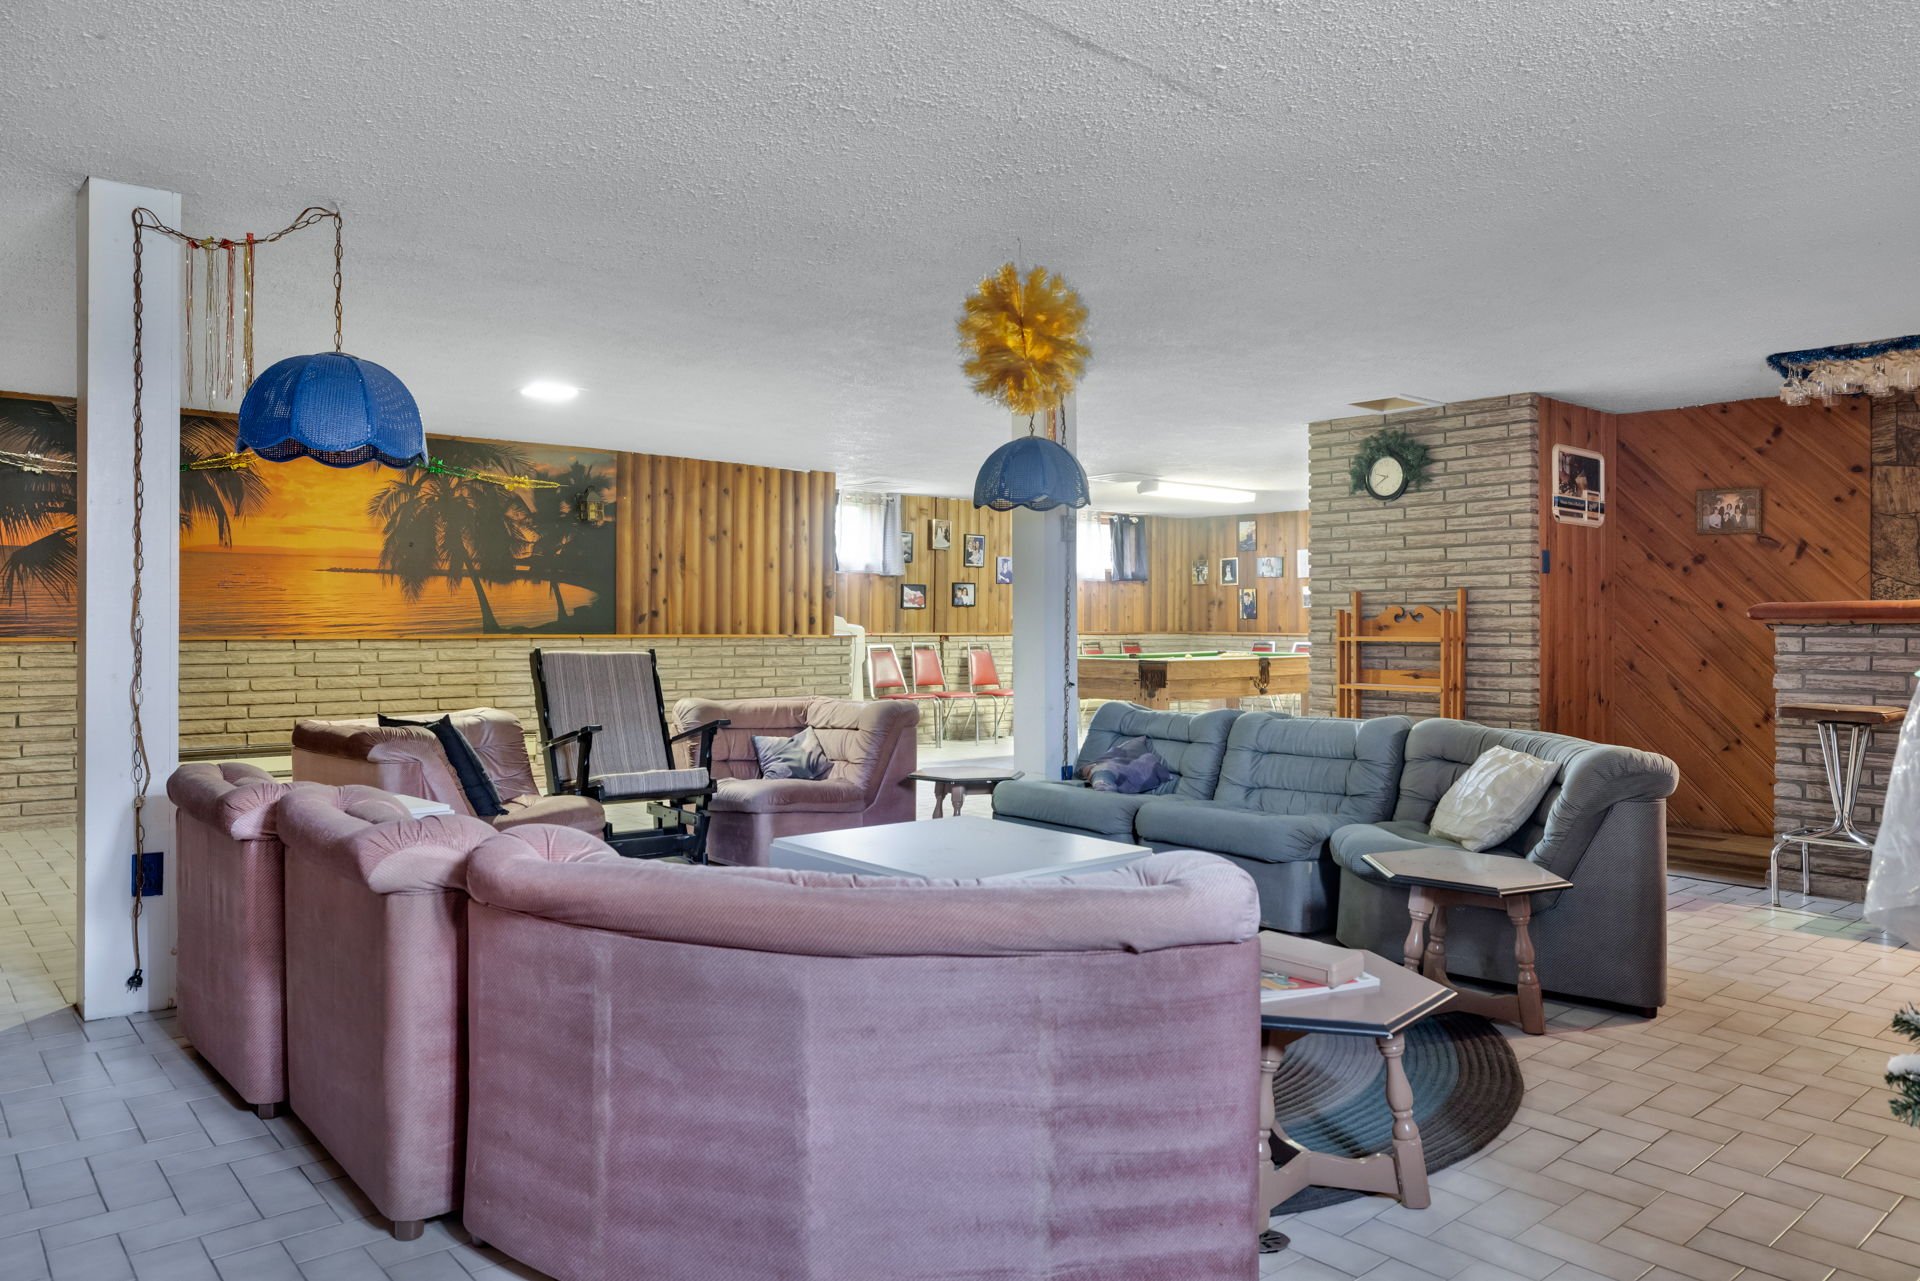 Bar
Bar 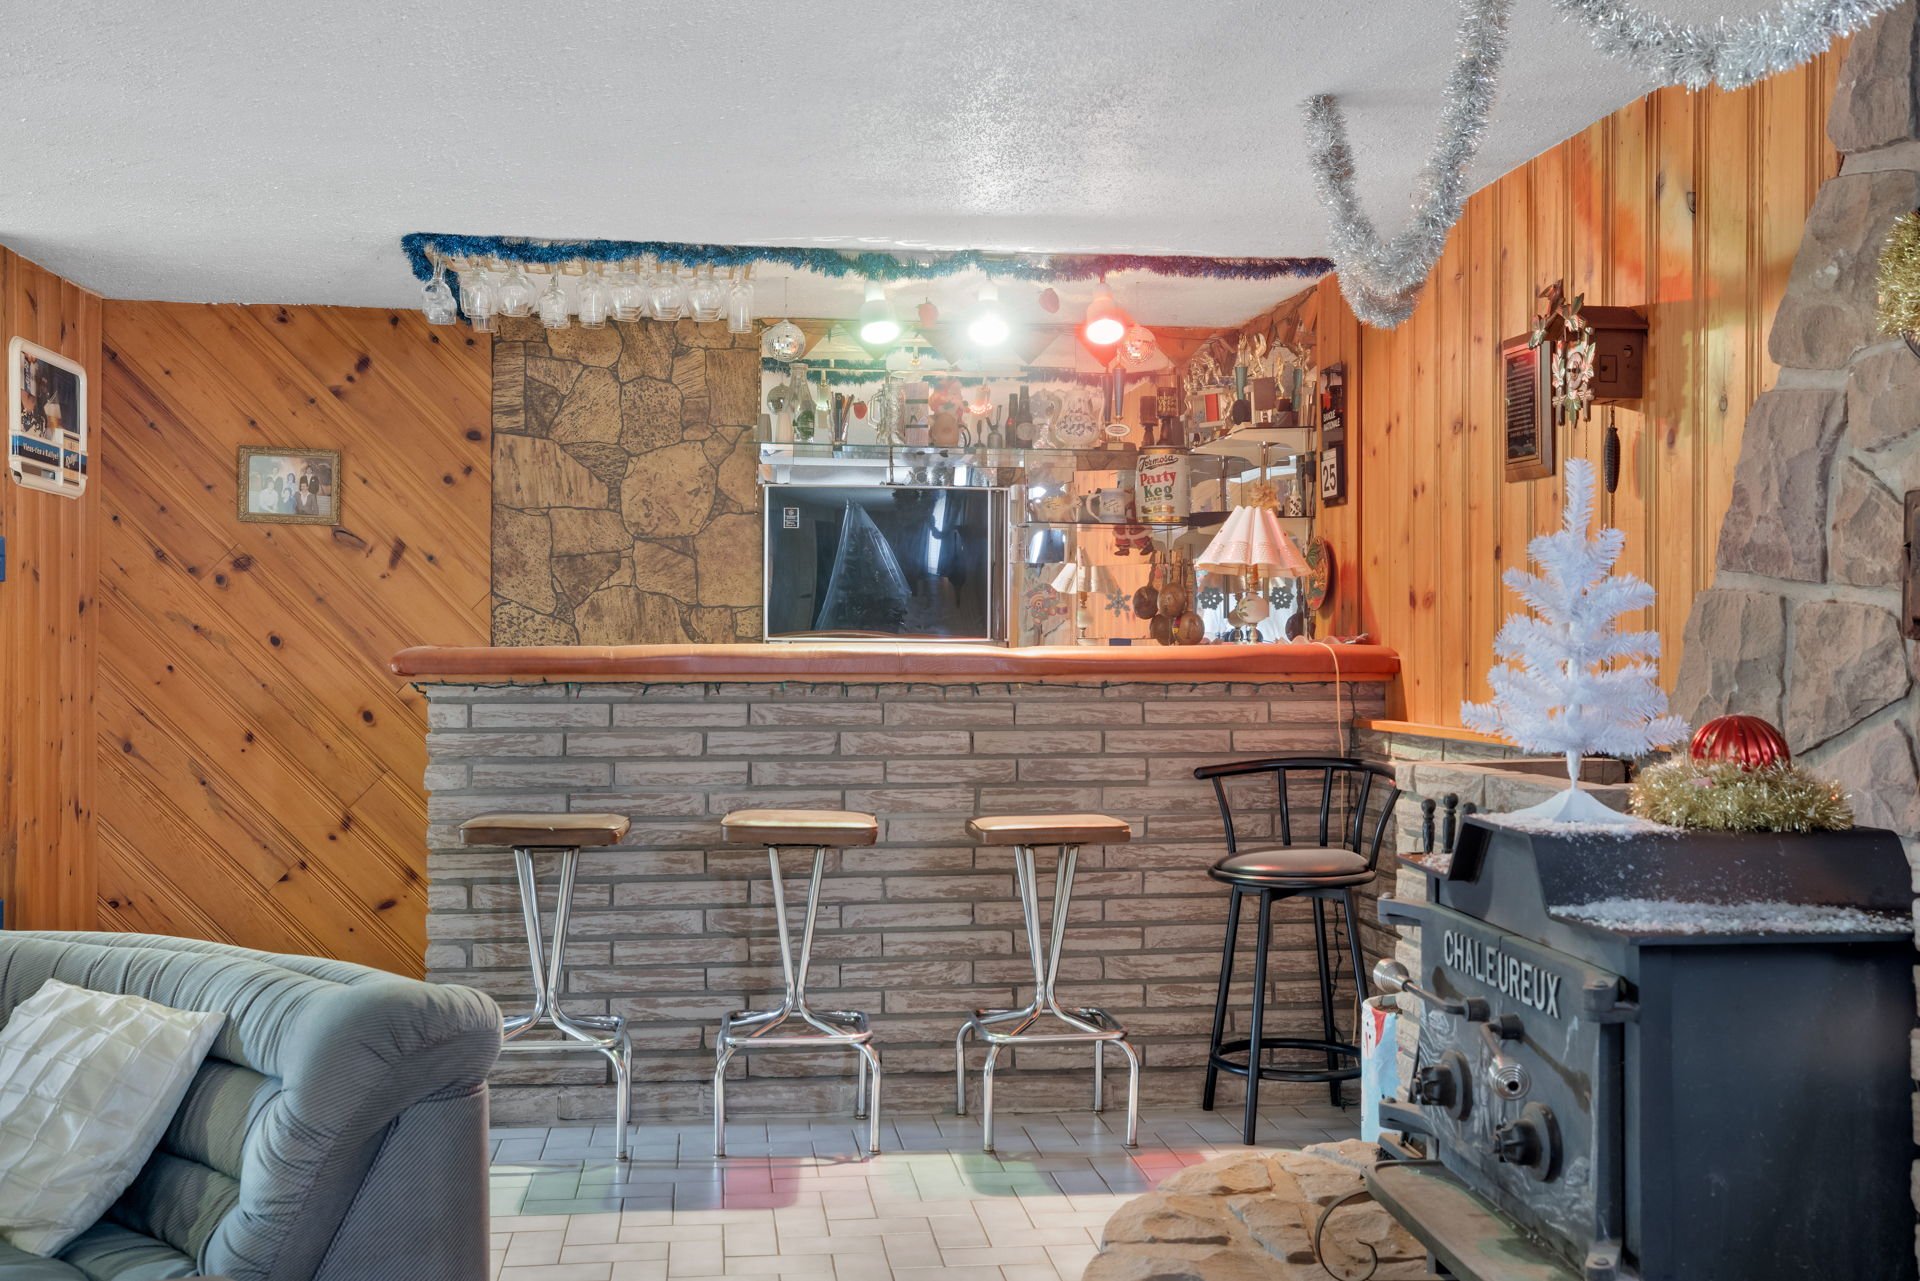 Washroom
 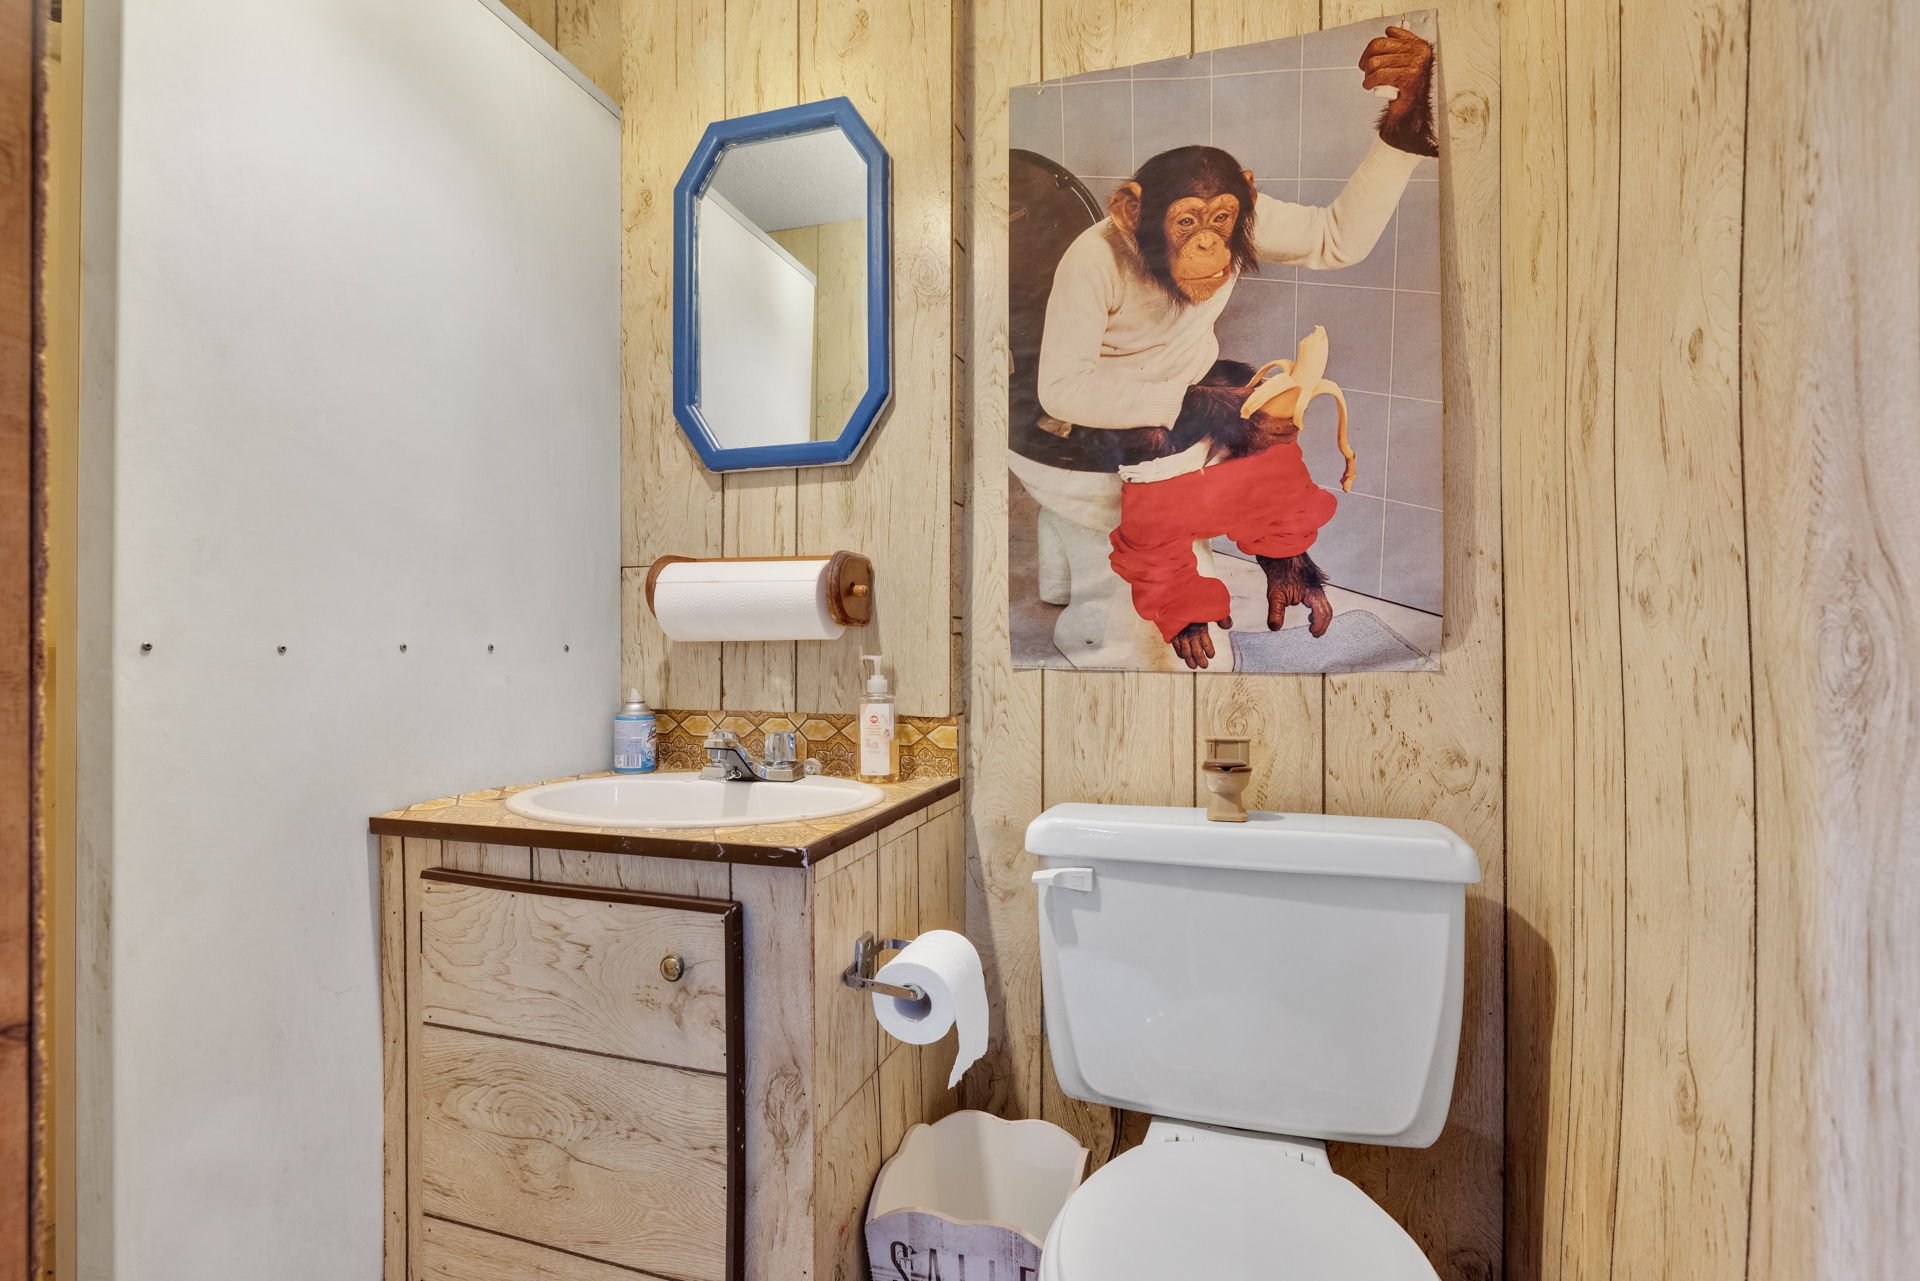 Overall View
 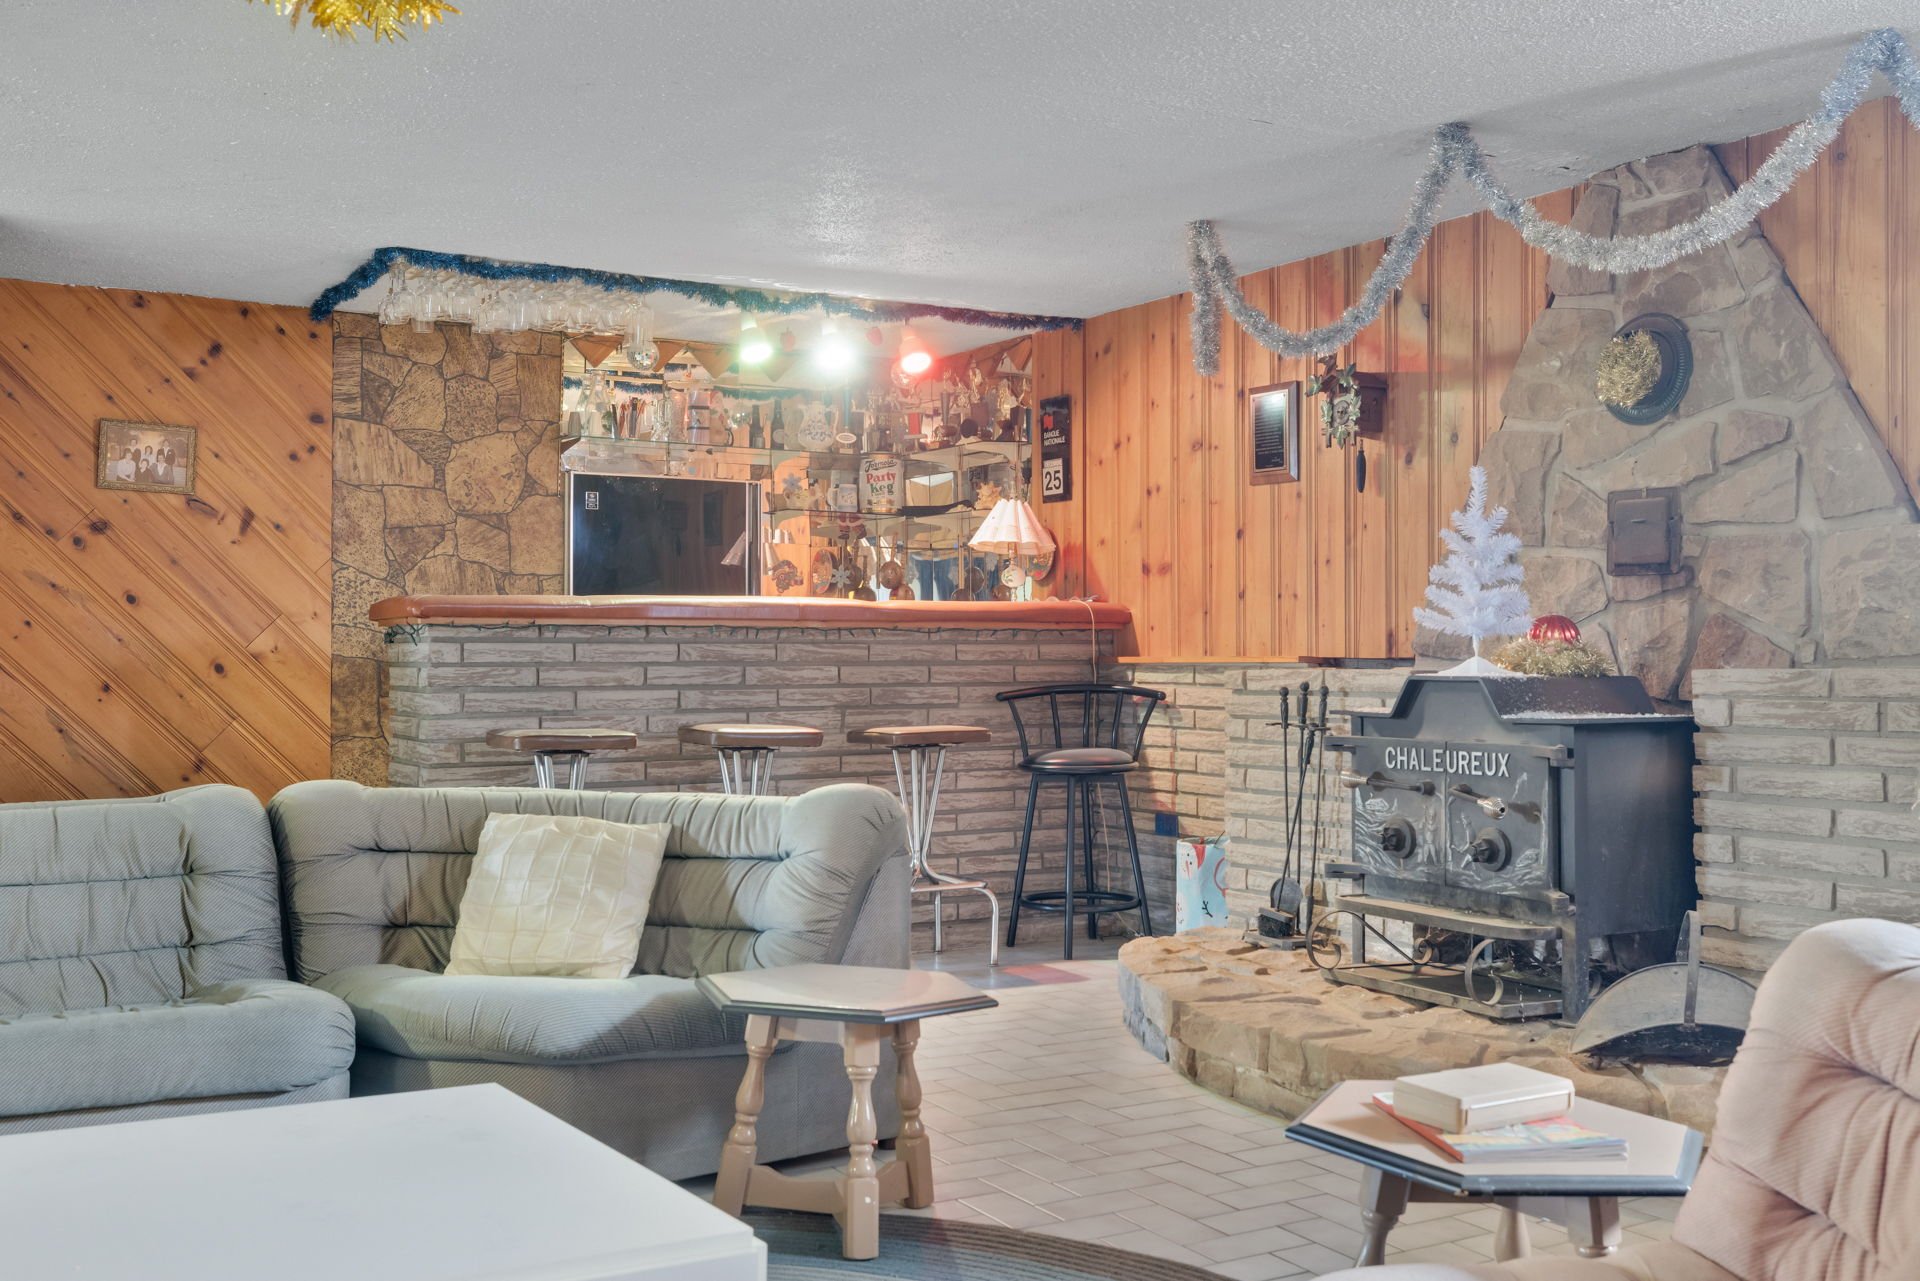 Family room
 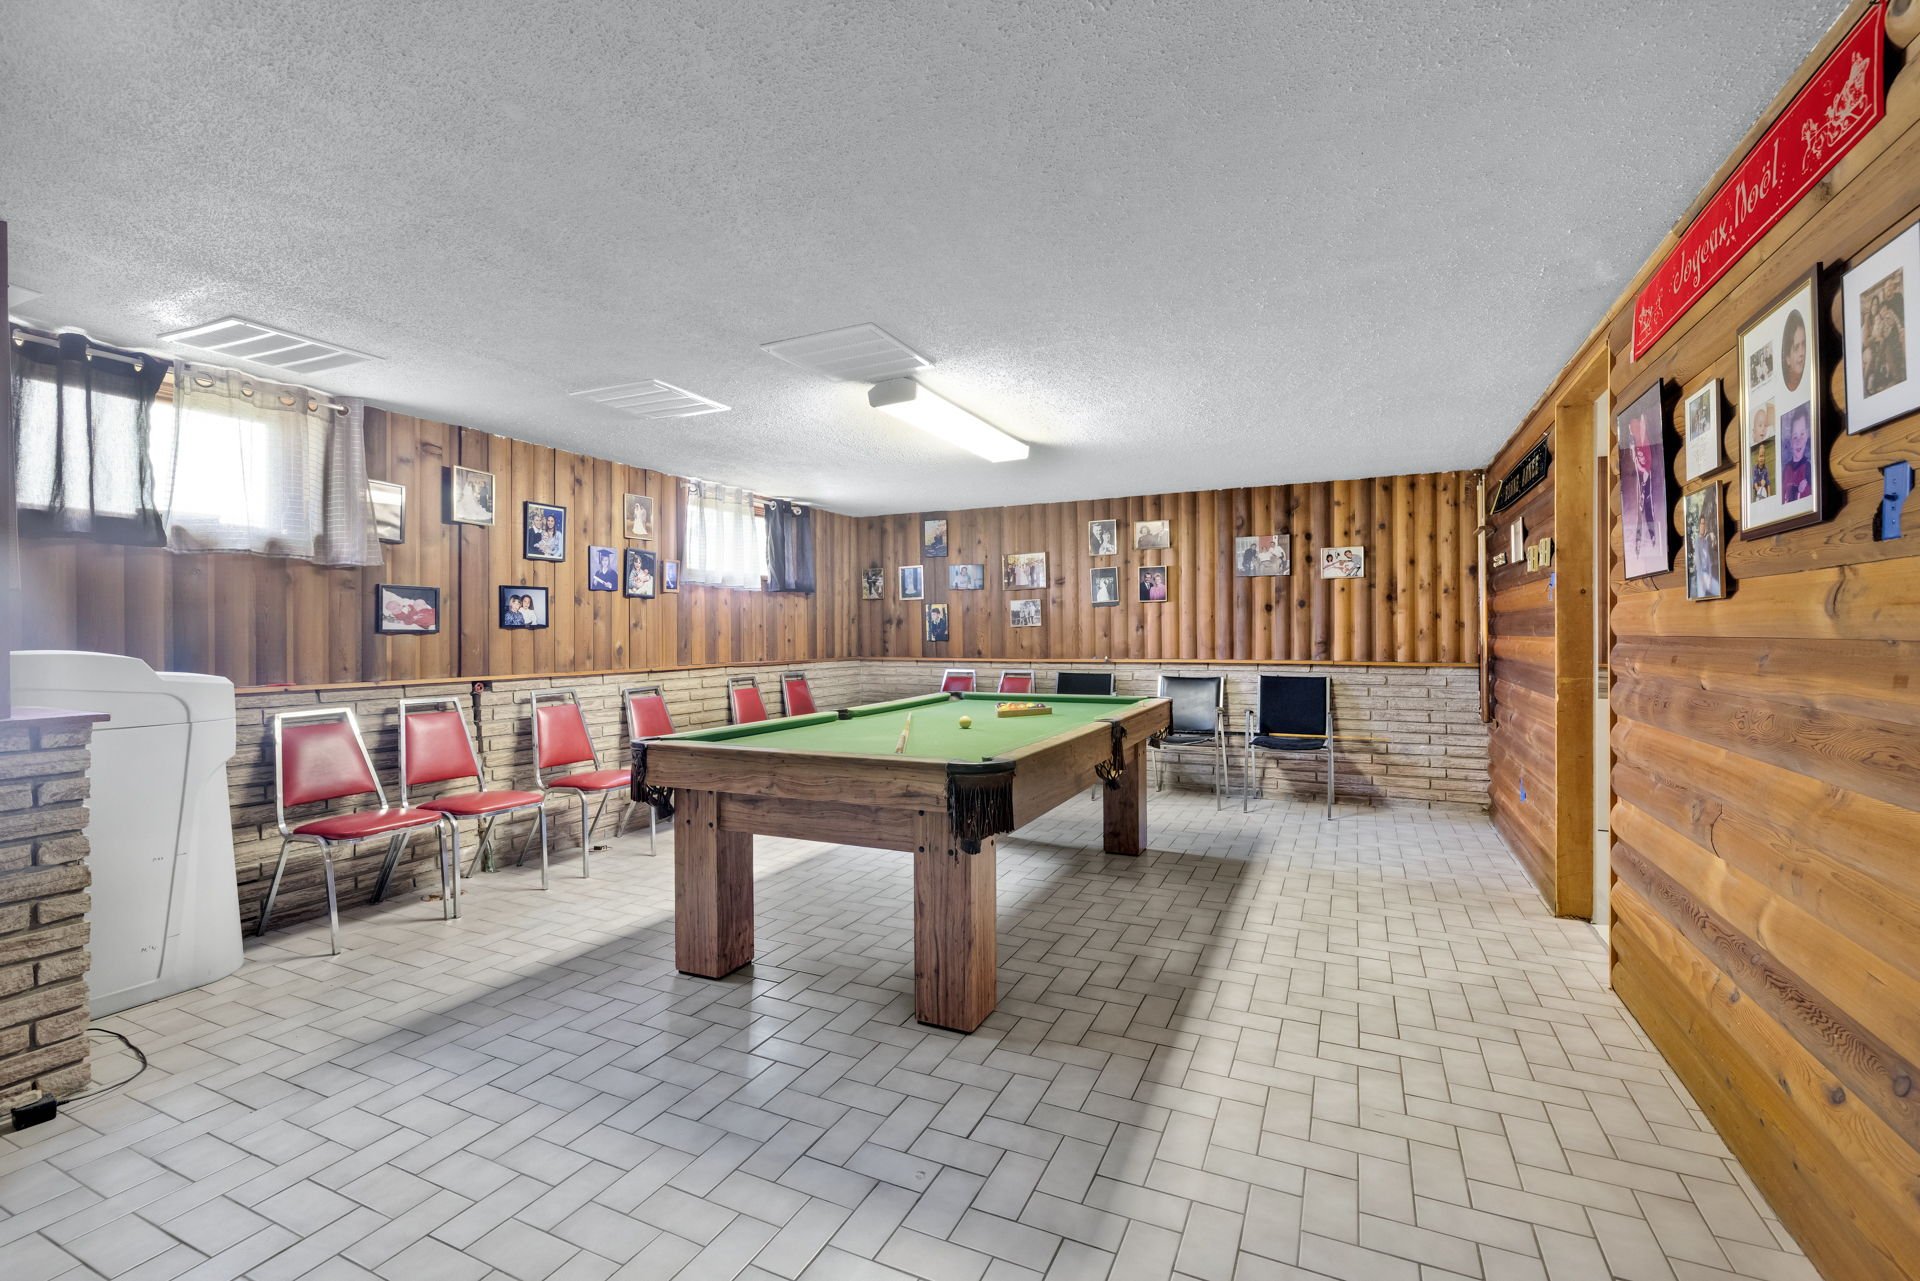 Family room
 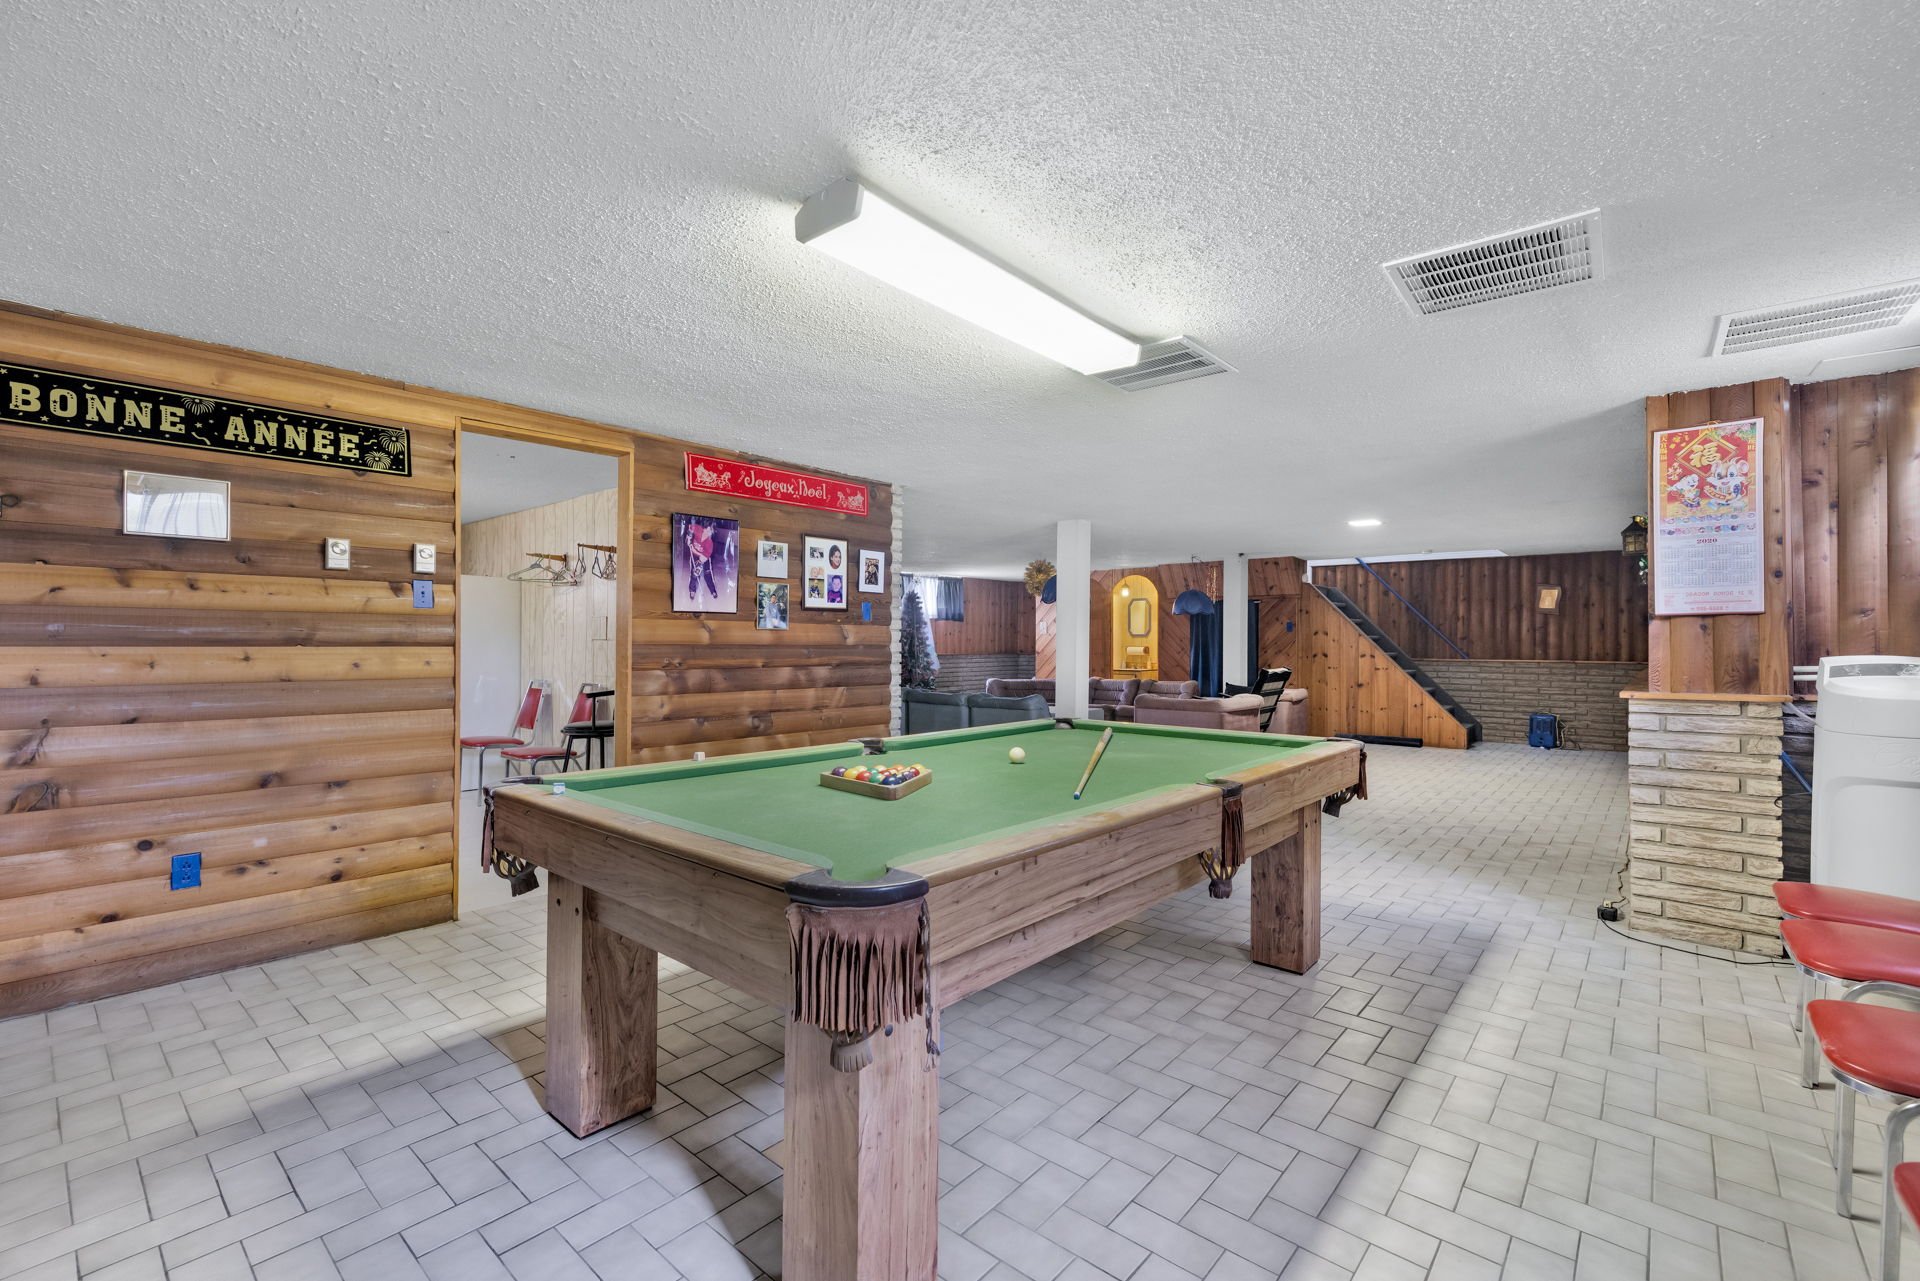 Bedroom
 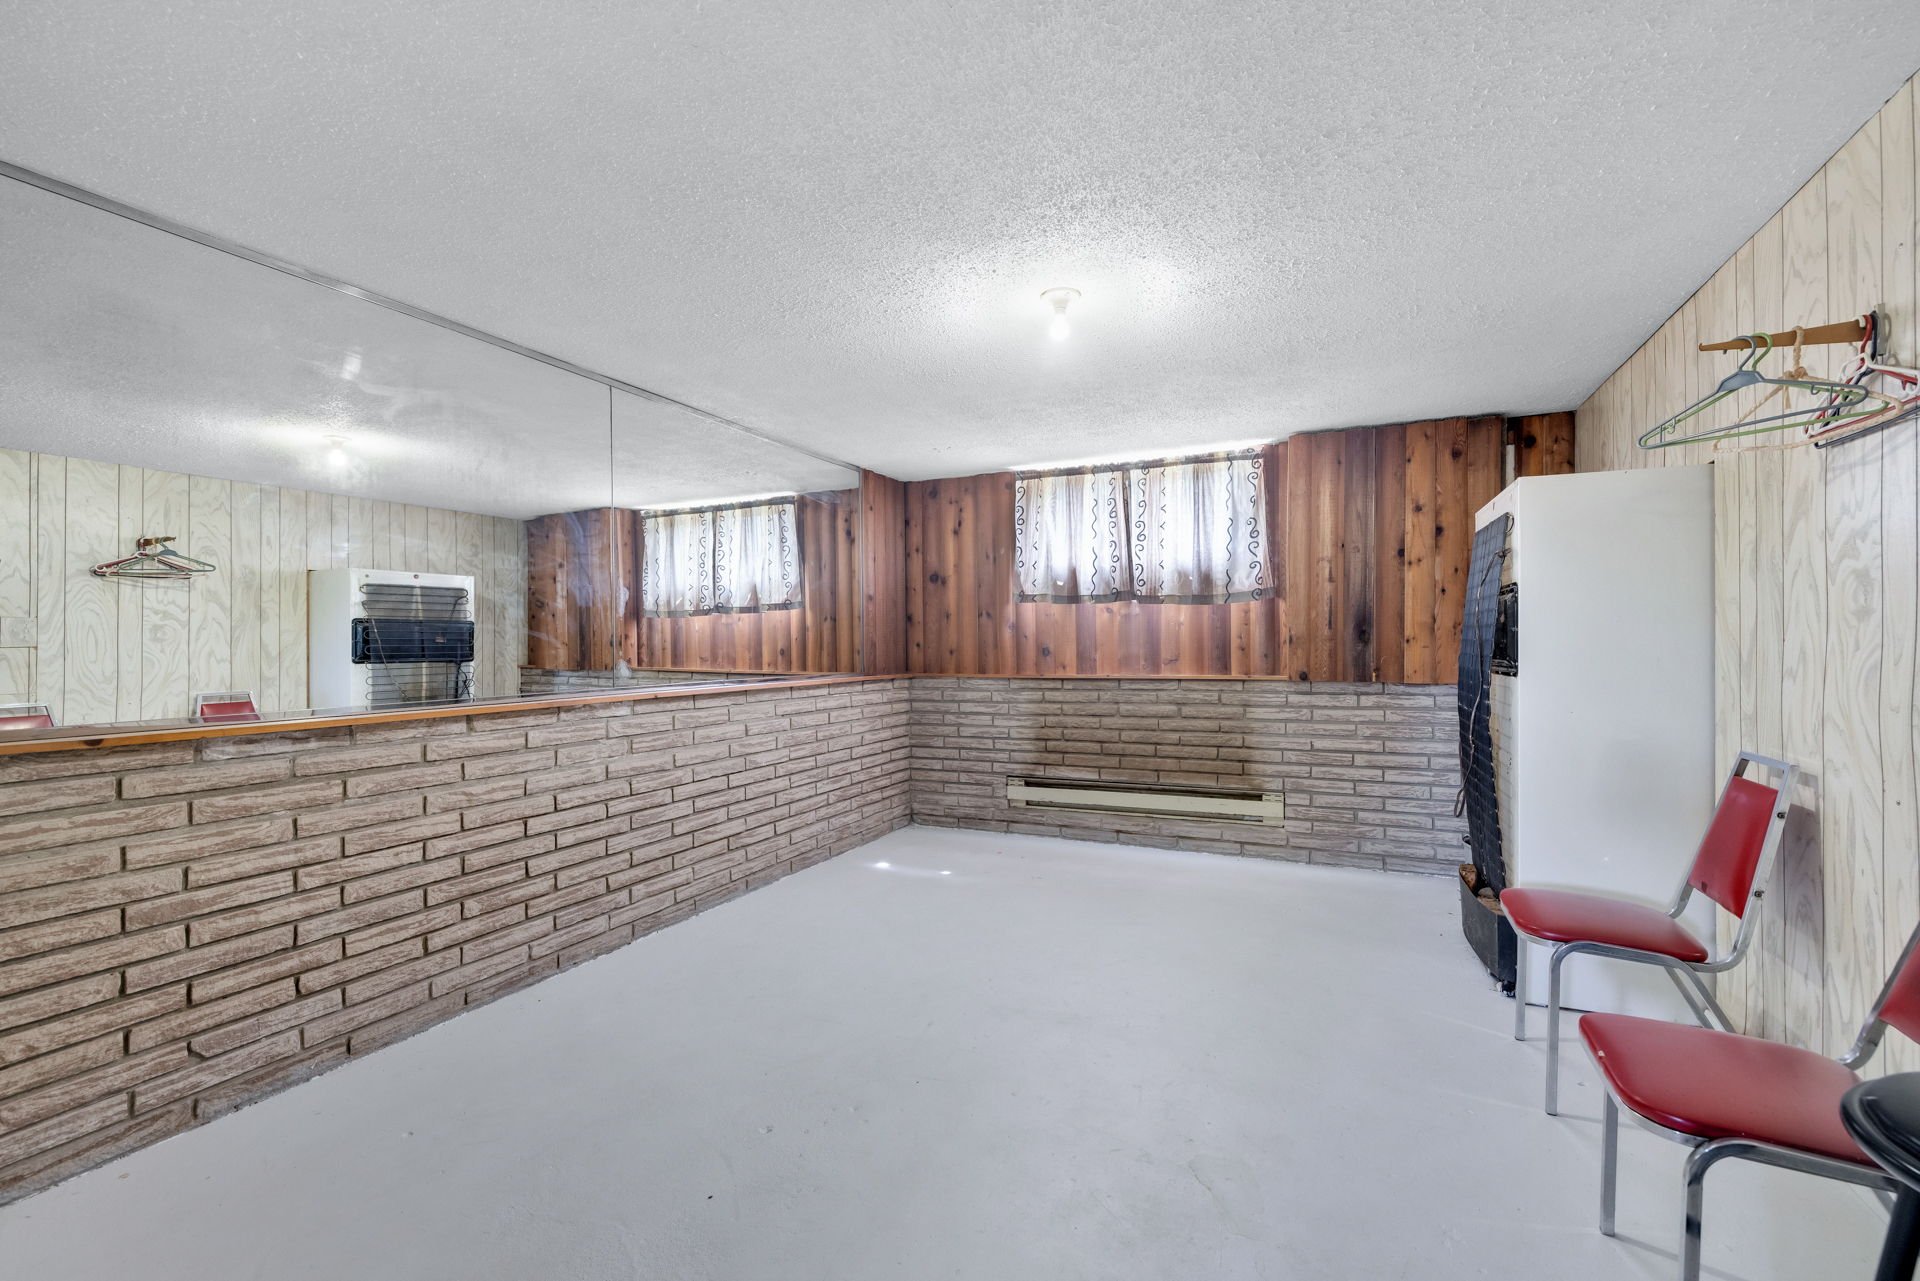 Garage
 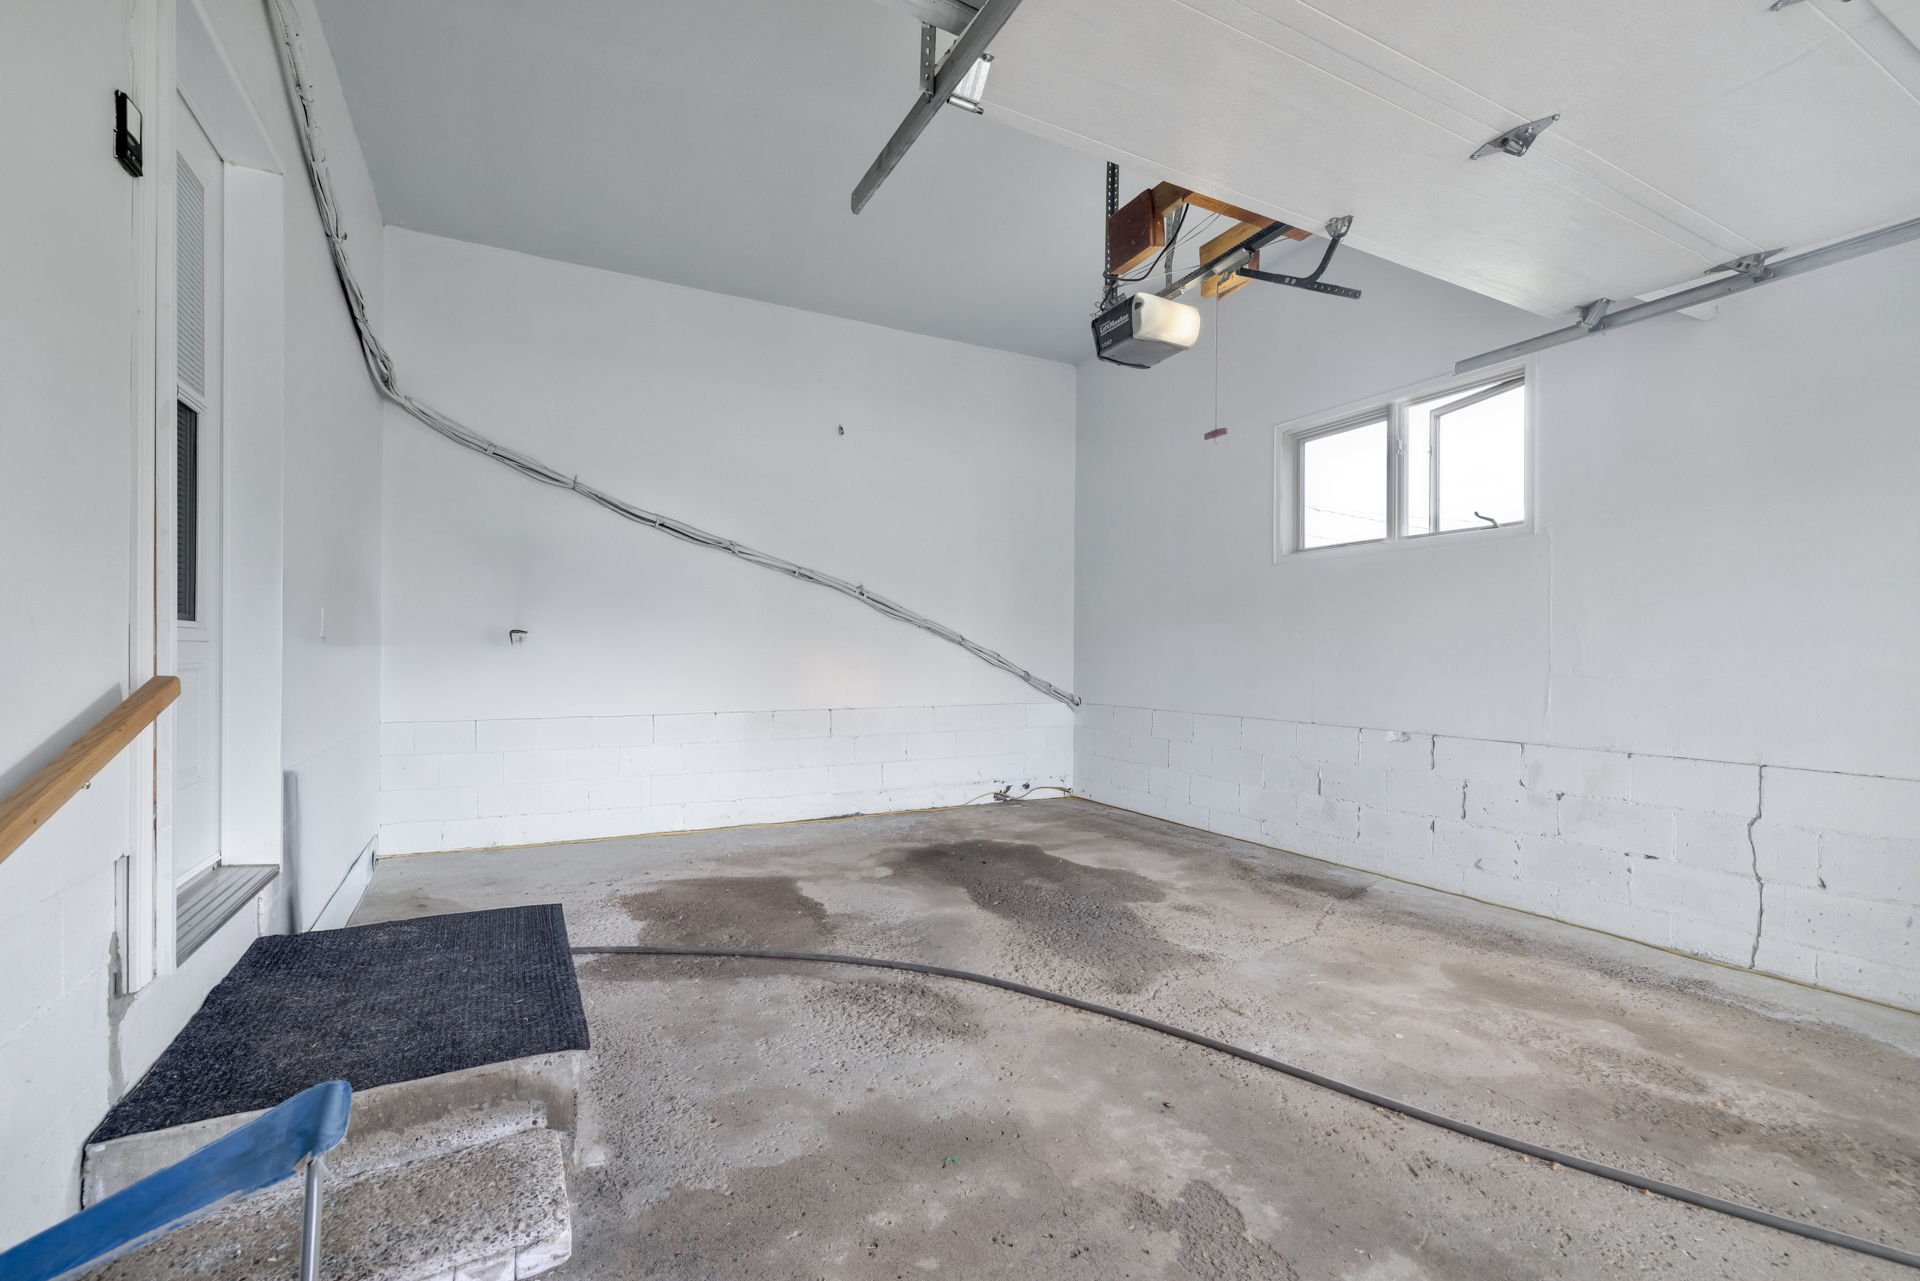 Garage
 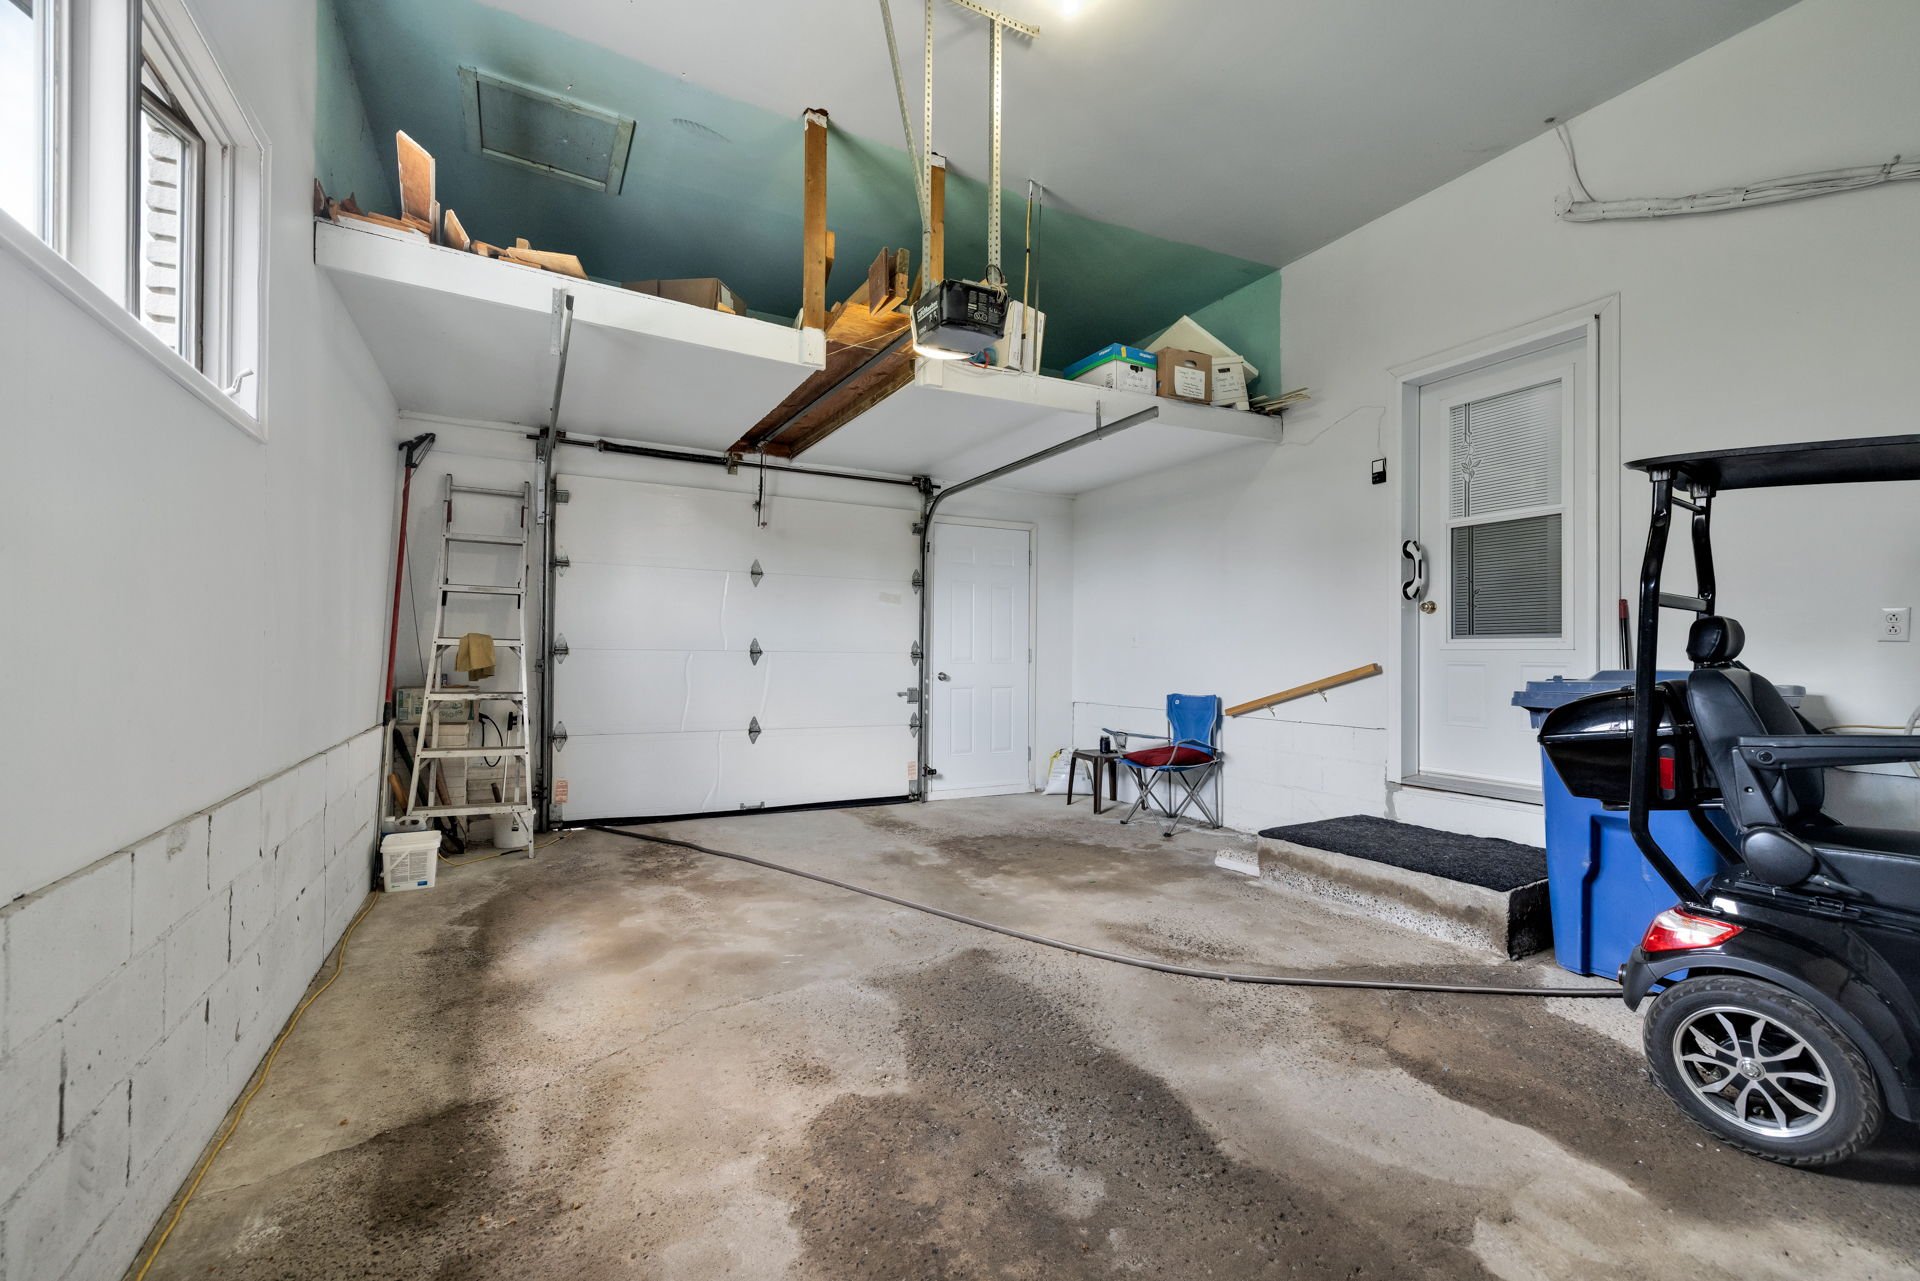 Frontage
 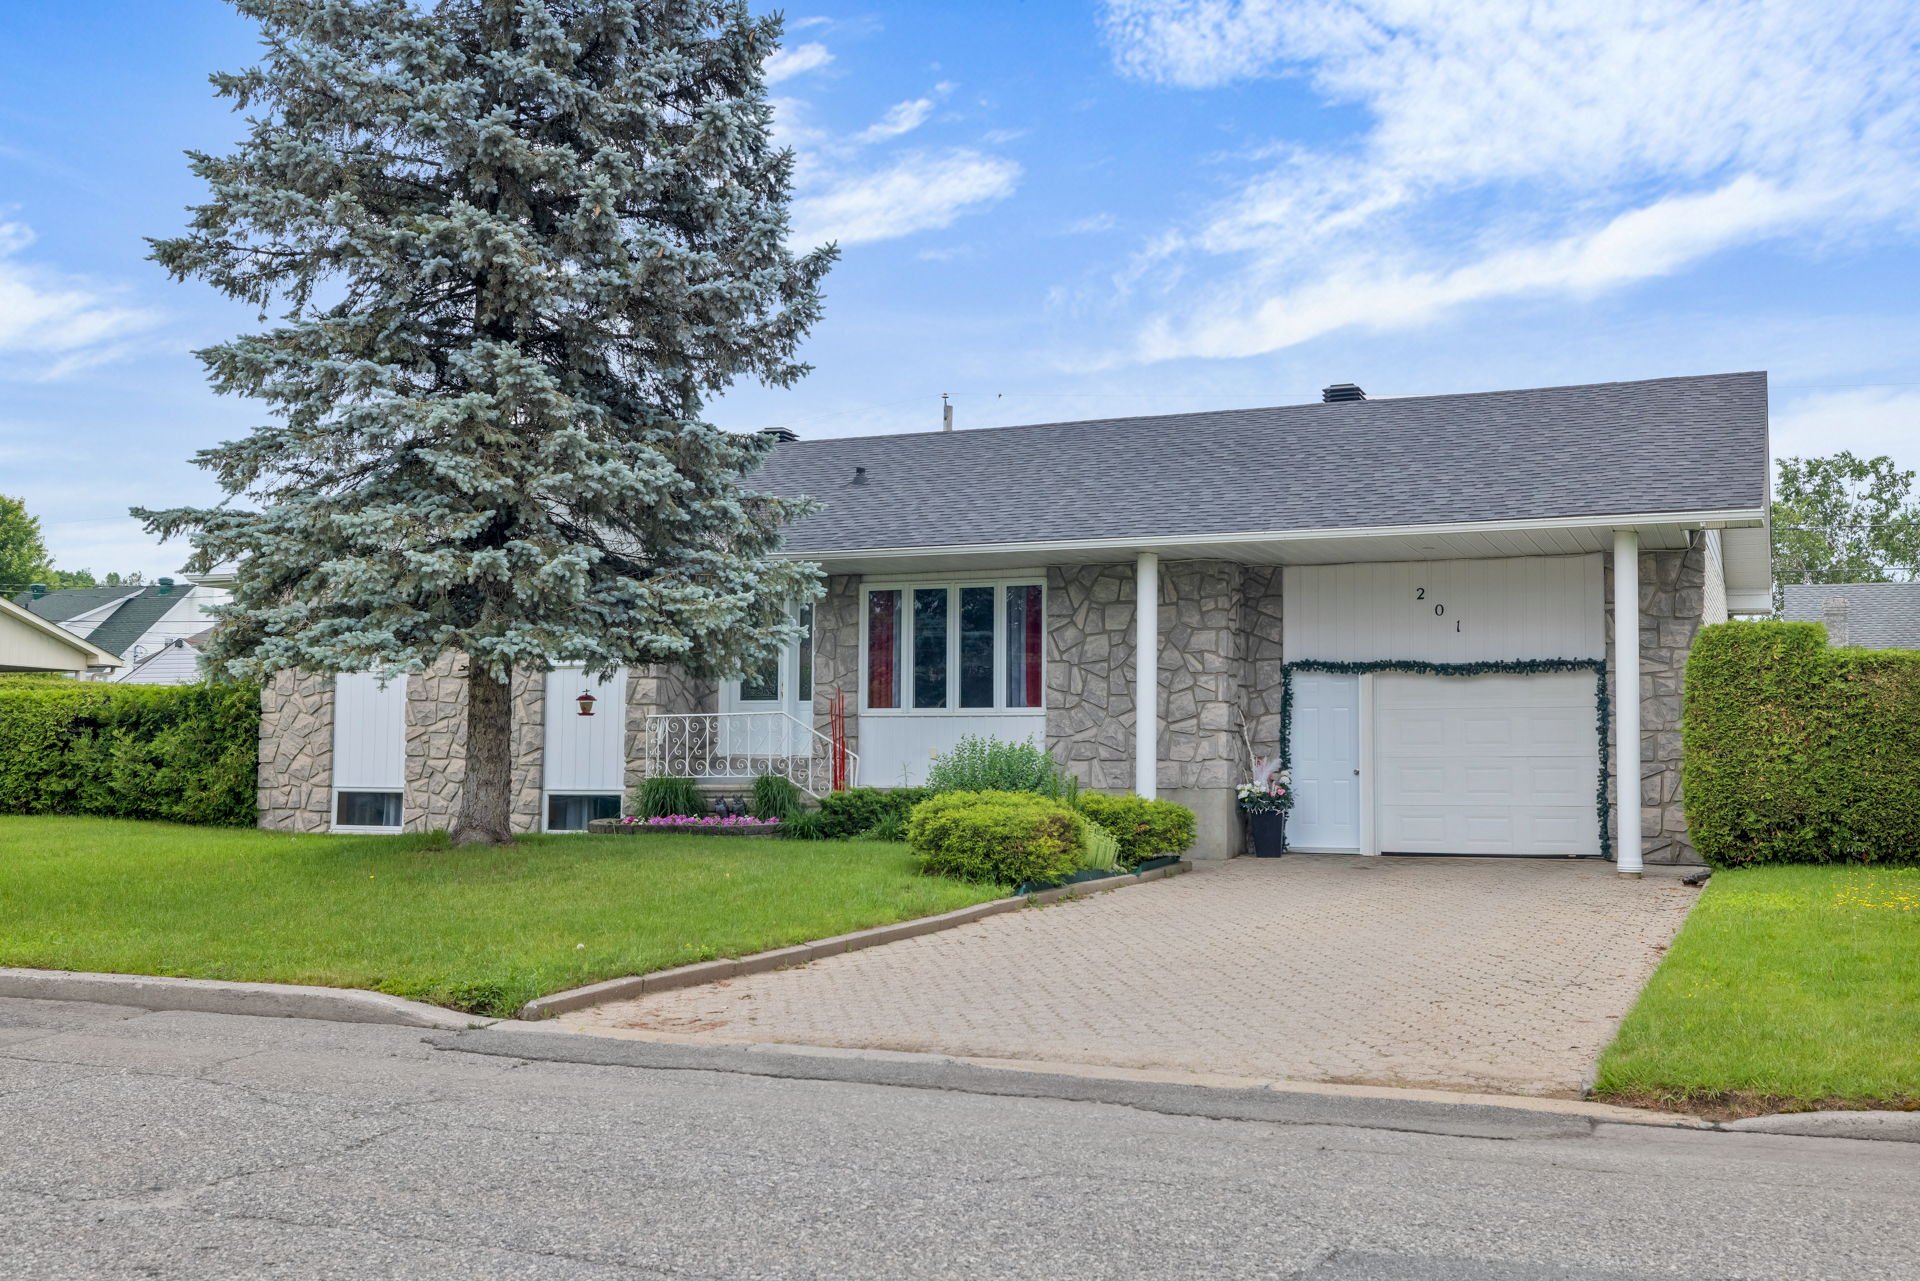 Backyard
  Pool
Pool 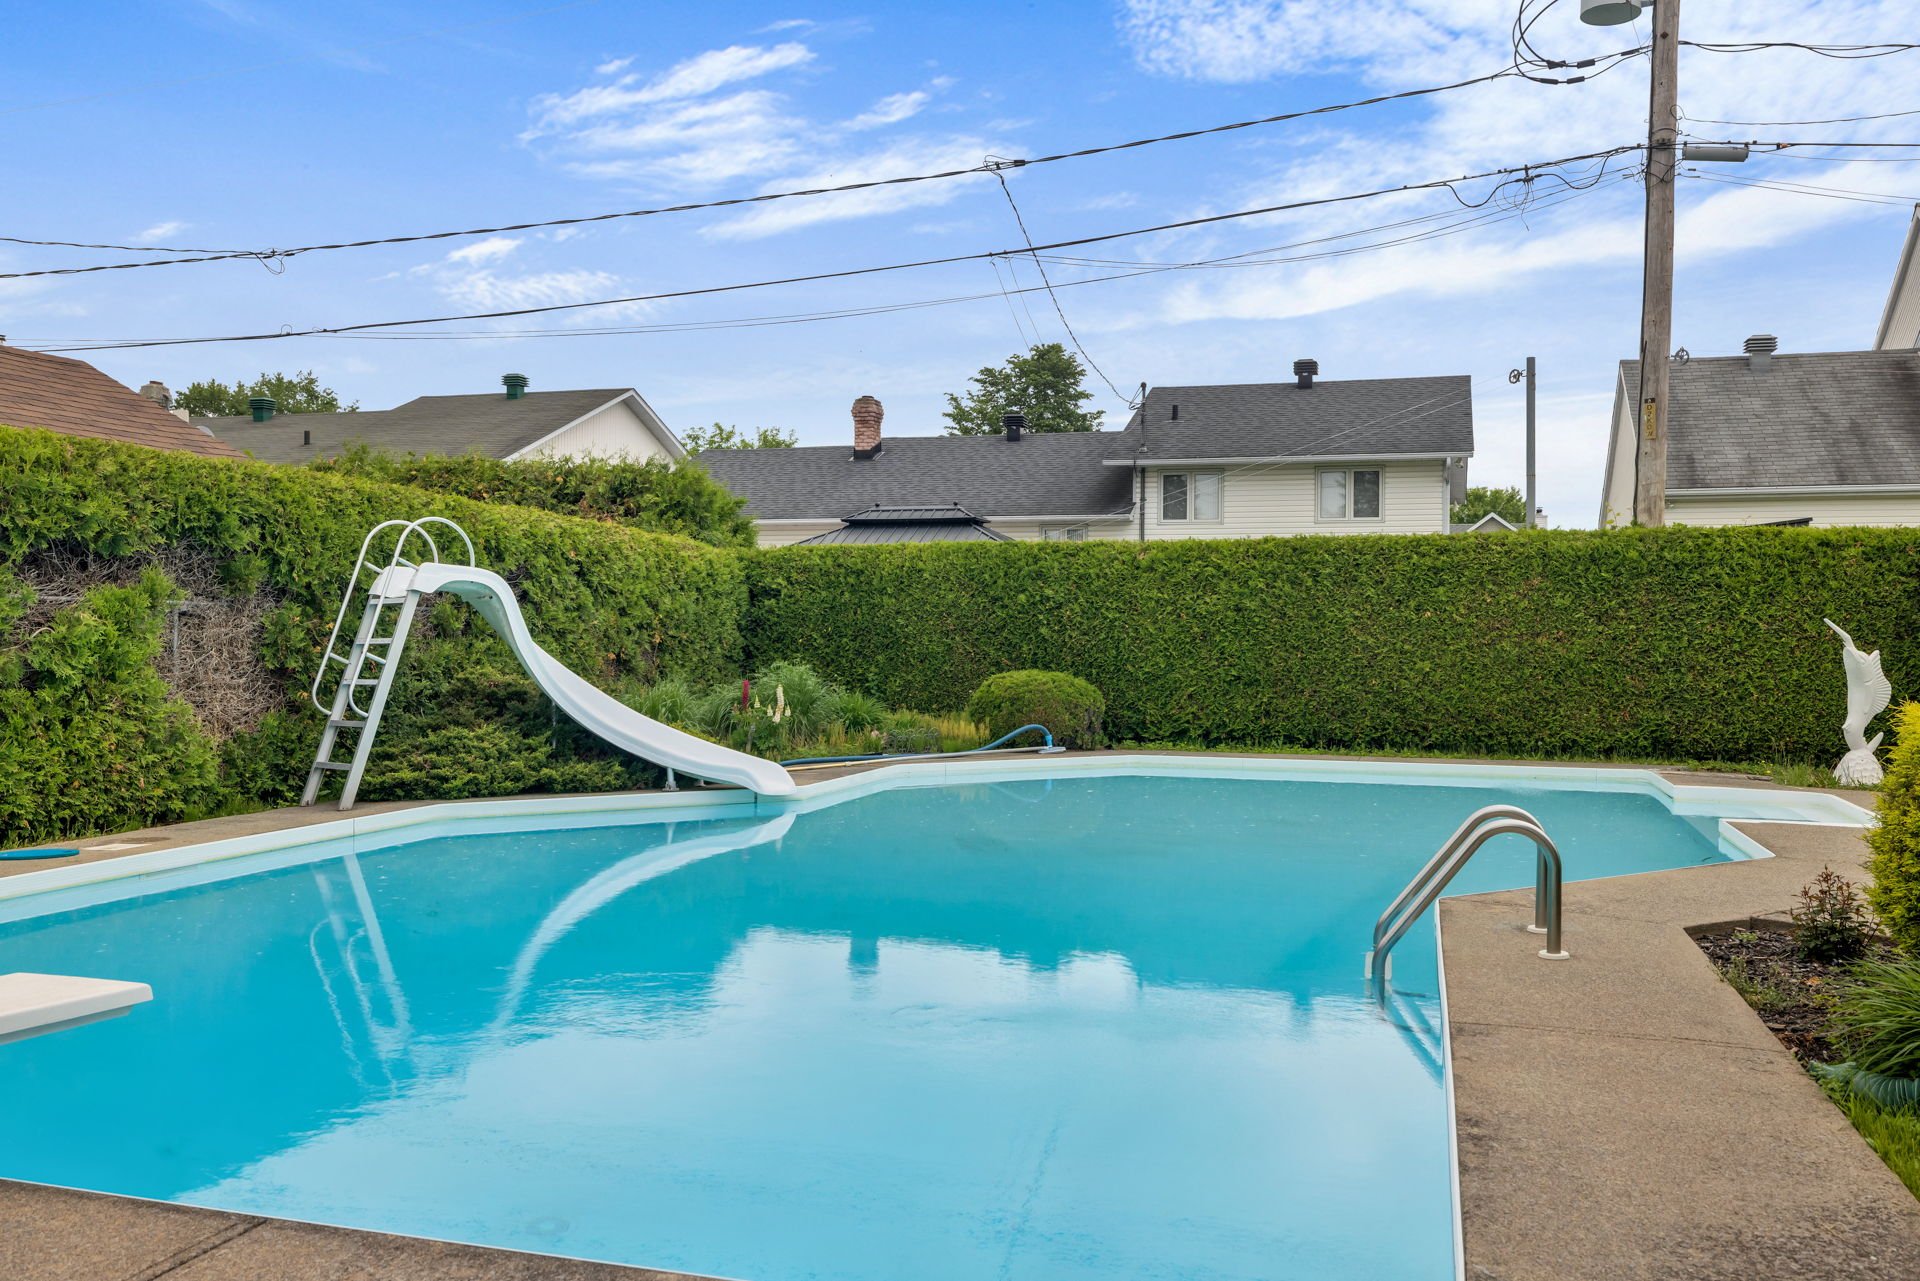 Pool
Pool 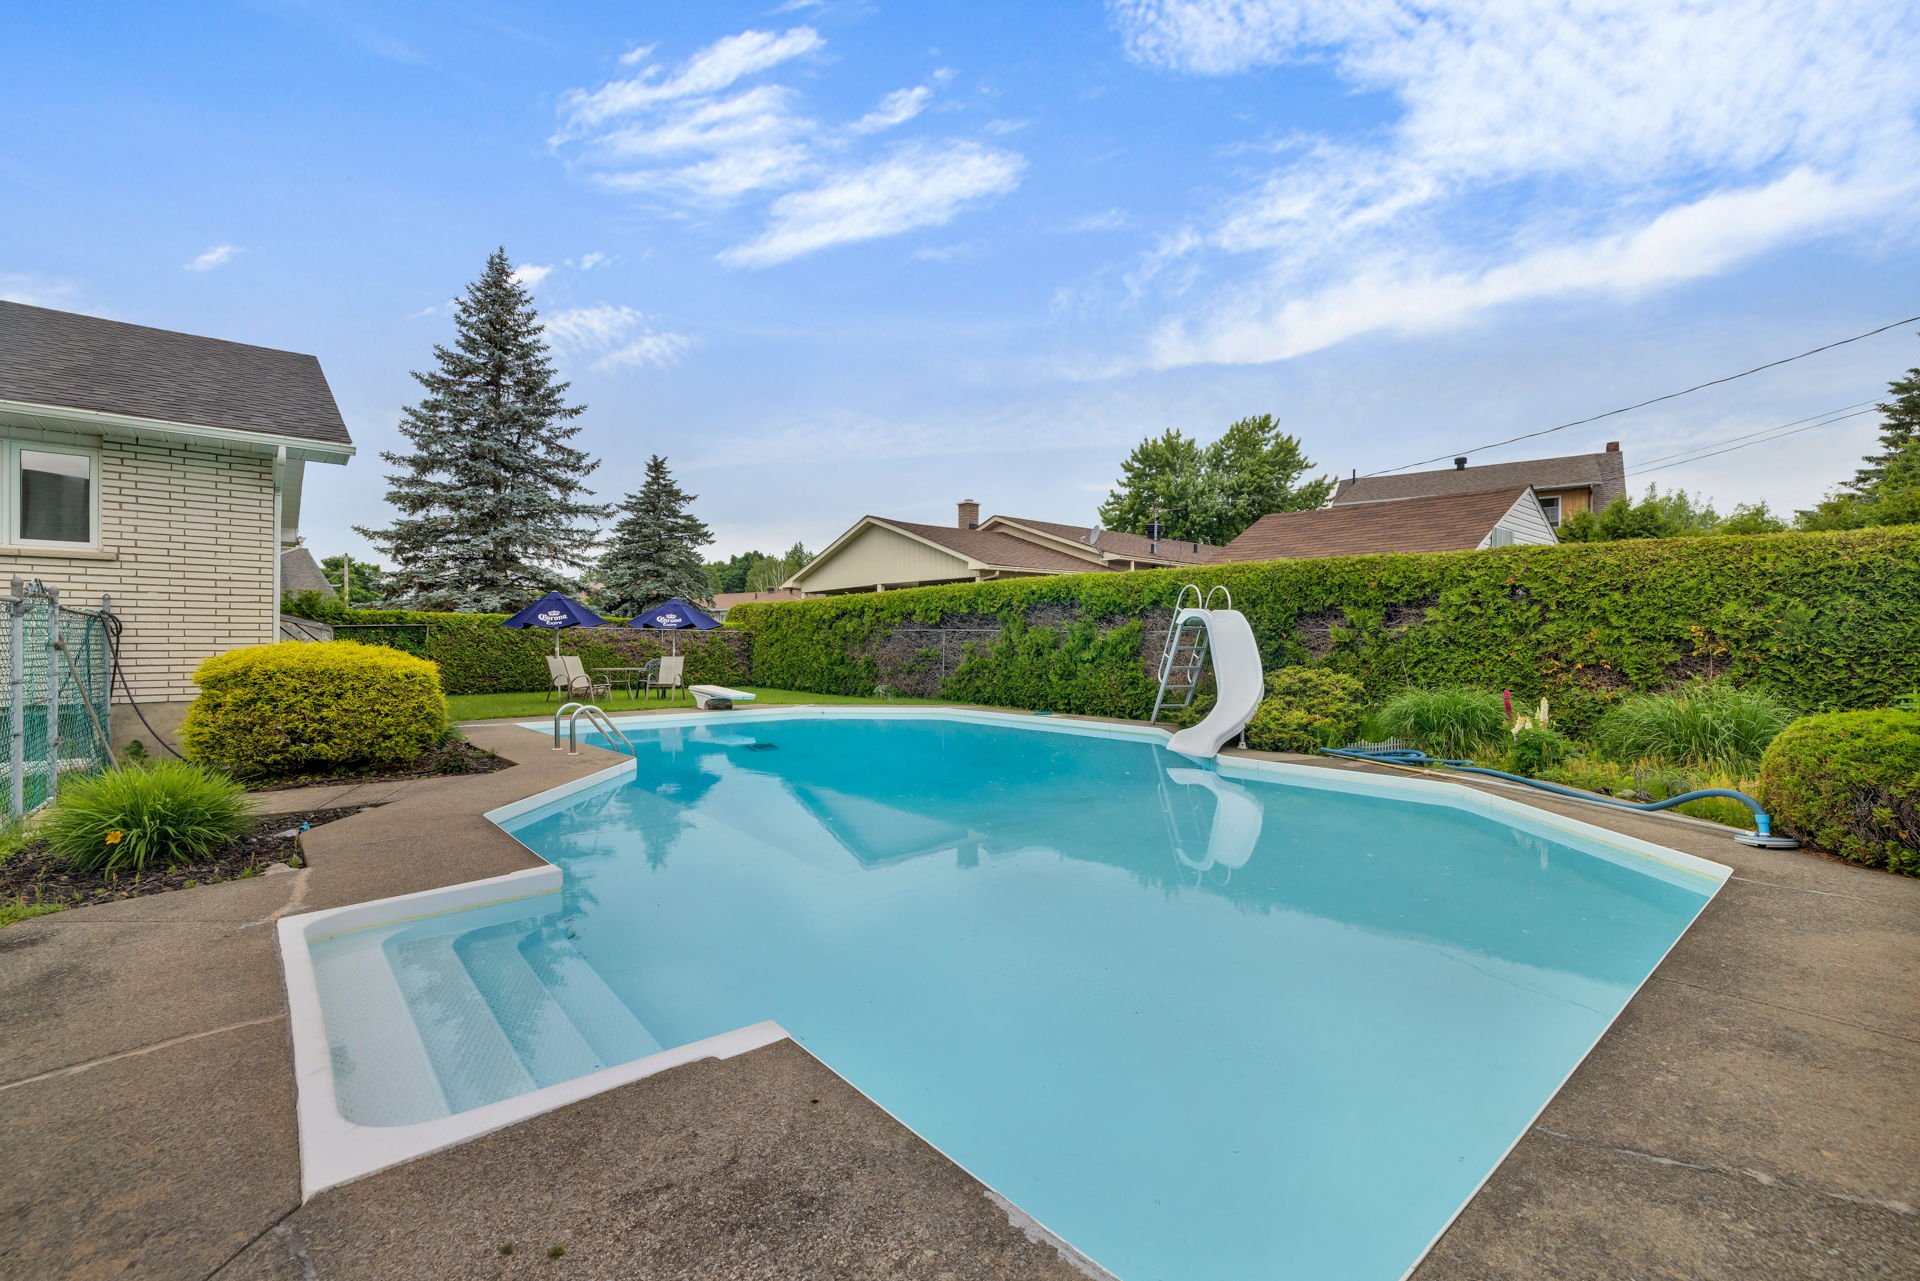 Backyard
  Backyard
  Backyard
  Aerial photo
  Aerial photo
  Aerial photo
 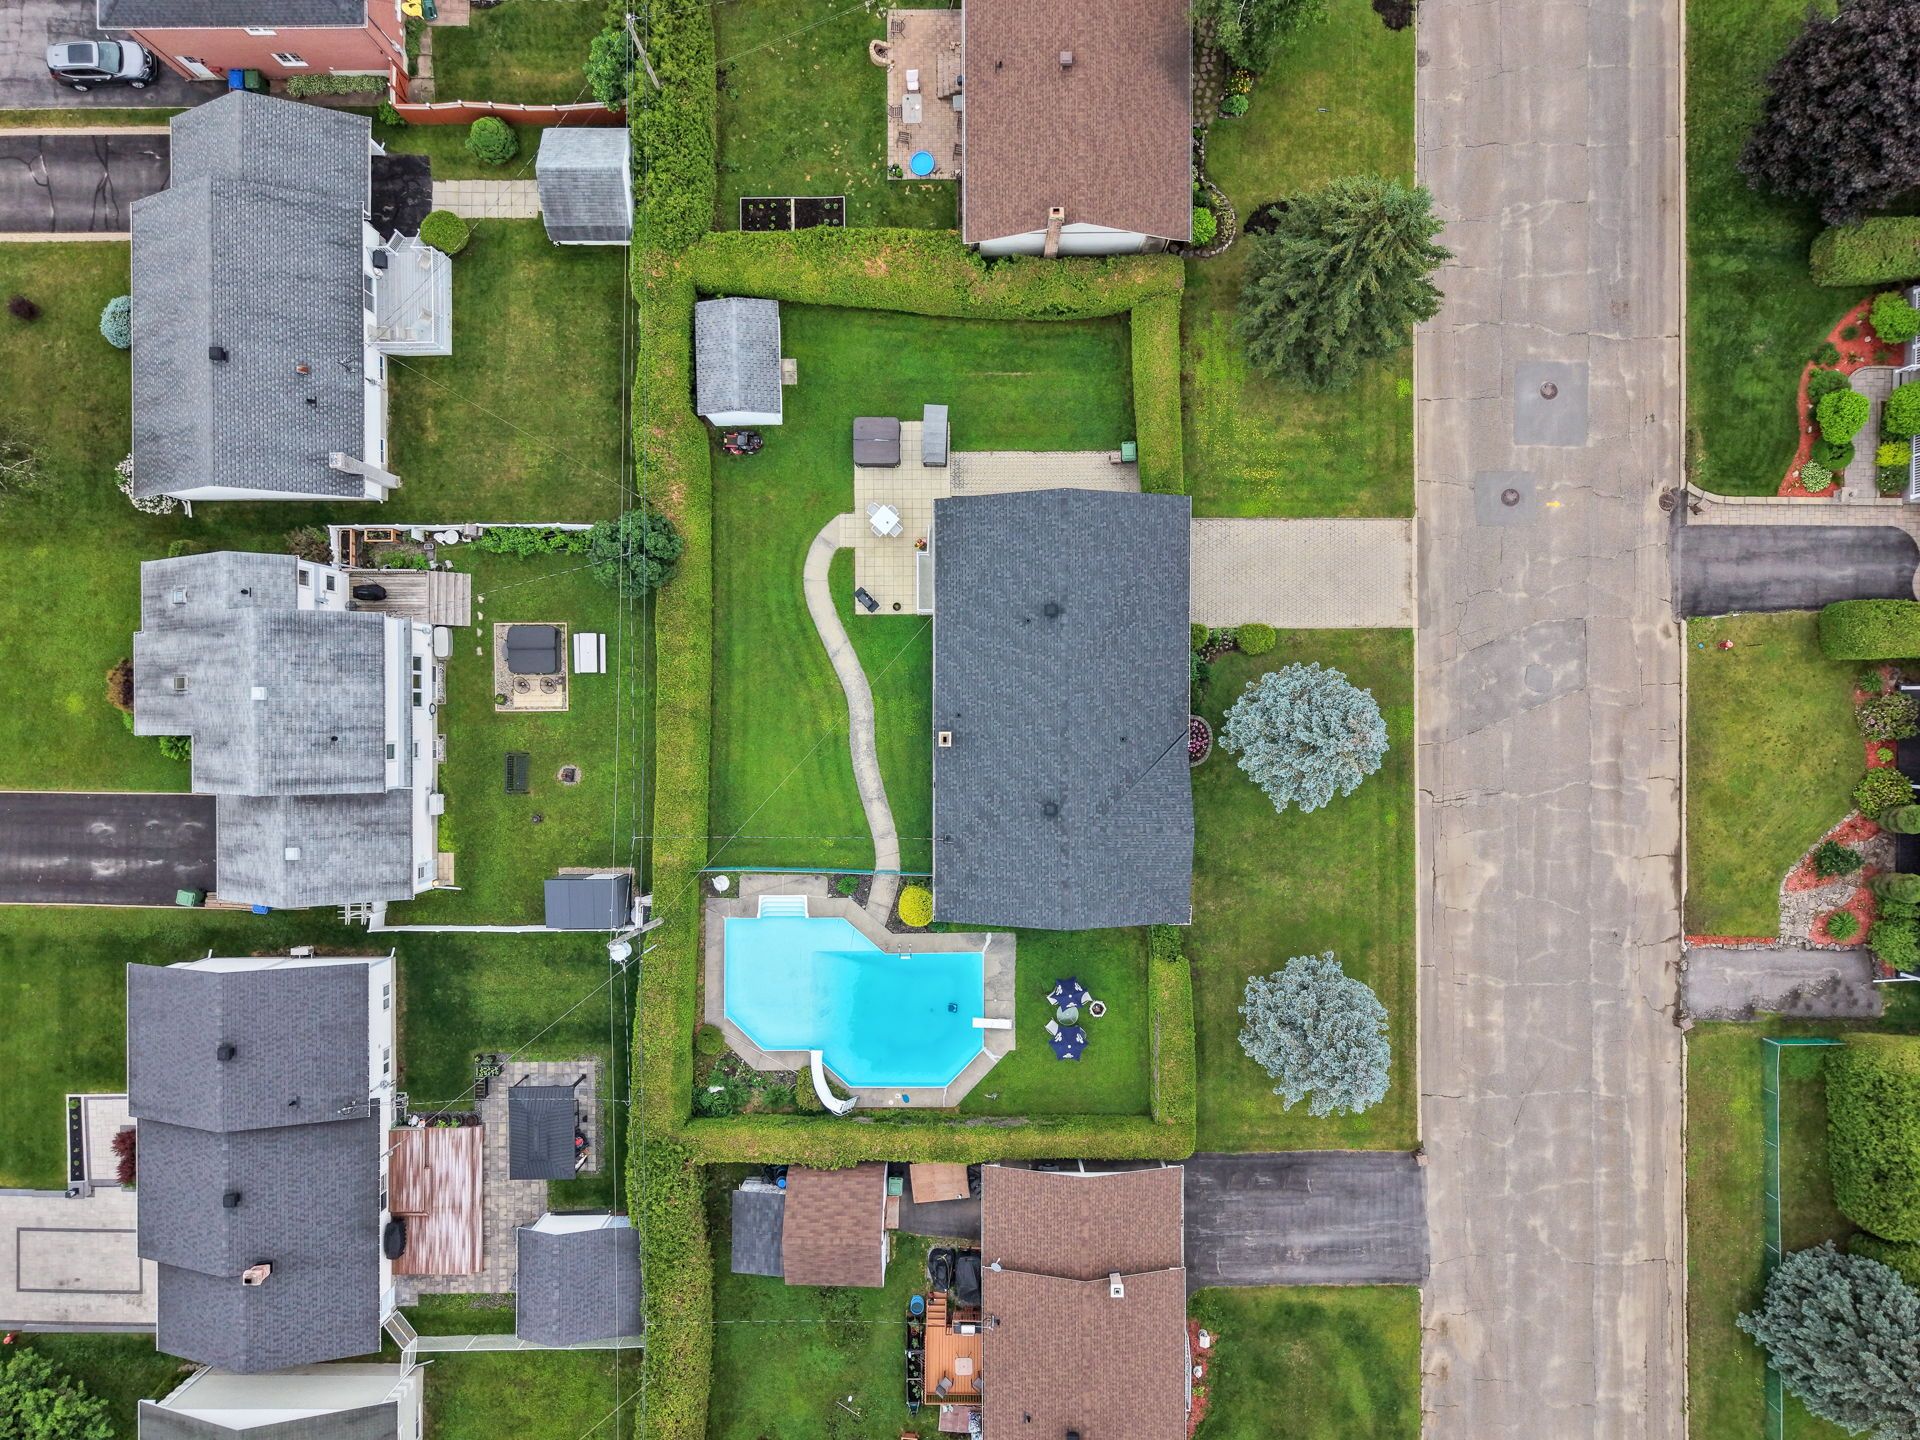 Aerial photo
 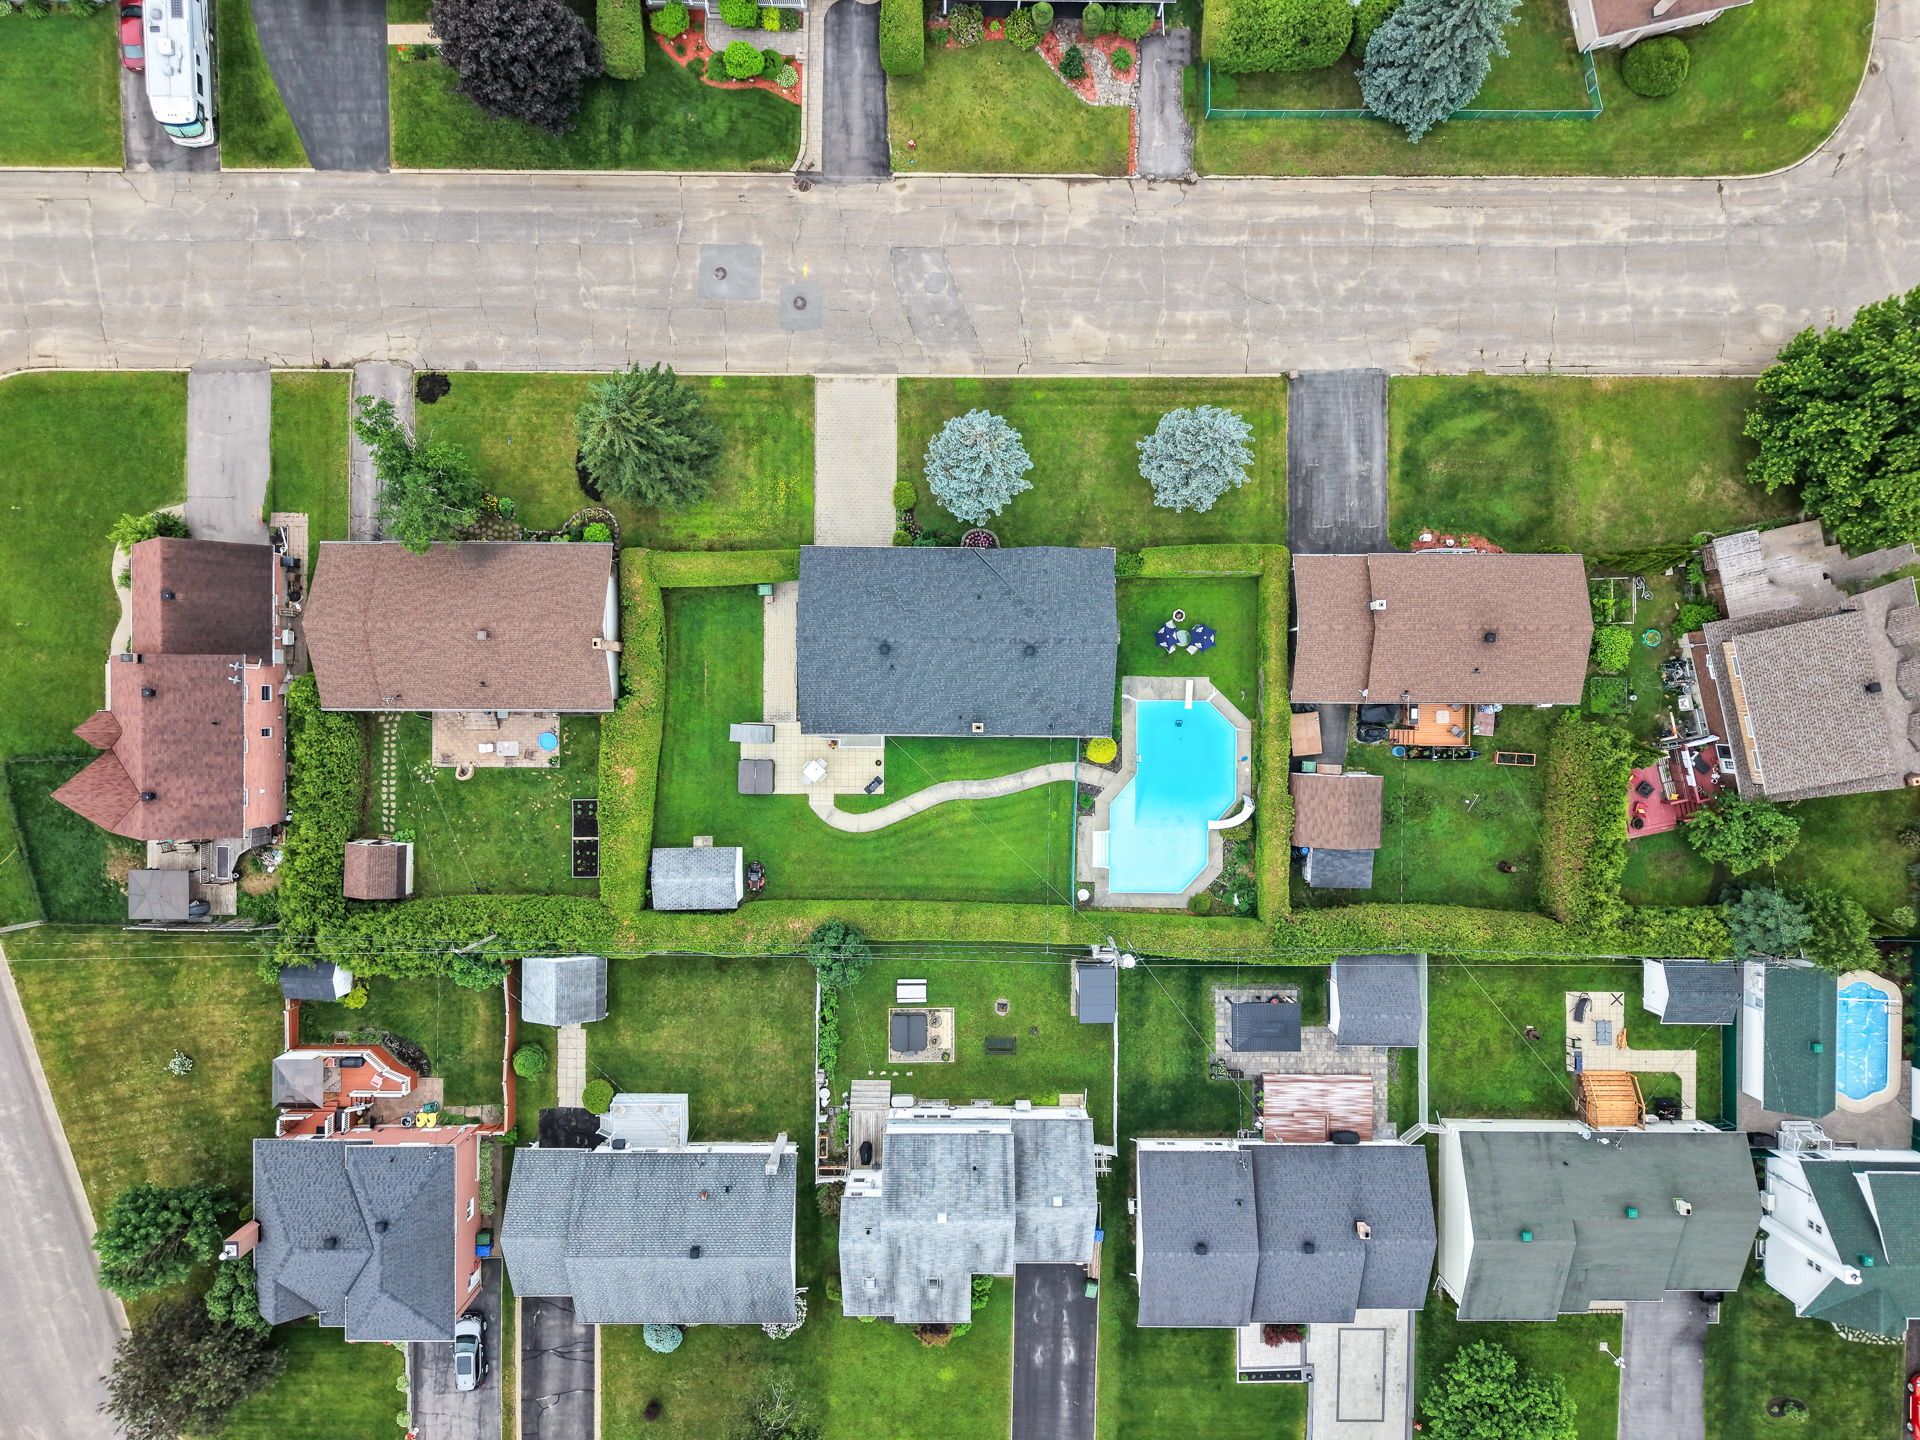 Aerial photo